
New
Vrolikstraat 296-21092 VA AmsterdamOosterparkbuurt-Zuidoost
€ 550,000 k.k.

- 56 m²living area
- 2bedrooms
- Aenergy label
Licht en ruim wonen op eigen grond met label A en zonnig balkon!
Description
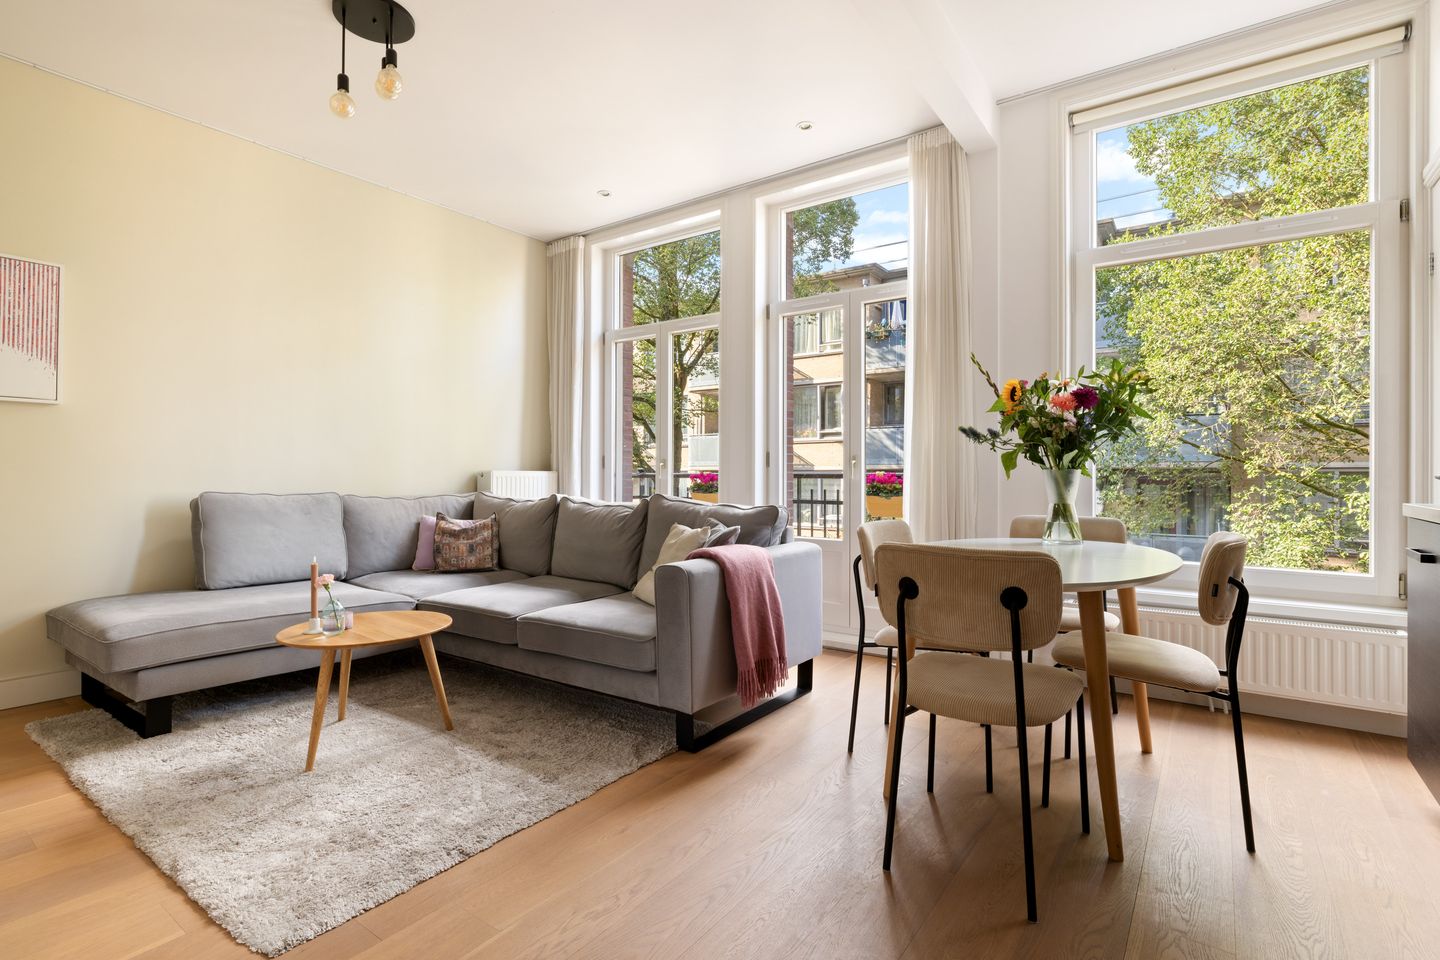
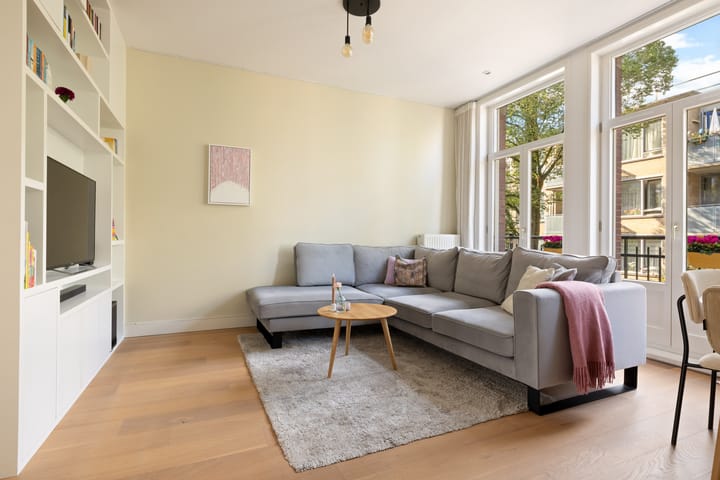
Bright, charming and surprisingly spacious living in the popular Oosterpark neighbourhood. This lovely apartment features a generous living and dining room with open-plan kitchen, two bedrooms and pleasant outdoor spaces, including a sunny south-facing balcony at the rear and a balcony at the front. The large windows provide plenty of natural light, while the oak flooring gives the apartment a warm and well-maintained appearance. The entire building was extensively renovated in 2013, including the renewal of the foundation.
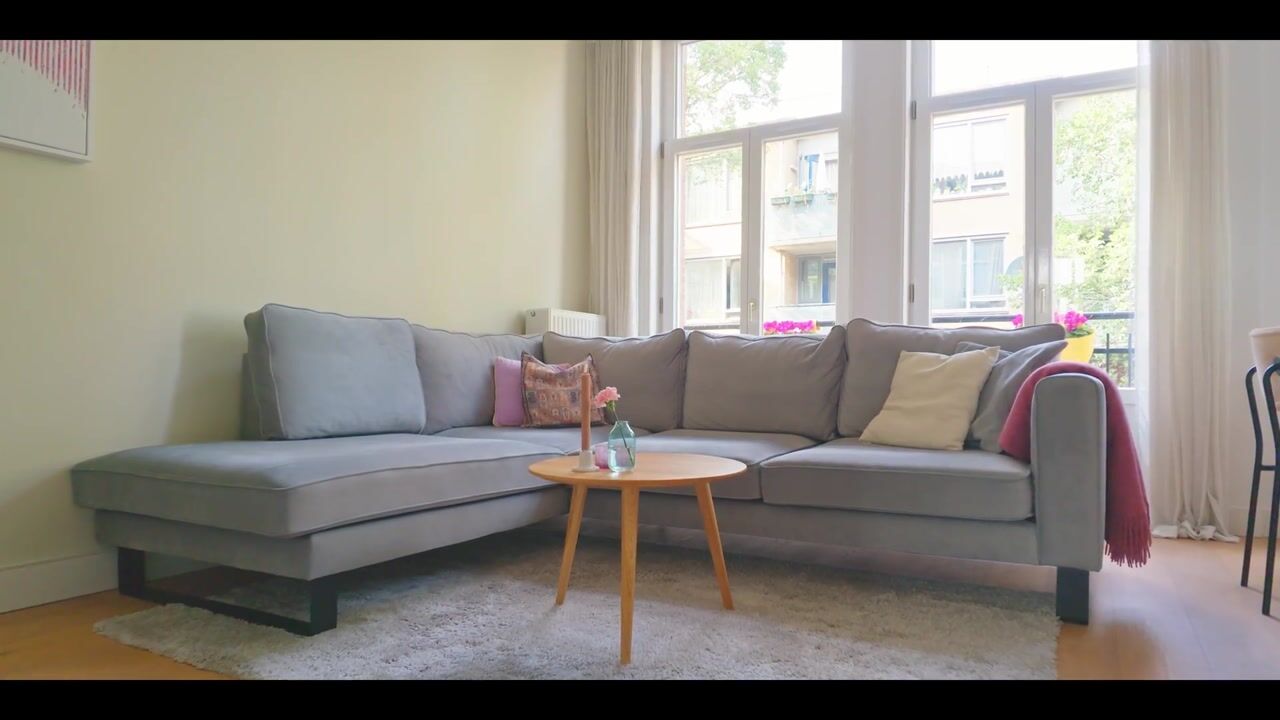
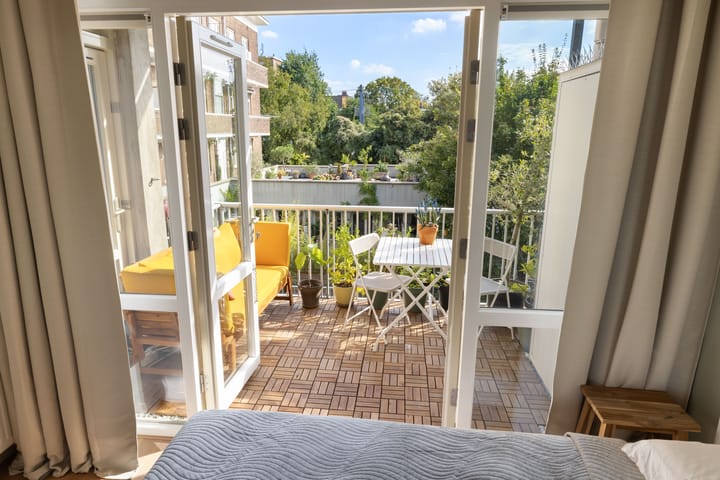
The living area forms the heart of the apartment and offers plenty of space for both a comfortable seating area and a large dining table. The open-plan kitchen connects beautifully to this space and is fitted with various built-in appliances. Both bedrooms are located at the rear, creating a pleasant separation between the living and sleeping areas. The wide, sheltered south-facing balcony can be accessed from both the main bedroom and the second bedroom. A wonderful place to enjoy the sun from the afternoon onwards.
Layout
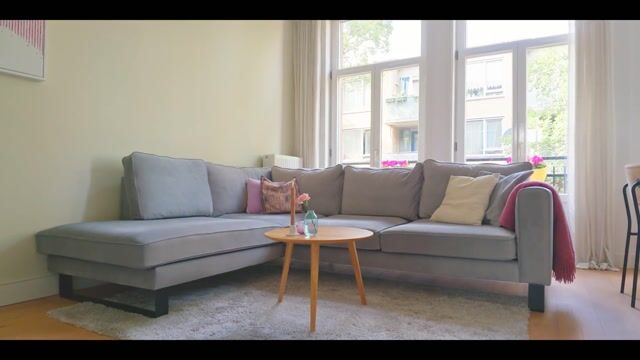
The apartment is located on the second floor and can be reached via the communal staircase. From the entrance, the hallway runs centrally through the apartment. On the right-hand side is the spacious living and dining room with open-plan kitchen. Large windows at the front provide plenty of natural light and give the room a pleasant, open feel. The layout offers ample space for a generous seating area and a large dining table, creating a comfortable living space for both everyday use and evenings with friends or family.

The open-plan kitchen connects directly to the living and dining area and is equipped with a five-burner gas hob, steam oven, dishwasher and integrated fridge. Thanks to the open layout, the kitchen remains nicely connected to the rest of the living space. At the front of the apartment there is a balcony, as well as a French balcony.
Back in the hallway, the cleverly arranged bathroom is located on the left-hand side. Space has been created here for the washing machine and dryer, with practical cupboard space above. The bathroom also features a double washbasin with vanity unit, a spacious walk-in shower and radiator. Adjacent is the separate toilet, which has been finished in a neat and modern style.
At the end of the hallway is the spacious main bedroom. Its generous dimensions provide plenty of room for a double bed and additional wardrobe space. From the bedroom, you can step directly onto the wide balcony at the rear. The balcony faces south, is pleasantly sheltered and provides a wonderful place to sit outside for much of the day. The second bedroom is accessed from the main bedroom. This room features a large window and also has direct access to the balcony. It is perfectly suited as a children's bedroom, home office or guest room.
Location
The apartment is located in the popular Oosterpark neighbourhood, a lively and characteristic part of Amsterdam East where quiet residential streets are combined with a wide range of restaurants, cafés, shops, sports facilities and green spaces. Oosterpark is just a short distance away and is a wonderful place for a walk, a run or a relaxing afternoon in the park. Park Frankendael and the Weesperzijde are also within easy reach.
For good coffee, lunch, drinks or dinner, there is little need to leave the neighbourhood. Around Beukenplein, Linnaeusstraat and Wibautstraat, there are plenty of great places to choose from. Bar Bukowski, Café Maxwell, The Cottage, 4850 and Hartog are all located nearby. For a special evening out, Restaurant De Kas in Park Frankendael is also easily reached by bicycle.
Sports enthusiasts are equally well catered for, with various gyms, fitness studios and other sports facilities nearby. Oosterpark and the Weesperzijde are also ideal for outdoor exercise or running. The location is also very convenient for daily shopping. Various supermarkets, specialist shops and local stores can be found nearby. The Dappermarkt and Oostpoort shopping centre are also close by. On Sundays, you can also enjoy the lively local market in the neighbourhood.
Accessibility
The accessibility is excellent. Amsterdam city centre can be reached quickly by bicycle, while other parts of Amsterdam East, De Pijp and the city centre are also easily accessible. Various tram, bus and metro connections can be found nearby. Both Amsterdam Muiderpoort station and Amsterdam Amstel station are within easy reach. By car, the Wibautstraat provides easy access to the A10 ring road and the main roads out of the city.
Owners' Association
The Owners' Association is active and meets annually. The association consists of five apartment rights and is professionally managed. A long-term maintenance plan is currently being prepared. The monthly Owners' Association contribution amounts to € 140.50.
Ownership Information
The apartment is situated on freehold land.
Key Features
- Situated on freehold land;
- Living area of approximately 56 m², measured in accordance with NEN 2580;
- The entire building was extensively renovated in 2013, including renewal of the foundation;
- Spacious and bright living and dining room;
- Open-plan kitchen with various built-in appliances, including a Siemens steam oven and dishwasher;
- Two bedrooms located at the rear;
- Wide and sheltered south-facing balcony at the rear;
- French balcony at the front;
- Modern bathroom and separate toilet;
- Fully insulated and fitted with double glazing;
- Energy label A;
- Completion in consultation;
- Buyer's choice of civil-law notary, provided that the purchase agreement is drawn up in accordance with the Amsterdam - Ring Model and the notary is based in Amsterdam;
- An agreement is only deemed to have been concluded once the purchase agreement has been signed by both parties.
Disclaimer
This property listing has been compiled with the greatest possible care. However, no liability is accepted for any inaccuracies, omissions or consequences arising from them. All stated dimensions and surface areas are indicative.
Highlights
AI-generated from the description
Bright living and dining
Spacious living area with open kitchen and large windows.
Two sunny balconies
Wide sheltered south-facing balcony and front balcony.
Recently renovated building
Building extensively renovated in 2013 with new foundation.
Advertisement
Features
Transfer of ownership
- Listed since
- Acceptance
- Available in consultation
- Asking price
- € 550,000 kosten koper
- Asking price per m²
- € 9,821
- Status
- Available
- VVE (Owners Association) contribution
- € 140.50 per month
Construction
- Type apartment
- Upstairs apartment (apartment)
- Building type
- Resale property
- Year of construction
- 1905
- Type of roof
- Flat roof covered with asphalt roofing
Surface areas and volume
- Areas
- Living area
- 56 m²
- Exterior space attached to the building
- 8 m²
- Volume in cubic meters
- 206 m³
Layout
- Number of rooms
- 3 rooms (2 bedrooms)
- Number of bath rooms
- 1 bathroom and 1 separate toilet
- Bathroom facilities
- Double sink, walk-in shower, and sink
- Number of stories
- 1 story
- Facilities
- French balcony and mechanical ventilation
- Located at
- 2nd floor
Energy
- Energy label
- A
- Insulation
- Double glazing, insulated walls and completely insulated
- Heating
- CH boiler
- Hot water
- CH boiler
- CH boiler
- Remeha Avanta 28c (gas-fired combination boiler from 2014, in ownership)
Cadastral data
- AMSTERDAM W 8845
- Cadastral map
- Ownership situation
- Full ownership
Exterior space
- Location
- Alongside a quiet road and in residential district
- Balcony/roof terrace
- Balcony present
Parking
- Type of parking facilities
- Paid parking, public parking and resident's parking permits
VVE (Owners Association) checklist
- Registration with KvK
- Yes
- Annual meeting
- Yes
- Periodic contribution
- Yes (€ 140.50 per month)
- Reserve fund present
- Yes
- Maintenance plan
- Yes
- Building insurance
- Yes
Popularity
0x
Viewed
0x
Saved
2-10-2026
On Funda
Neighborhood

Oosterparkbuurt-Zuidoost
Amsterdam- Residents
- 3,600
- Family with children
- 19%
- Avg. asking price / m²
- € 8,886
Discover the neighborhood
Curious about the housing supply, residents and local real estate agents?

Don’t want to forget this home?
Save it as a favorite. You’ll easily find it back and get notified when something changes.
