New
Vrolikstraat 315-1A1091 VE AmsterdamOosterparkbuurt-Zuidwest
€ 325,000 k.k.

- 28 m²living area
- 1bedroom
- Cenergy label
Description
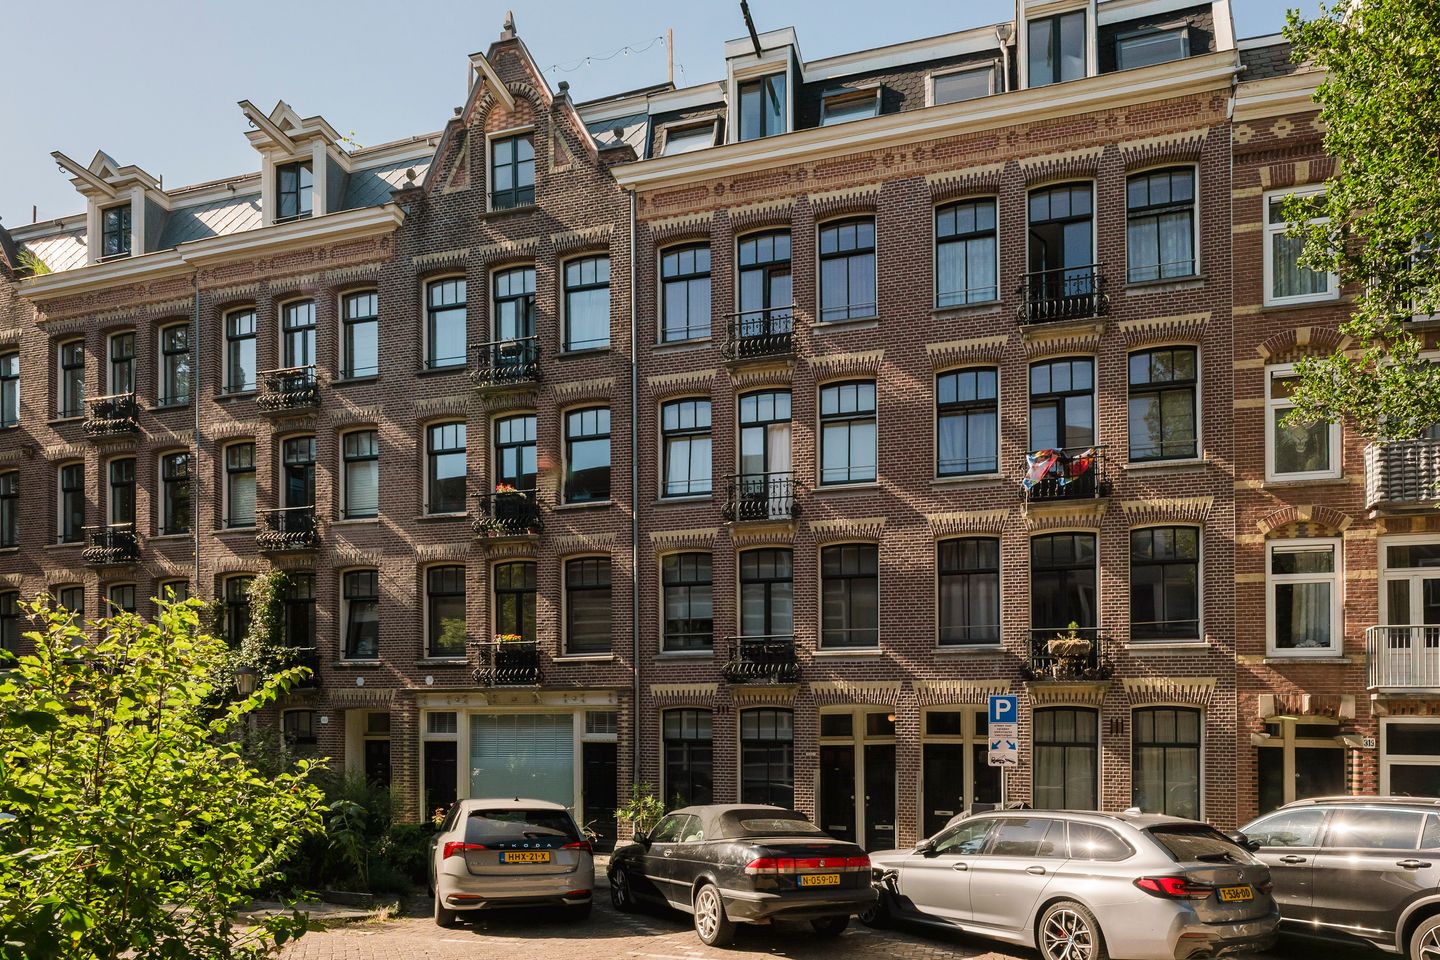
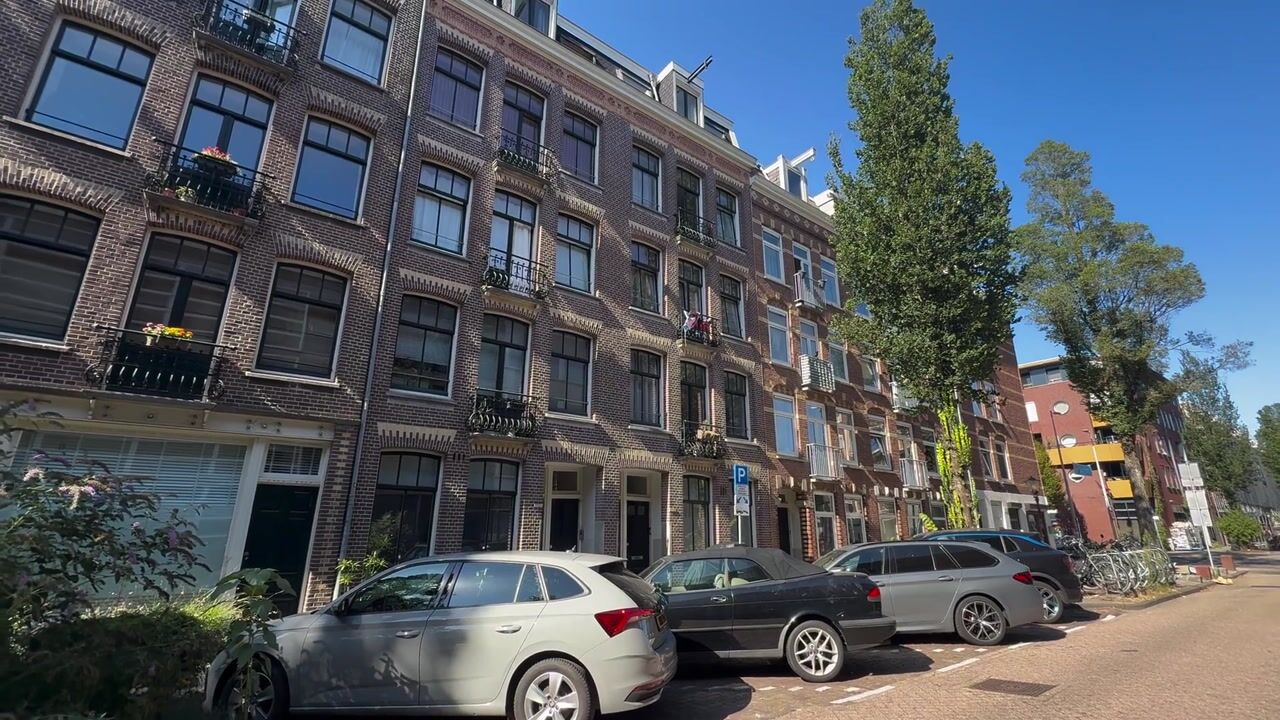
Optimally laid out, charming and well-maintained one-bedroom apartment with a deep balcony, located in a highly sought-after area of Amsterdam East. The apartment is situated at the quiet rear of the building, offering peace and privacy while the vibrant city is right at your doorstep. What makes this property particularly special is its exceptionally efficient layout, with every square metre used to its full potential. An additional advantage is that the apartment is located on freehold land.
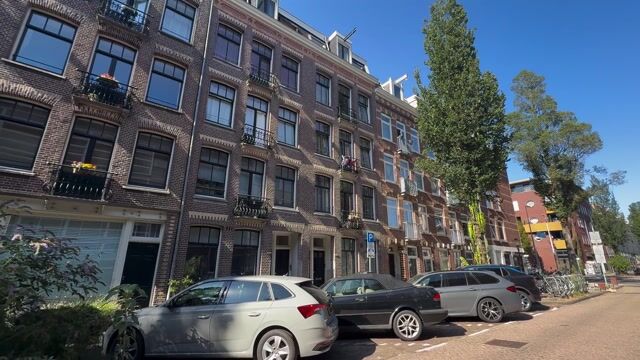
Vrolikstraat is one of the most attractive streets in Amsterdam East, boasting a central location within the city. Just around the corner is the popular Beukenplein, with its excellent restaurants, coffee spots and shops, including Bar Bukowski, Erik’s Delicatessen and more. A little further away, you will find Hotel Arena, the Amstel River and the lively Dappermarkt. Supermarkets, artisan bakeries and specialty stores are all within easy reach.
For relaxation and leisure, Oosterpark is just around the corner, as are VondelGym and SwimGym. Within just a few minutes by bike, you can reach the vibrant De Pijp neighbourhood or Amsterdam’s city centre, with its countless shops, museums and entertainment venues.
The property is also conveniently located in terms of public transport, with Amstel and Muiderpoort train/metro stations nearby, as well as Wibautstraat metro station. Several tram and bus connections are also within walking distance. By car, the A2, A4 and A10 motorways are easily accessible, and there is ample parking available in the surrounding area.
In short, an ideal location for those who want to enjoy the vibrancy of city life while living in a peaceful and easily accessible neighbourhood!
LAYOUT – FIRST FLOOR
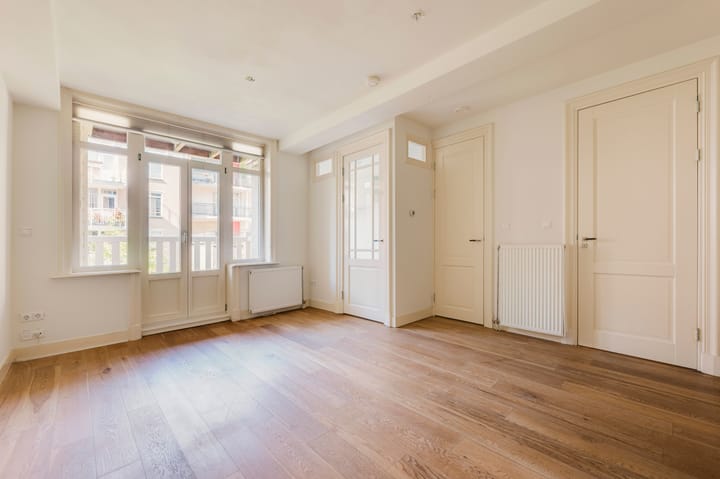
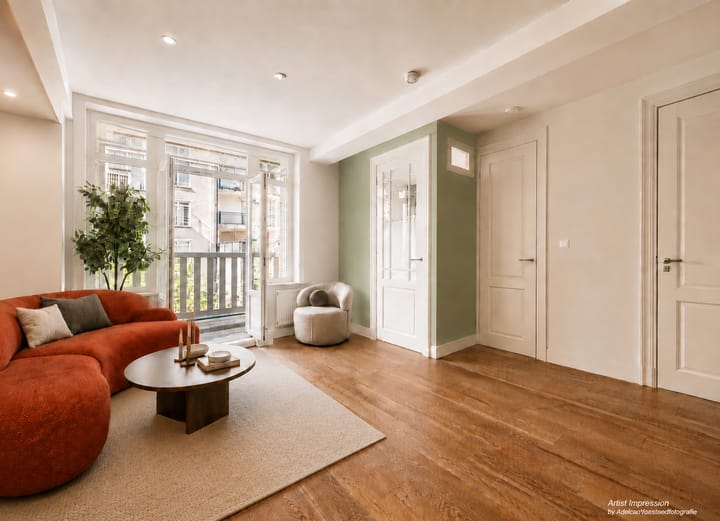
Entrance leading into the spacious living room, featuring French doors opening onto a deep northwest-facing balcony. Here, you can enjoy the evening sun. The central heating boiler is neatly concealed in a storage cupboard on the balcony.
The living room features a modern open-plan kitchen with built-in appliances, including a four-burner gas hob with oven, stainless steel recirculation extractor hood, dishwasher, and refrigerator with freezer compartment.
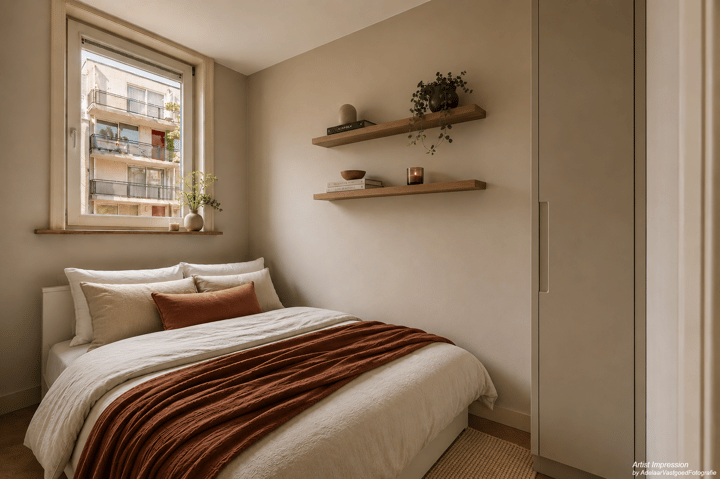
From the living room, there is access to the bedroom, which is spacious enough to accommodate a double bed and wardrobe. The centrally located bathroom features a walk-in shower, washbasin with mirrored cabinet, and toilet. There is also a separate cupboard with space for a washing machine and dryer.
FEATURES
-Very efficiently laid-out apartment with a living area of 28.1 m², excluding the 5.2 m² balcony (measurement report available).
-Fully separate, well-proportioned bedroom.
-Living room with sufficient space for both a seating area and dining table.
-Beautiful wooden parquet flooring.
-Deep balcony.
-Energy label C.
-Small-scale and active Owners’ Association (VvE), consisting of 14 apartment rights.
-The VvE administration is managed internally.
-Monthly service charges: €60.
-A long-term maintenance plan (MJOP) is in place.
-Located on freehold land.
-The deed of sale will be drawn up by a civil-law notary chosen by the buyer, in accordance with the standard Amsterdam Ring model.
-An “as is, where is” clause, an age clause and a non-owner-occupancy clause will be included in the deed of sale.
The property has been measured in accordance with the NVM measurement instruction. This measurement instruction is intended to apply a more uniform way of measuring to give an indication of the usable area. The measurement instruction does not completely rule out differences in measurement results, for example due to differences in interpretation, rounding off or limitations in carrying out the measurement.
This information has been compiled with due care. However, we do not accept any liability for any incompleteness, inaccuracy or otherwise, or the consequences thereof. All stated dimensions and surface areas are indicative and no rights can be derived from the energy label. The buyer has his own duty of enquiry into all matters of importance to him. With regard to this property, our office is the seller's estate agent. We advise you to engage an NVM/MVA estate agent, who will assist you with his expertise in the purchase process. If you do not wish to engage professional assistance, by law you consider yourself expert enough to oversee all matters of importance. The General Consumer Conditions of the NVM apply.
Advertisement
Features
Transfer of ownership
- Listed since
- Acceptance
- Available in consultation
- Asking price
- € 325,000 kosten koper
- Asking price per m²
- € 11,607
- Status
- Available
- VVE (Owners Association) contribution
- € 60.00 per month
Construction
- Type apartment
- Upstairs apartment (apartment)
- Building type
- Resale property
- Year of construction
- 1901
- Type of roof
- Combination roof covered with asphalt roofing and roof tiles
Surface areas and volume
- Areas
- Living area
- 28 m²
- Other space inside the building
- 1 m²
- Exterior space attached to the building
- 5 m²
- Volume in cubic meters
- 94 m³
Layout
- Number of rooms
- 2 rooms (1 bedroom)
- Number of bath rooms
- 1 bathroom
- Bathroom facilities
- Walk-in shower, toilet, and sink
- Number of stories
- 1 story
- Facilities
- Mechanical ventilation, passive ventilation system, and TV via cable
- Located at
- 2nd floor
Energy
- Energy label
- C
- Insulation
- Roof insulation, double glazing, insulated walls and floor insulation
- Heating
- CH boiler
- Hot water
- CH boiler
- CH boiler
- Gas-fired combination boiler, in ownership
Cadastral data
- AMSTERDAM W 8643
- Cadastral map
- Ownership situation
- Full ownership
Exterior space
- Location
- Alongside a quiet road and in residential district
- Balcony/roof terrace
- Balcony present
Parking
- Type of parking facilities
- Paid parking, public parking and resident's parking permits
VVE (Owners Association) checklist
- Registration with KvK
- Yes
- Annual meeting
- Yes
- Periodic contribution
- Yes (€ 60.00 per month)
- Reserve fund present
- Yes
- Maintenance plan
- Yes
- Building insurance
- Yes
Popularity
991x
Viewed
93x
Saved
29-8-2026
On Funda
Neighborhood

Oosterparkbuurt-Zuidwest
Amsterdam- Residents
- 3,045
- Family with children
- 21%
- Avg. asking price / m²
- € 8,761
Discover the neighborhood
Curious about the housing supply, residents and local real estate agents?

Don’t want to forget this home?
Save it as a favorite. You’ll easily find it back and get notified when something changes.
