
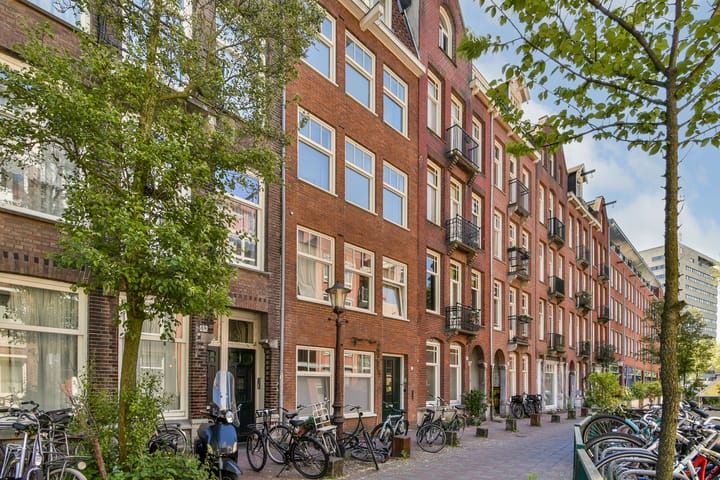
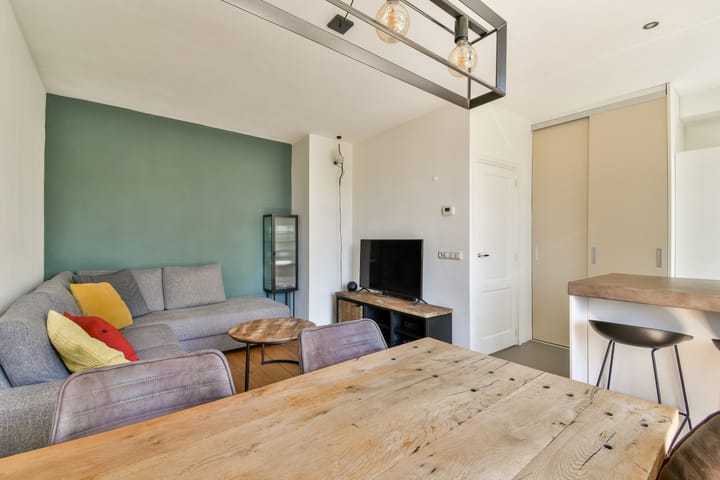
Vrolikstraat 46-2
Charming and Stylish 2-Bedroom Apartment with Balcony in Oosterpark Neighborhood – A Freehold Property
Welcome to Vrolikstraat 46-2, a beautifully maintained and elegantly appointed 2-bedroom apartment located in one of Amsterdam’s most desirable and vibrant neighborhoods — the Oosterparkbuurt. This bright and airy home offers approx. 57 m² of comfortable living space, all set within a freehold property (no leasehold!).
Key Features:
Freehold – no ground lease (erfpacht)
Approx. 57 m² of living space (measurement report available – NEN 2580)
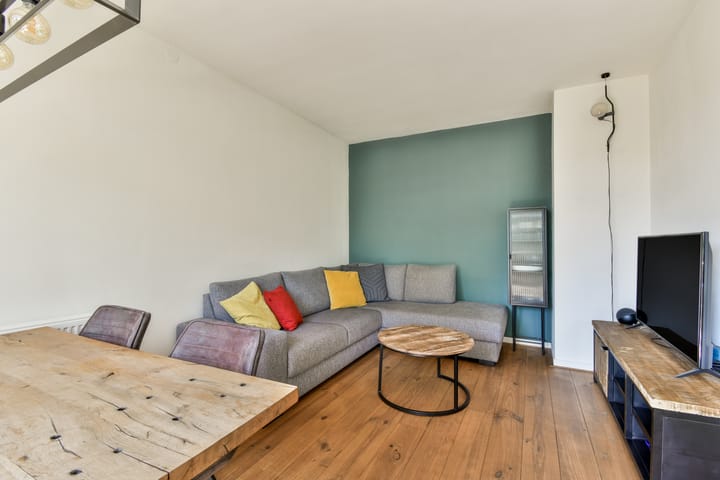
High ceilings and stylish wooden flooring throughout
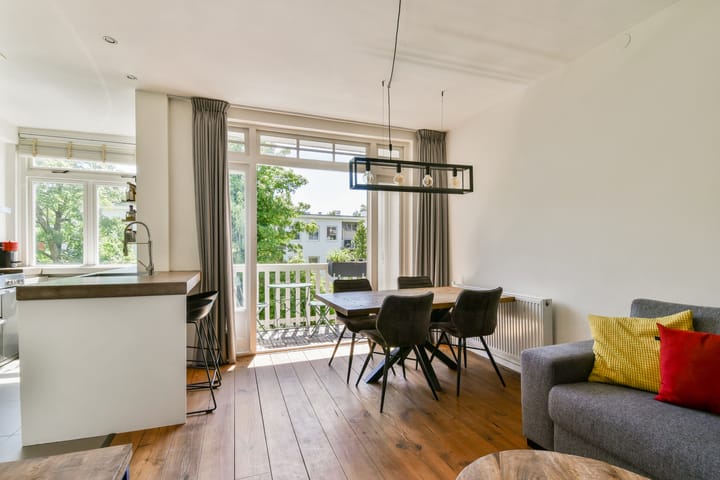
Spacious living area with large windows that flood the room with natural light
Modern open-plan kitchen with sleek countertops, ample storage, high-end appliances including a stove, oven, and wooden finishes
Luxurious bathroom featuring a walk-in shower, elegant vanity unit, and modern toilet
Two bedrooms, including a second bedroom ideal as a home office or guest room
Large balcony with peaceful greenery views – the perfect retreat for your morning coffee or evening unwind
Monthly service charges: €99,-
Energy label D
Location:
Situated in the heart of the Oosterpark neighborhood, this apartment offers the best of city living with a relaxed, residential feel. Enjoy a short walk to Oosterpark, cozy cafés, bakeries, boutique shops, and a wide range of restaurants. Excellent public transport connections are just around the corner, giving you quick access to the city center, Amstel Station, and beyond. With supermarkets and cultural hotspots such as Tropenmuseum and Artis Zoo nearby, this location is both practical and inspiring.
This is a perfect home for professionals, couples, or small families seeking a stylish apartment in a well-connected and highly sought-after area of Amsterdam.
Schedule a viewing today and experience the unique charm of Vrolikstraat 46-2!
Disclaimer
This information has been compiled with care. However, no liability is accepted for any incompleteness, inaccuracy or otherwise, or for the consequences thereof. All dimensions and surface areas given are indicative. The purchaser has an own investigation duty on all matters of interest to him or her. With regard to this flat, the estate agent acts as advisor to the seller. If you do not engage an expert representative, by law you consider yourself expert enough to oversee all matters of importance.
NEN2580 clause
The house is measured according to the NVM measurement instruction based on NEN2580. This measurement instruction is intended to apply a more uniform way of measuring to give an indication of the usable area. The measurement instruction does not fully exclude differences in measurement results, for example due to differences in interpretation, rounding off or limitations in carrying out the measurement.
Highlights
AI-generated from the description
Bright living and kitchen
Spacious living with high ceilings, large windows and open kitchen.
Large balcony with greenery
Generous balcony with peaceful greenery views.
Heart of Oosterpark area
Prime location near Oosterpark, cafés, shops and public transport.
Advertisement
Features
Transfer of ownership
Last asking price
€ 525,000 kosten koper
Asking price per m²
€ 9,211
Status
Sold
VVE (Owners Association) contribution
€ 99.00 per month
Construction
Type apartment
Upstairs apartment (apartment)
Building type
Resale property
Construction period
1945-1959
Surface areas and volume
Areas
Living area
57 m²
Exterior space attached to the building
4 m²
Volume in cubic meters
196 m³
Layout
Number of rooms
3 rooms (2 bedrooms)
Number of bath rooms
1 bathroom and 1 separate toilet
Bathroom facilities
Shower, sink, and washstand
Number of stories
1 story
Located at
2nd floor
Energy
Energy label
D
Insulation
Double glazing and partly double glazed
Heating
CH boiler
Hot water
CH boiler
CH boiler
Intergas Kompakt HRE ( combination boiler from 2015, in ownership)