New
Waalstraat 6-21078 BS AmsterdamIJselbuurt-West
€ 1,100,000 k.k.

- 141 m²living area
- 5bedrooms
- Cenergy label
Description
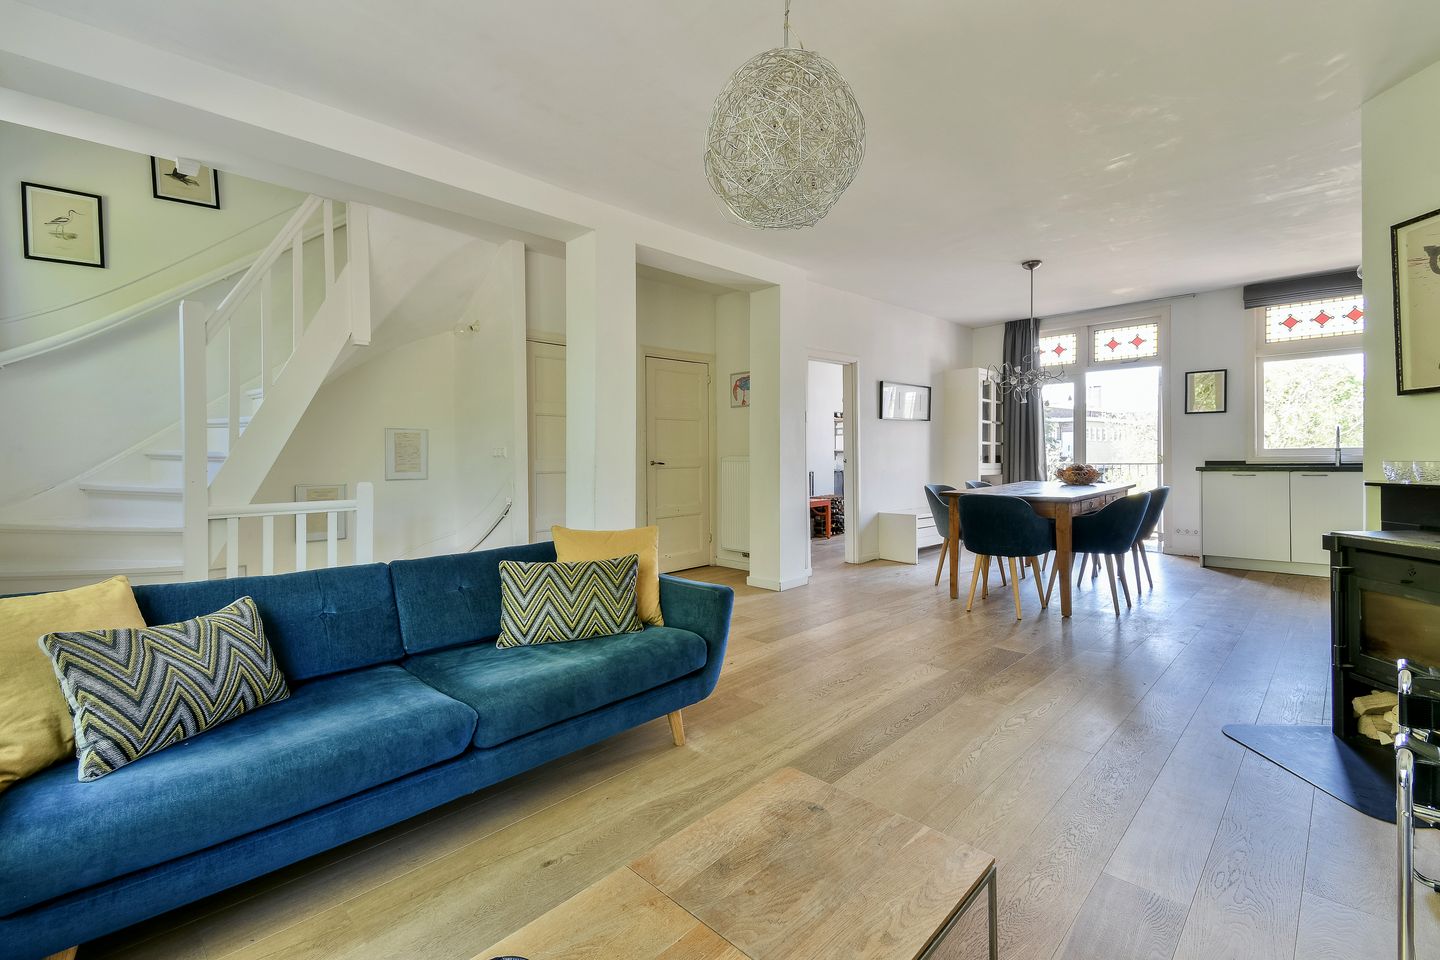
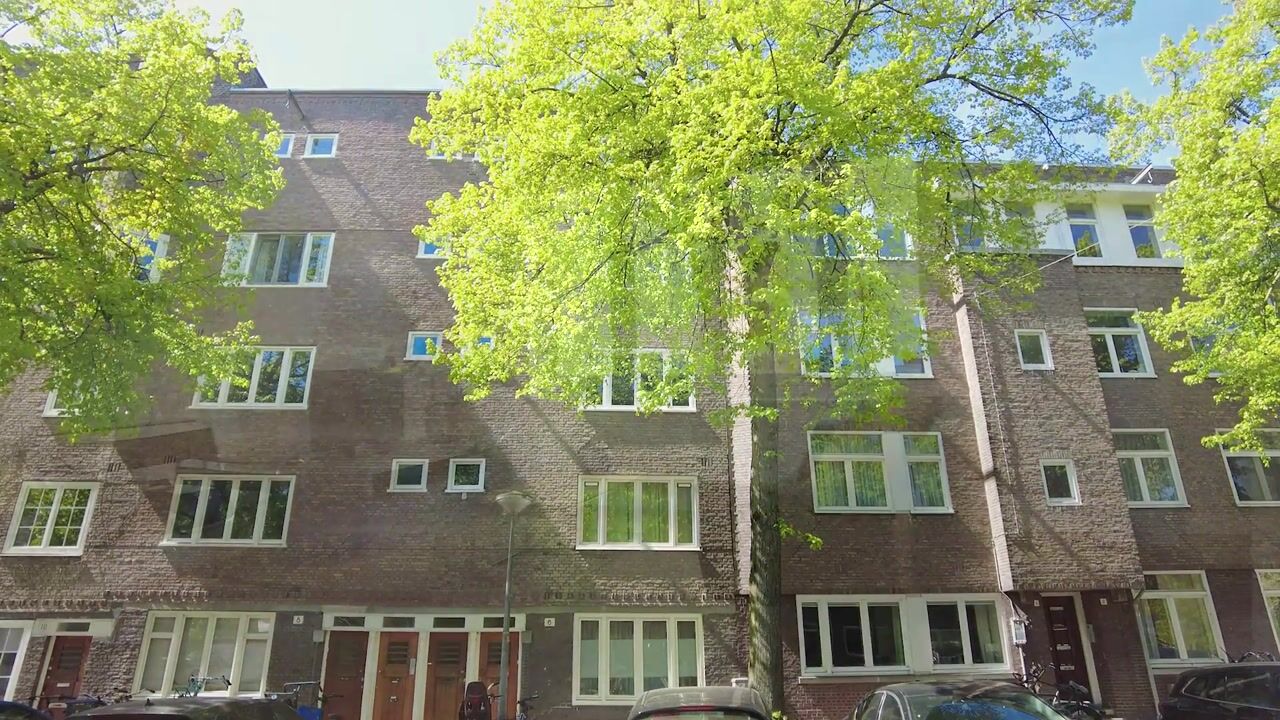
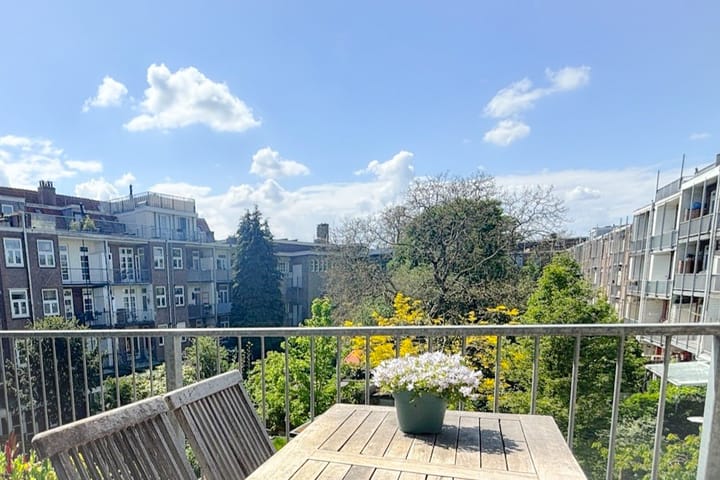
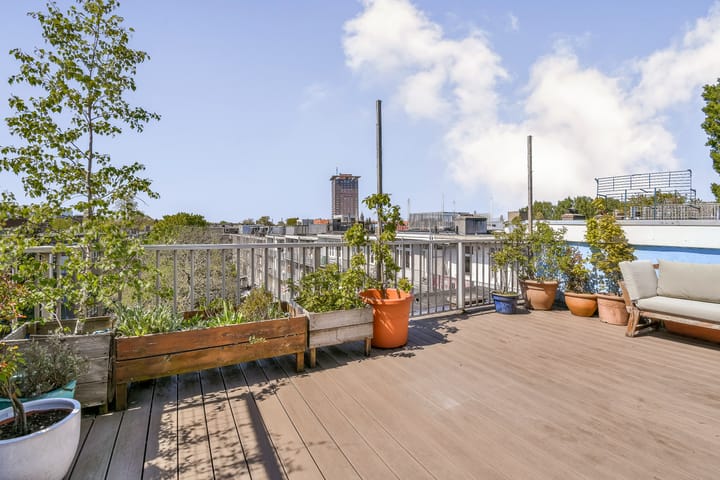
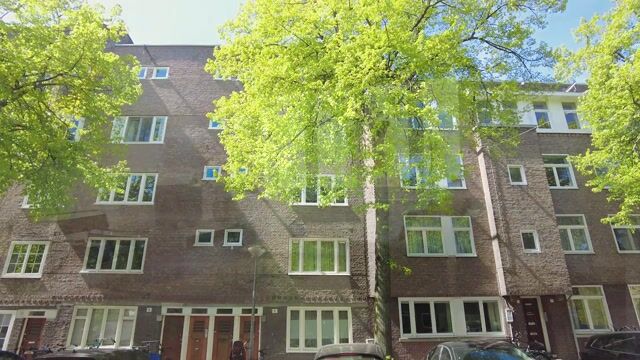
Unique and ideal family home: a triple upper-level apartment (141 m²) featuring a spacious living and dining area with open-plan kitchen, five bedrooms, two balconies (9 and 5 m²) and a generous, sun-filled roof terrace of 24 m² at the rear (west-facing) with open and far-reaching views. The property was extensively renovated and refurbished in 2022. It is held on perpetual leasehold under favourable conditions, with the foundation renewed in 2018. Located at the quiet and green beginning of Waalstraat, between Churchilllaan and – just a stone's throw from – the Amstel Canal, in the Rivierenbuurt, ideally positioned between De Pijp and the polder. The property enjoys excellent accessibility by bicycle, tram, bus, train and car.
Layout
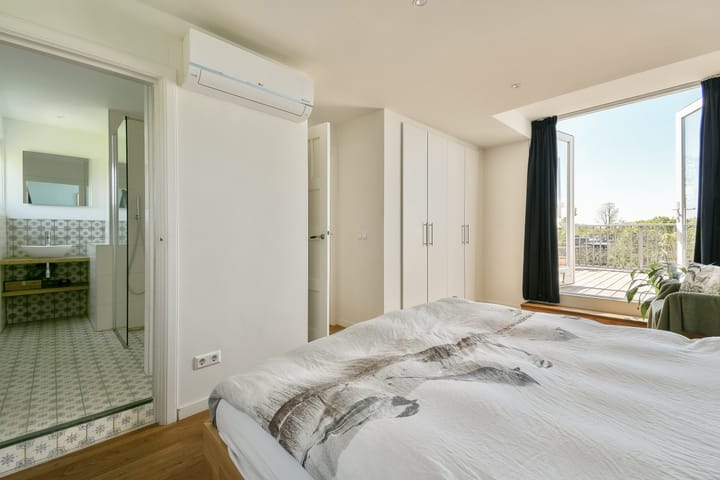
The apartment is spread over three full residential levels, each with a pleasant connection to the outdoors. Via the private entrance, you reach the main living floor, which features a spacious and bright living and dining area with an open-plan kitchen. French doors open onto the recessed balcony at the rear, where you can enjoy the sun well into the evening and comfortably dine outdoors with four people. This floor also offers an additional room, ideal as a home office, playroom or guest bedroom, as well as a separate toilet and practical storage space. The next floor is arranged with several bedrooms, two of which have access to the second balcony. Centrally located on this level is a well-appointed bathroom with a bathtub and walk-in shower, complemented by a separate toilet and a dedicated laundry area. There is also ample built-in storage and cupboard space on this floor. The top floor forms the most private part of the home and houses the main bedroom with its own en-suite bathroom and additional storage. Completing this level is the sunny roof terrace of over 24 m², accessible from both the bedroom and the hallway. Thanks to its open position, the terrace enjoys plenty of sunshine and a wide, open outlook.
Location: between 'Pijp en polder'
The apartment is located at the quiet beginning of Waalstraat, between Churchilllaan and – just a stone's throw away – the Amstelkade and the Amstel Canal. It is a pleasant, green area to live in: in summer you can easily walk to or sit by the water, while the charming square nearby adds to the appeal of the location. Churchilllaan forms a beautiful green axis through the neighbourhood, ideal for a walk. Within walking distance you will find local favourites such as Pizza Project, bakery Grammes and neighbourhood café Blek. The cultural and architectural heritage of the area, part of Berlage’s Plan Zuid, can be experienced at Museum De Dageraad. Within ten minutes you can reach the vibrant district of De Pijp, while in the opposite direction you are met by the River Amstel and the open green landscape of the polder. Schools, sports facilities (such as De Mirandabad), public transport and main roads are all close by – making this an ideal location for families.
Details
• Living area 141 m²
• Five bedrooms
• Two balconies
• Roof terrace 24 m² with panoramic views
• Located in the Rivierenbuurt, near the river Amstel
• Perpetual leasehold under favourable conditions
• Energy label C
• Homeowners' association (VvE) self-managed
• Rijksbeschermd stadsgezicht (part of Plan Zuid)
Advertisement
Features
Transfer of ownership
- Service charges
- € 122 per month
- Listed since
- Acceptance
- Available in consultation
- Asking price
- € 1,100,000 kosten koper
- Asking price per m²
- € 7,801
- Status
- Available
- VVE (Owners Association) contribution
- € 122.16 per month
Construction
- Type apartment
- Upstairs apartment
- Building type
- Resale property
- Year of construction
- 1925
- Specific
- Protected townscape or village view (permit needed for alterations) and partly furnished with carpets and curtains
- Type of roof
- Flat roof covered with asphalt roofing
Surface areas and volume
- Areas
- Living area
- 141 m²
- Exterior space attached to the building
- 38 m²
- Volume in cubic meters
- 532 m³
Layout
- Number of rooms
- 6 rooms (5 bedrooms)
- Number of bath rooms
- 2 bathrooms and 3 separate toilets
- Bathroom facilities
- 2 showers, bath, and 2 washstands
- Number of stories
- 3 stories
- Facilities
- Air conditioning, optical fibre, mechanical ventilation, passive ventilation system, flue, TV via cable, and solar panels
- Located at
- 2nd floor
Energy
- Energy label
- C
- Insulation
- Roof insulation, double glazing, insulated walls and floor insulation
- Heating
- CH boiler, electric heating, wood heater and partial floor heating
- Hot water
- CH boiler
- CH boiler
- Remeha Tzerra Ace 39C ( combination boiler from 2022, in ownership)
Cadastral data
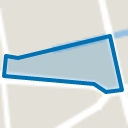
- AMSTERDAM V 11965
- Cadastral map
- Ownership situation
- Municipal long-term lease
- Fees
- € 1,630.58 per year
Exterior space
- Location
- Alongside a quiet road, in residential district and unobstructed view
- Balcony/roof terrace
- Roof terrace present and balcony present
Parking
- Type of parking facilities
- Paid parking, public parking and resident's parking permits
VVE (Owners Association) checklist
- Registration with KvK
- Yes
- Annual meeting
- Yes
- Periodic contribution
- Yes (€ 122.16 per month)
- Reserve fund present
- Yes
- Maintenance plan
- Yes
- Building insurance
- Yes
Popularity
0x
Viewed
0x
Saved
2-9-2026
On Funda
Neighborhood
IJselbuurt-West
Amsterdam- Residents
- 2,330
- Family with children
- 13%
- Avg. asking price / m²
- € 8,512
Discover the neighborhood
Curious about the housing supply, residents and local real estate agents?

Don’t want to forget this home?
Save it as a favorite. You’ll easily find it back and get notified when something changes.
