AM for sale!
Waalstraat 62-I
1079 EA AMSTERDAM
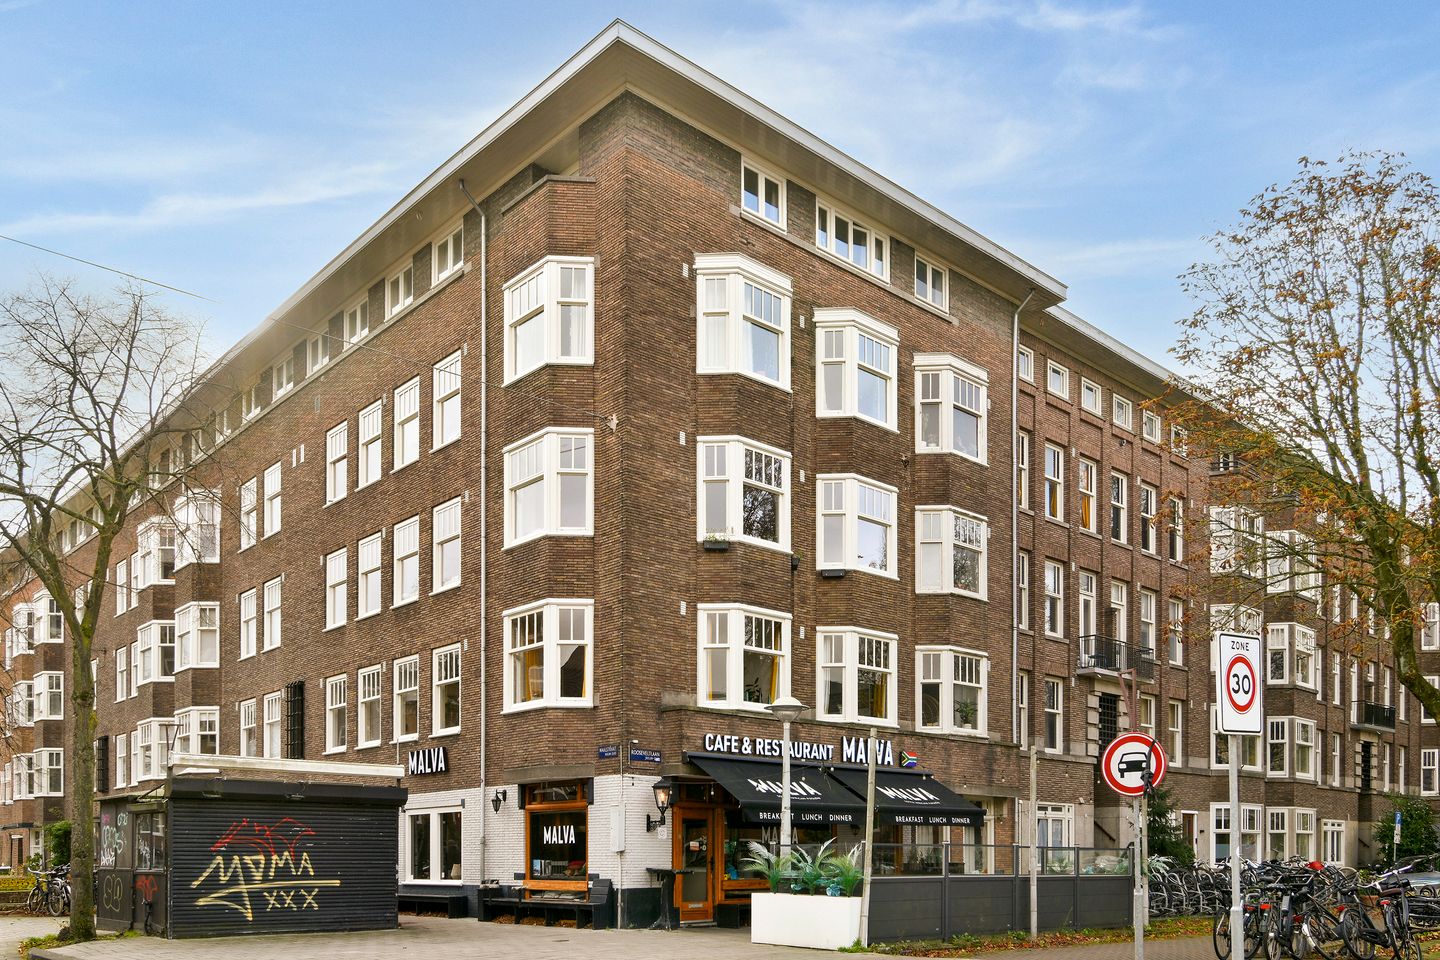
Wonderfully bright and spacious corner apartment (approx. 97 m2), in an excellent location: Rivierenbuurt, in the characteristic Berlage Plan Zuid.
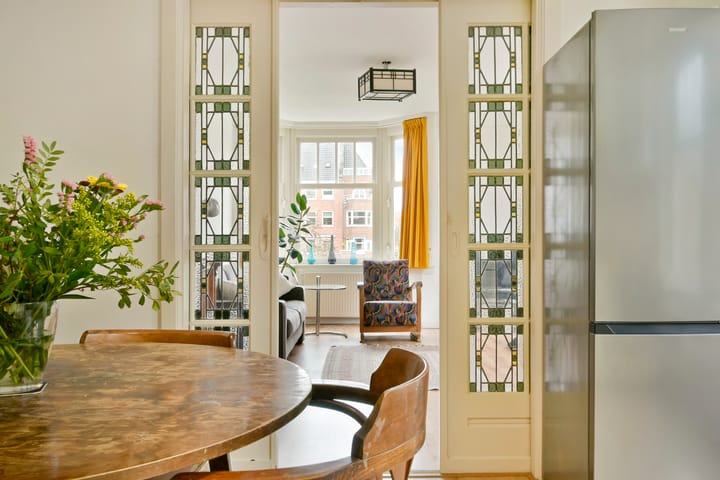
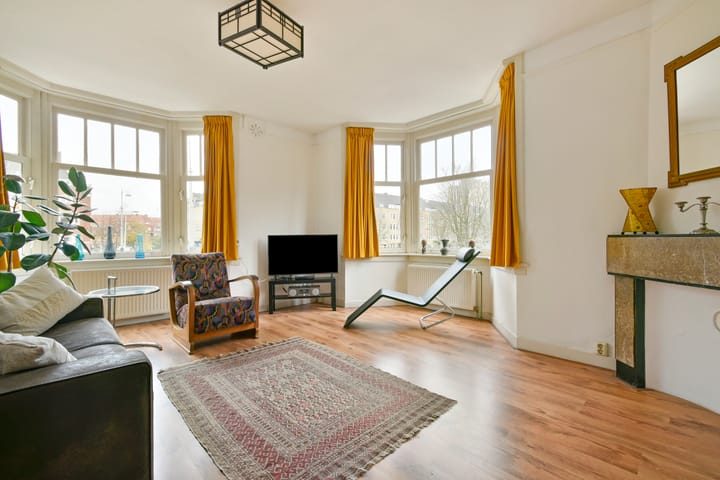
The apartment is on the first floor and currently has a generously proportioned living room with original stained glass en-suite doors, a spacious kitchen diner and no less than three bedrooms. The apartment has a pleasant open feel due to its corner position, and offers a lovely view of the street and this lovely Amsterdam area.
The apartment is in need of modernisation; the perfect chance to transform this home to suit your own requirements, taste and style. This is a beautifully large apartment in a fabulous location and has great potential!
The current layout:
Ground floor
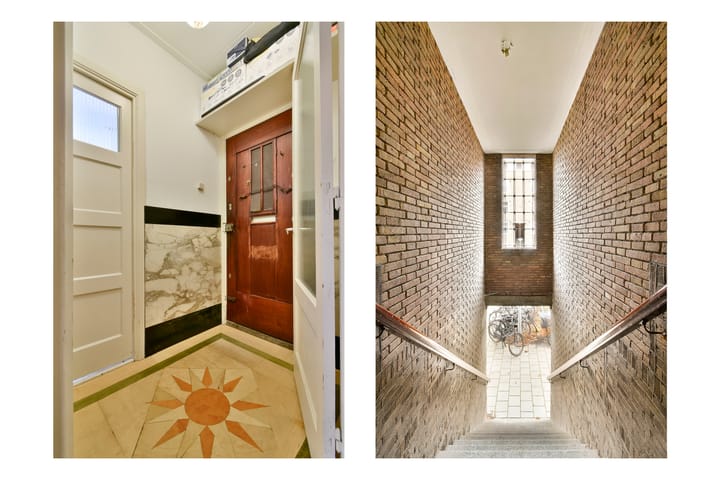
Stone steps to the landing and the private entrance to the home.
First floor
Entrance via characteristic vestibule with original marble features. The hall provides access to the various rooms. The first bedroom is situated at the front. The apartment also has a second bedroom and a large charming kitchen-diner with en-suite sliding doors to the generously proportioned living room. The bright and airy living room has a bay window and a characteristic hearth.
Along the hall are also the separate toilet and the bathroom. Third bedroom, the master, also has a bay window and has direct access to the bathroom.
The apartment also features multiple fitted wardrobes/cabinets and practical storage space.
The location:
The apartment is situated in Rivierenbuurt, near Rooseveltlaan, one of the main roads in Berlage’s Plan Zuid area. This popular area is known for its green lanes, characteristic architecture and almost village-like feel, whilst the hustle-and-bustle of the city is close at hand.
There are multiple good primary schools nearby and the British School of Amsterdam is just a 10-minute bike ride away. Amsterdam International Community School is also nearby. You can do your daily shopping in the shops along Maasstraat and Rijnstraat, where you can find a good variety of shops, delicatessens, bars, restaurants and more. Gelderlandplein shopping centre is also within easy reach. The area also offers ample recreational options: De Miranda swimming pool is nearby, as are multiple parks: Martin Luther Kingpark, Amstelpark and Beatrixpark, and the Amstel river.
The area is centrally located, Waalstraat is just 10 minutes by bike from the Zuidas area, De Pijp can be reached in 8 minutes and Vondelpark in 10 minutes. Metro station Europaplein and RAI station are both close by. The north/south metro takes you to Central Station in approx. 15 minutes and Schiphol airport can be reached by train from RAI station in approx. 10 minutes. Tram 4 stops along Waalstraat, from where you can travel to Utrechtsestraat and Rembrandtplein. Tram 12 takes you to Concertgebouw and Museum quarter in a matter of minutes.
The A10 motorway is within easy reach of the home via exits RAI and Amstel, from where you can easily travel on to the A1, A2 and A4 motorways.
Specifics:
• Practically laid out apartment of approx. 97m2;
• Corner apartment, therefore very bright and airy with a gorgeous view of the surrounding area.
• On the first floor: everything is situated on the same floor, so hardly any need to climb stairs;
• The property has authentic features, such as 3 bay windows, panel doors, hearth, stained glass en-suite doors;
• Three bedrooms;
• No increased foundation risk;
• Good and financially sound Owners’ Association, monthly service fee amounts to approx. € 140.54;
• Located in the popular Rivierenbuurt area;
• The area has excellent public transport links and is easily accessible by car;
• The home requires renovation, which offers the perfect opportunity to reconfigure and renovate the space to suit your requirements and taste;
• The bustling shopping streets Maasstraat, Rijnstraat and Scheldestraat are within walking distance.
• This property is subject to continuous ground lease until 15 September 2056. The annual ground rent amounts to € 1,318.13. An application for perpetual ground lease has been arranged on favourable conditions;
Asking price: € 695.000 costs payable by the purchaser
Delivery: in consultation.
Why not have a look and discover the space, the brightness of this apartment and the opportunities it offers. This is a unique opportunity to create your own dream home in the popular Rivierenbuurt area!
Call your NVM real estate agent or our office to plan a viewing of this property.
We have selected this information with the utmost care. We accept no responsibility for any incompleteness, inaccuracy or otherwise, nor for the consequences thereof. All the specified measurements and surfaces are indicative. The buyer has a duty to investigate any issues that are relevant to him/her. The real estate agent is the advisor of the seller in respect of this apartment. We advise you to engage the services of an expert (MVA) real estate agent to assist you during the purchasing process. If you have a specific requirement with regard to the property, we recommend that you inform our purchasing real estate agent thereof in time and conduct an independent investigation, or have it done on your behalf. If you do not engage the services of an expert representative, the law deems that you have enough expertise to establish any relevant matters. The NVM terms and conditions are applicable in full.
Highlights
AI-generated from the description
Spacious corner flat single level
Corner apartment of approx. 97 m² on first floor, all on one level with three bedrooms.
Bright living room en suite
Generous living room with bay window, hearth and stained-glass en-suite doors to large kitchen-diner.
Prime Rivierenbuurt location
Located in popular Rivierenbuurt near shops, parks and public transport to Zuidas and city centre.
Advertisement
Features
Transfer of ownership
Listed since
Acceptance
Available in consultation
Asking price
€ 695,000 kosten koper
Asking price per m²
€ 7,165
Status
Available
Construction
Type apartment
Upstairs apartment (apartment)
Building type
Resale property
Year of construction
1932
Specific
Protected townscape or village view (permit needed for alterations) and renovation project
Surface areas and volume
Areas
Living area
97 m²
Volume in cubic meters
313 m³
Layout
Number of rooms
5 rooms (3 bedrooms)
Number of bath rooms
1 bathroom and 1 separate toilet
Bathroom facilities
Bath and sink
Number of stories
1 story
Facilities
Passive ventilation system and TV via cable
Located at
1st floor
Energy
Energy label
D
Heating
CH boiler
Hot water
CH boiler
CH boiler
Intergas Kombi Kompact HR 22 (gas-fired from 2007, in ownership)