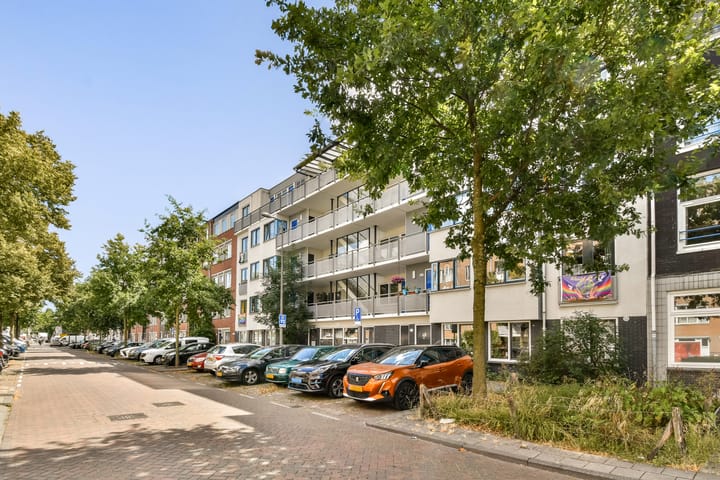

New
Wagenaarstraat 34-E1093 CS AmsterdamDapperbuurt-Noord
€ 300,000 k.k.

- 30 m²living area
- 1bedroom
- Cenergy label
Eye-catcherBalkon | bovenste verdieping | berging | veel lichtinval
Description
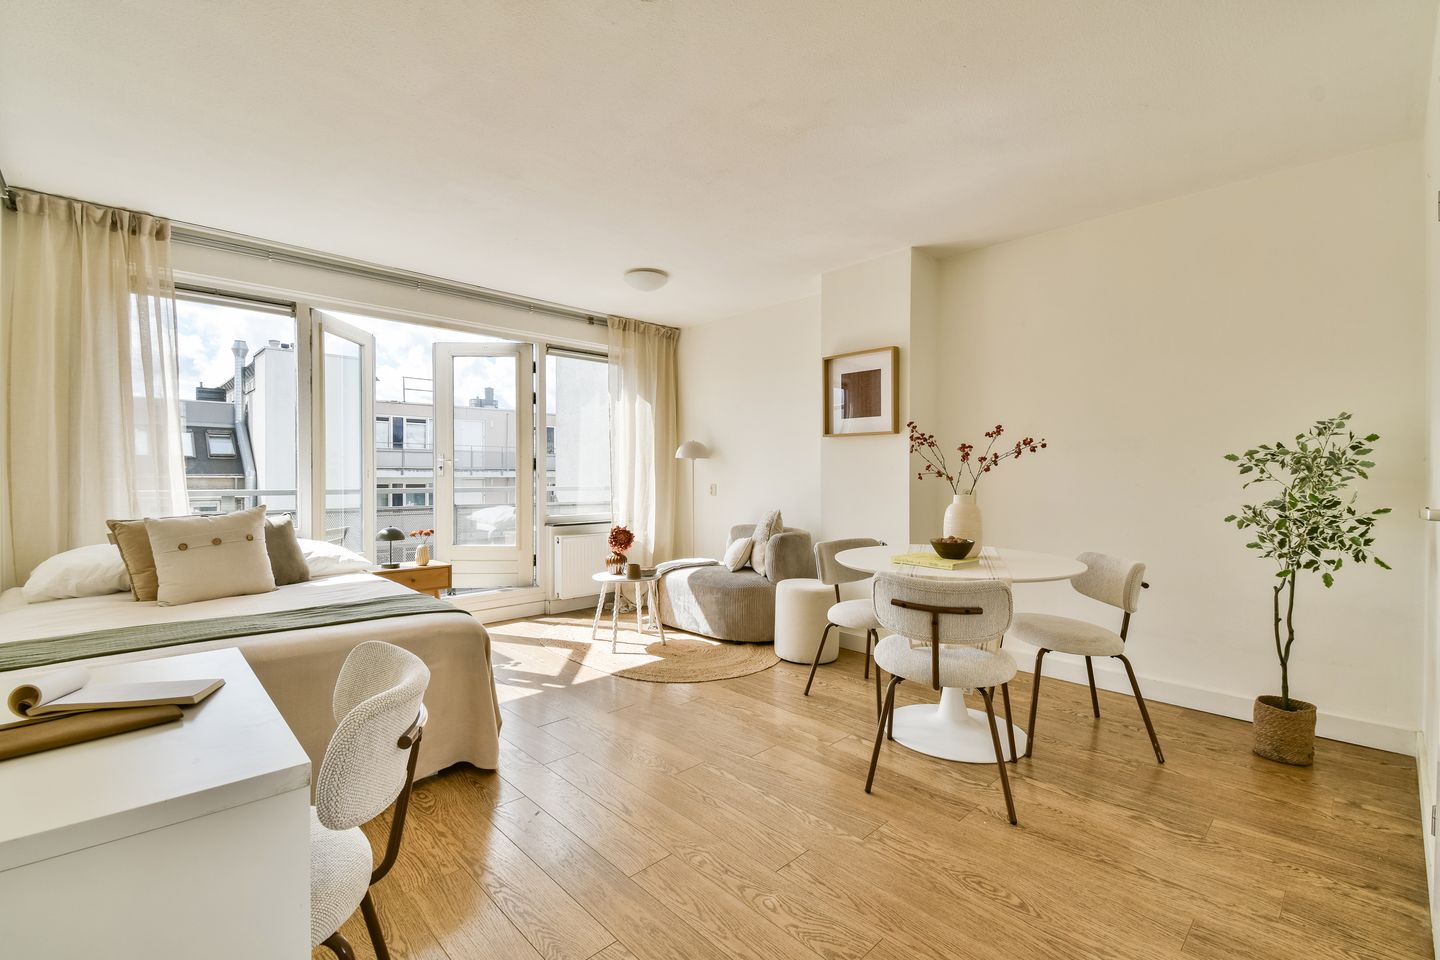
A fantastic, centrally located top-floor studio apartment with a balcony in a charming neighbourhood in the east of Amsterdam. Its fourth-floor position ensures plenty of natural light, peace, and privacy, all while placing you right in the midst of the city's lively atmosphere. The property is ideal for first-time buyers looking for a comfortable home and has a smart layout and a pleasant feel.
The apartment forms part of an active Owners' Association. The apartment comes complete with a private, secure storage unit on the ground floor. The perpetual ground rent has been bought off.
Layout:
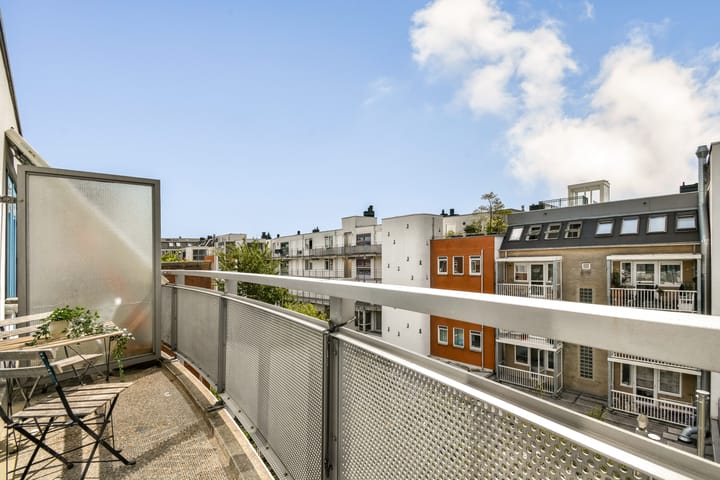
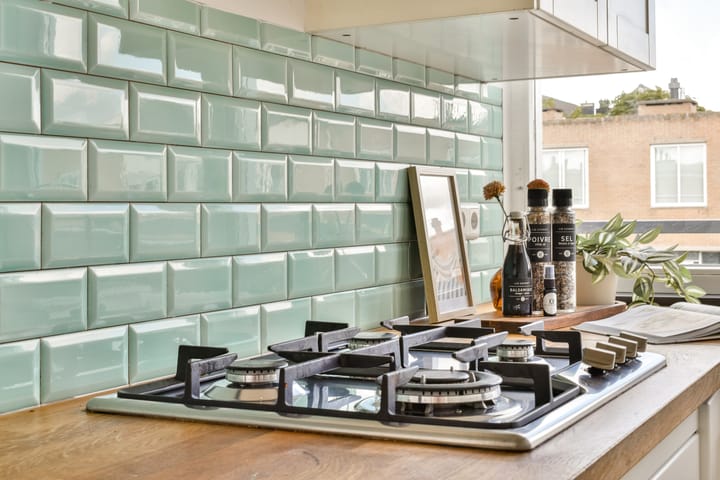
You reach the apartment entrance via the communal stairwell. Entrance and hallway providing access to the living room and kitchen, as well as the bathroom and separate toilet. The neat kitchen is located at the front and is equipped with a gas hob, oven, washing machine, central heating boiler, and refrigerator. The living room is situated at the rear, and is large enough to create a sleeping area. French doors provide access to the lovely south-facing balcony, where you can enjoy the sun. The property has nice laminate flooring.
On the ground floor is the private storage unit and the communal courtyard garden.
Surrounding area:
Wagenaarstraat is a lovely and quiet residential street with a lively, urban atmosphere. You don’t have to go far to find everything that makes this such a desirable area to live: trendy cafés, good restaurants, and inviting terraces along Linnaeusstraat, near the Dappermarkt, and along Javastraat and Pretoriusstraat. There is also a wide range of shops in the immediate area.
Oosterpark, perfect for a stroll or for relaxing in the summer, is literally just around the corner. The area has great public transport links: tram, bus, metro and train stations Muiderpoort and Amstel are both within easy walking/biking distance. The city centre is practically around the corner. You can also apply for a parking permit in this area.
Specifics:
- Year of construction: 1986
- Living area: 30m2 (measurement report available)
- The property includes a private ground floor storage unit of approx. .. m2
- Energy label C
- Located on the top floor
- Extremely private, quiet and bright
- Wooden door and window frames and double glazing
- Active Owners’ Association
- Central heating boiler (2015)
- The perpetual ground rent has been bought off
- The deed of transfer shall include an old-age clause, an asbestos clause and a stipulation that the seller did not personally live in the property.
The property was professionally measured based on the BBMI measurement instruction. The purchase contract shall include a clause stating that we have invited the prospective buyers to have their own measurement of the property carried out. Should the prospective buyers decide not to have such a measurement carried out, they automatically indemnify Pappie & Van der Zee Makelaars o/g and the owners of the property against any liability.
Property charges:
- Annual property tax: € 164.42
- Annual water board levy: € 55.08
- Annual sewer charges: € 192.04
- Monthly contribution Owners’ Association: € 50.63
Advertisement
Features
Transfer of ownership
- Listed since
- Acceptance
- Available in consultation
- Asking price
- € 300,000 kosten koper
- Asking price per m²
- € 10,000
- Status
- Available
- VVE (Owners Association) contribution
- € 50.63 per month
Construction
- Type apartment
- Upstairs apartment (apartment)
- Building type
- Resale property
- Year of construction
- 1986
- Type of roof
- Flat roof covered with asphalt roofing
Surface areas and volume
- Areas
- Living area
- 30 m²
- Other space inside the building
- 1 m²
- Exterior space attached to the building
- 5 m²
- External storage space
- 3 m²
- Volume in cubic meters
- 96 m³
Layout
- Number of rooms
- 1 room (1 bedroom)
- Number of bath rooms
- 1 bathroom and 1 separate toilet
- Bathroom facilities
- Shower and sink
- Number of stories
- 1 story
- Located at
- 5th floor
Energy
- Energy label
- C
- Insulation
- Double glazing and insulated walls
- Heating
- CH boiler
- Hot water
- CH boiler
- CH boiler
- Gas-fired combination boiler from 2015, in ownership
Cadastral data
- AMSTERDAM S 9423
- Cadastral map
- Ownership situation
- Municipal ownership encumbered with long-term leaset
- Fees
- Bought off for eternity
Exterior space
- Location
- In residential district
- Balcony/roof terrace
- Balcony present
Storage space
- Shed / storage
- Storage box
Parking
- Type of parking facilities
- Paid parking, public parking and resident's parking permits
VVE (Owners Association) checklist
- Registration with KvK
- Yes
- Annual meeting
- Yes
- Periodic contribution
- Yes (€ 50.63 per month)
- Reserve fund present
- Yes
- Maintenance plan
- Yes
- Building insurance
- Yes
Popularity
0x
Viewed
0x
Saved
12-8-2026
On Funda
Neighborhood

Dapperbuurt-Noord
Amsterdam- Residents
- 4,255
- Family with children
- 18%
- Avg. asking price / m²
- € 8,223
Discover the neighborhood
Curious about the housing supply, residents and local real estate agents?

Don’t want to forget this home?
Save it as a favorite. You’ll easily find it back and get notified when something changes.
