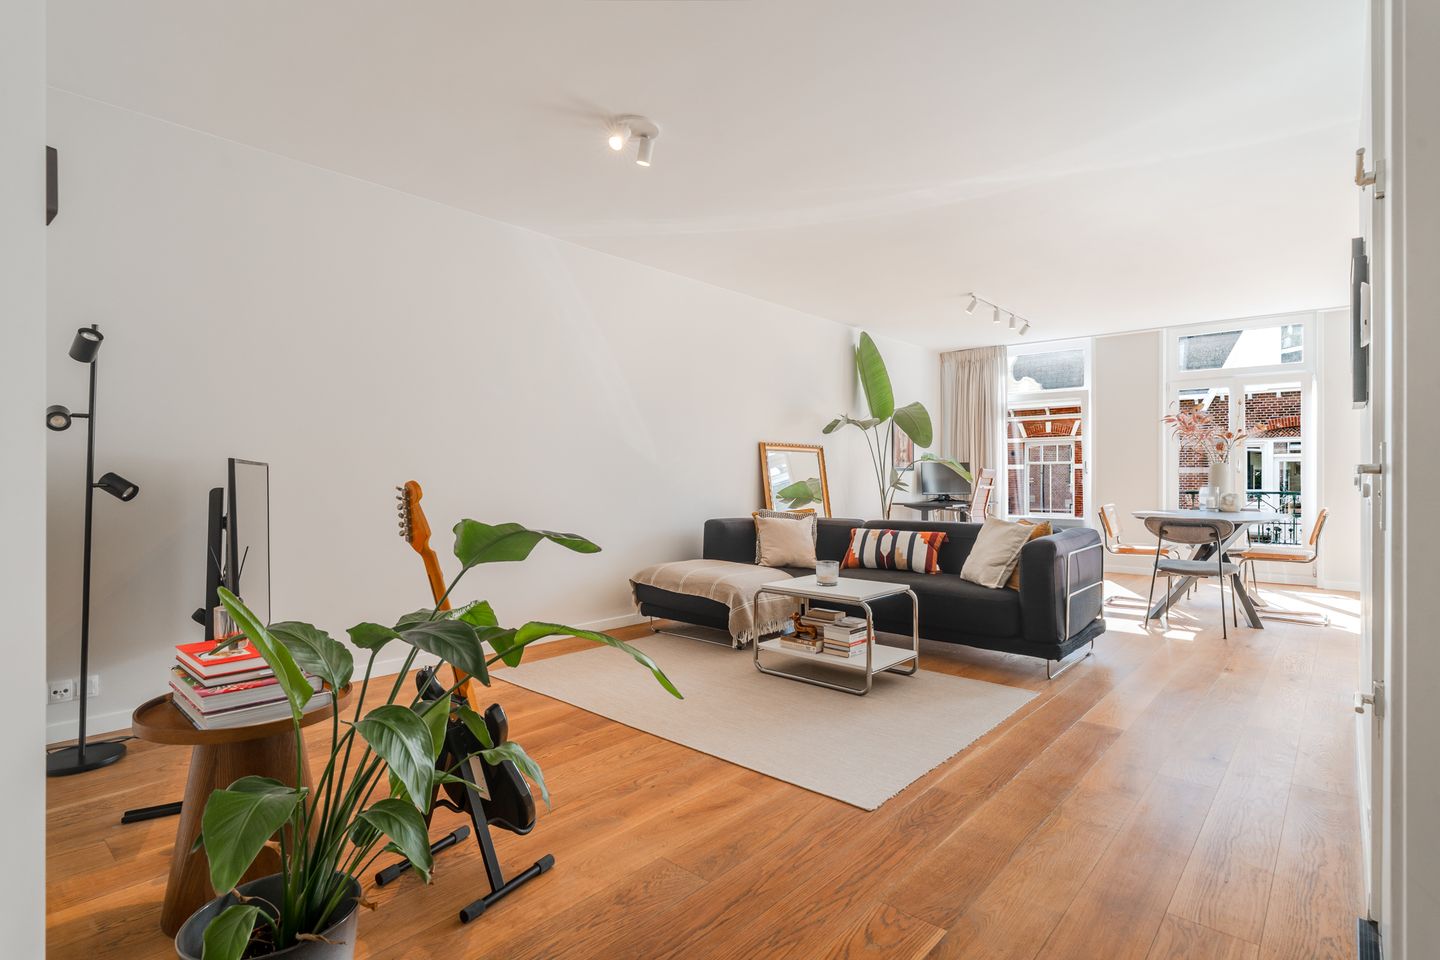

Situated on one of the most beautiful and quiet streets in Watergraafsmeer, this perfect maintained two-room apartment of approximately 63 m² offers a balcony and is situated on freehold land!
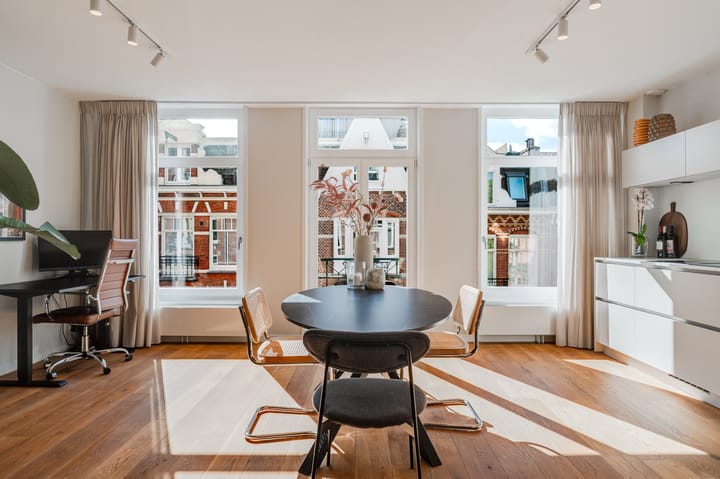
The apartment is located on the second floor of a characteristic 1898 building. It features a wonderfully bright living room with a brand-new open kitchen (2025), a spacious bedroom, a sunny French balcony at the front, a lovely balcony at the rear and a well-maintained bathroom.
LOCATION
Welcome to Wakkerstraat 18 C, a perfectly laid-out and sunny 63 m² apartment in a characteristic building dating from 1898, right in the heart of Amsterdam-Oost.
The Watergraafsmeer offers a unique and attractive combination of everything the city has to offer, while maintaining a pleasant, almost village-like atmosphere.
There are plenty of options nearby for daily groceries, including Albert Heijn, Jumbo, Vomar, Dirk van den Broek and, of course, the Dappermarkt. A high-end butcher is located directly across the street, and there is no shortage of cosy coffee spots either, with Coffeecompany and Cafecito both nearby.
For sports enthusiasts, there are several options in the area, including Pilates studios and TrainMore.
The area also offers a great selection of restaurants and neighbourhood cafés, including Bar Restaurant 1900, Restaurant Merkelbach and Lunchroom Lastig.
For a lively atmosphere, Beukenplein is just a 10-minute bike ride away, offering a wide range of trendy restaurants, bars and cafés.
There are also plenty of opportunities for walking and exercising along the picturesque green Ringdijk, as well as in Park Frankendael (on 3 minutes walking distance) and Oosterpark.
Commuting by car is easy, with the A10 ring road just a few minutes away. Street parking is available with a parking permit.
LAYOUT
The apartment can be reached via the communal entrance and is located on the second floor.
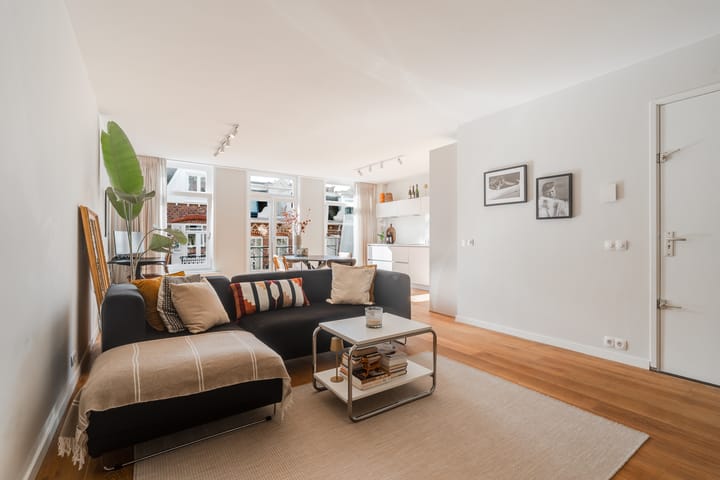
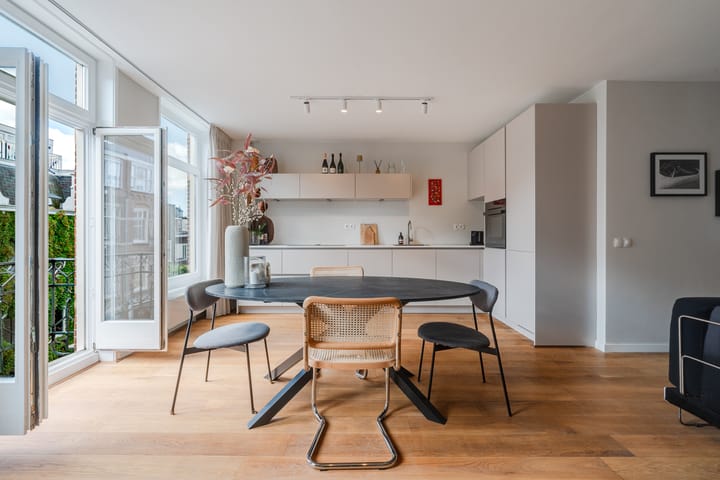
Upon entering the spacious living room, the large windows immediately create a bright and welcoming atmosphere, with an abundance of natural light throughout the space. The attractive living room with open kitchen is spacious and situated at the front of the apartment. French doors provide access to the French balcony, ideally facing south and enjoying plenty of sunshine.
The modern open kitchen was installed in 2025 and is finished to a high standard. It is equipped with various high-end built-in appliances, including a Siemens induction hob, oven, dishwasher, fridge and freezer, as well as ample storage space.
The spacious bedroom and bathroom are located at the quiet rear of the apartment. The bedroom is generously sized and provides direct access to the approximately 4 m² balcony.
The bathroom is finished with fresh white tiling and features a walk-in shower, bathtub and washbasin with unit.
Finally, the apartment is finished with a beautiful oak wooden floor.
PARTICULARITIES
- Living area of approximately 63 m² (NEN 2580 measurement certificate available);
- Balcony of approximately 4 m²;
- Situated on freehold land;
- Low foundation risk (report dated August 2026);
- Located in Watergraafsmeer;
- Partially renovated in 2025;
- Possibility to create a second bedroom;
- Energy label C;
- Built in 1898;
- Small-scale and active Owners' Association (VvE), consisting of 4 members;
- Monthly service charges of €116,32,-;
- Exterior painting at the front and rear completed in early 2026;
- Delivery in consultation.
This information has been compiled by us with the necessary care. On our part, however, no liability is accepted for any incompleteness, inaccuracy or otherwise, or the consequences thereof. All specified sizes and surfaces are indicative. Buyer has his own duty to investigate all matters that are important to him or her. The estate agent is an advisor to the seller regarding this property. We advise you to hire an expert (NVM) broker who will guide you through the purchasing process. If you have specific wishes regarding the house, we advise you to make this known to your purchasing broker in good time and to have them investigated independently. If you do not engage an expert representative, you consider yourself to be expert enough by law to be able to oversee all matters of interest. The NVM conditions apply.
Highlights
AI-generated from the description
Bright living with open kitchen
Sunny living room with brand-new open kitchen (2025).
Two sunny balconies
South-facing French balcony and rear balcony of approx. 4 m².
Prime Watergraafsmeer location
In Amsterdam-Oost near shops, eateries, parks and A10 ring road.
Advertisement
Features
Transfer of ownership
Listed since
Acceptance
Available in consultation
Asking price
€ 550,000 kosten koper
Asking price per m²
€ 8,730
Status
Available
VVE (Owners Association) contribution
€ 116.32 per month
Construction
Type apartment
Mezzanine (apartment)
Building type
Resale property
Year of construction
1898
Surface areas and volume
Areas
Living area
63 m²
Exterior space attached to the building
4 m²
Volume in cubic meters
198 m³
Layout
Number of rooms
2 rooms (1 bedroom)
Number of bath rooms
1 bathroom and 1 separate toilet
Bathroom facilities
Shower, walk-in shower, bath, toilet, sink, and washstand
Number of stories
1 story
Facilities
Passive ventilation system and TV via cable
Located at
2nd floor
Energy
Energy label
C
Insulation
Double glazing, insulated walls and floor insulation