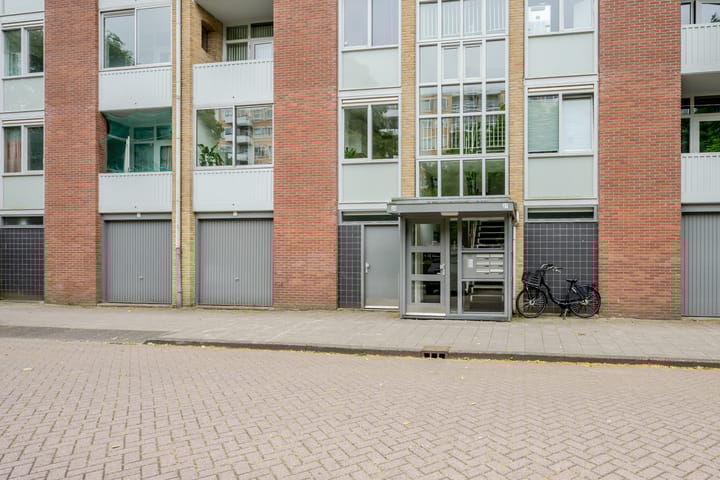
Sold
Wamberg 26-11083 CV AmsterdamBuitenveldert-Zuidoost
€ 550,000 k.k.

- 81 m²living area
- 2bedrooms
- Eenergy label
Sales history
- Listed since
- August 22, 2025
- Date of sale
- September 15, 2025
- Term
- 3 weeks
Description

Carefree living in a fully renovated apartment with additional living space on the ground floor and in the attic!
Welcome to Wamberg 26-I, a wonderfully bright and spacious apartment in the heart of beloved Amsterdam. All you have to do is bring your furniture — everything has been taken care of down to the last detail. Think of a modern kitchen, a fresh bathroom, an extra room on the ground floor and a multifunctional attic — the perfect combination of comfort, space, and flexibility. And a major bonus for Amsterdam... the ground lease has been bought off in perpetuity!
The neighborhood
You’ll live on a quiet street with all the benefits of the city within easy reach. A supermarket just around the corner, cozy cafés, and inviting restaurants nearby. By bike, it’s just 10 minutes to the Amsterdamse Bos and 15 minutes to the vibrant De Pijp. In the mood for a walk? The green Amstelpark is within walking distance. Public transport (Zuid station) and major roads like the A10 are easily accessible — making it effortless to enjoy city life with a touch of peace and quiet. The Zuidas business district is just around the corner, perfect for cycling to the office for your weekly meeting.
The layout is as follows:
First floor
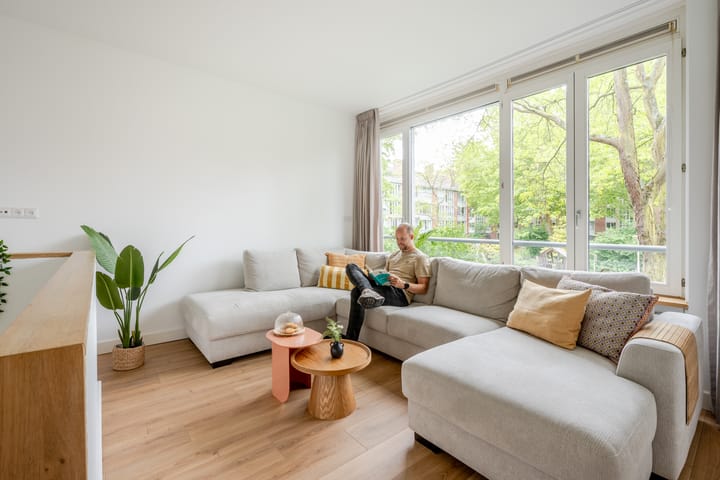
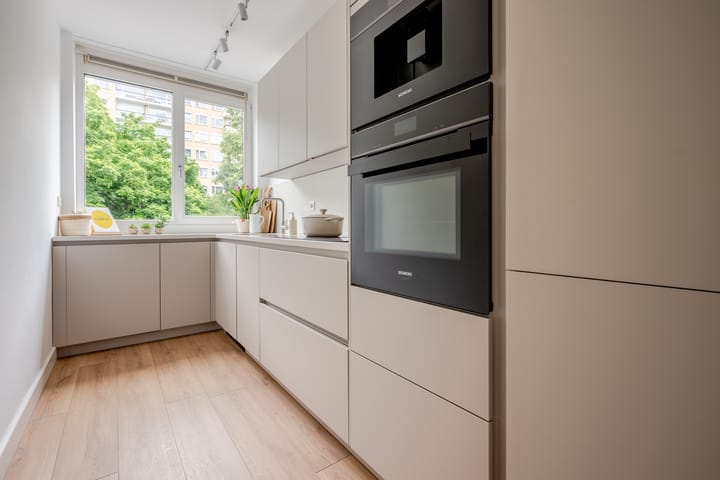
Via the communal staircase, you enter a spacious hallway that provides access to all rooms. The living room is bright and inviting, with an adjoining dining room. Take note of the beautiful en-suite doors that combine a modern look with classic charm. The kitchen is sleek and fully equipped, including a dishwasher, boiling water tap, refrigerator, freezer, coffee machine, induction cooktop, and combination oven.
Also on this floor is a spacious bedroom with access to a cozy balcony and a stylish built-in wardrobe. From the bedroom, you walk into the bathroom, which was also renovated in 2024. Here you'll find a walk-in shower, vanity unit, and a neat built-in cabinet for the washer and dryer. A separate toilet is also located on this floor.
Ground floor
Intentionally listed second, the ground floor features a bedroom that was formerly a storage room but has now been added to the living space and is accessible via a fixed staircase from the living room. Will this become your extra bedroom or a home office? There’s also practical storage space available — ideal for storing your bike, for instance.
Attic
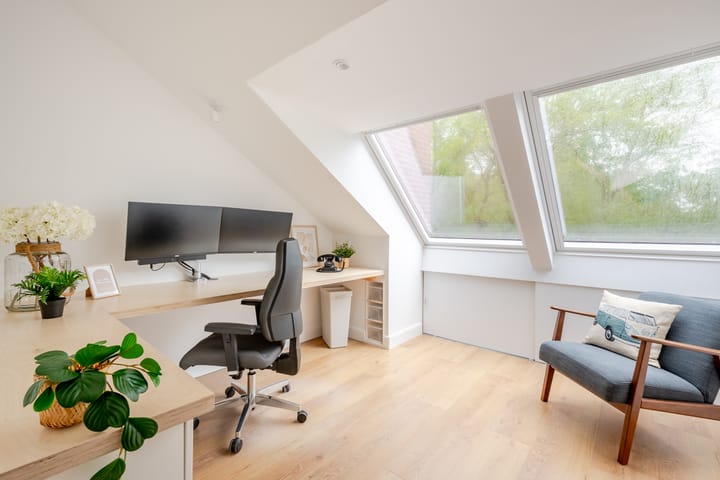
The attic holds a surprising bonus: an extra room with a Velux dormer, perfect as a bedroom, guest room, or workspace. There’s also a spacious attic storage area where you can easily store belongings you don’t need every day. Plus, the entire house is connected with fiber optic — including the attic!
Let’s sum it up:
- Fully renovated apartment
- Extra bedroom/home office on the ground floor
- Multifunctional attic space
- Balcony off the bedroom
- Modern kitchen and bathroom (2024)
- Ground lease bought off in perpetuity!
Could this be your new home?
Don’t miss out on this opportunity. Come by, feel the atmosphere, and experience for yourself how wonderful it is to live here. Be sure to check out the home video for a first impression — Carefree living in a fully renovated apartment with additional living space on the ground floor and in the attic!
Advertisement
Features
Transfer of ownership
- Last asking price
- € 550,000 kosten koper
- Asking price per m²
- € 6,790
- Status
- Sold
- VVE (Owners Association) contribution
- € 169.00 per month
Construction
- Type apartment
- Maisonnette (apartment)
- Building type
- Resale property
- Year of construction
- 1958
- Specific
- Partly furnished with carpets and curtains
- Type of roof
- Gable roof covered with roof tiles
- Quality marks
- Energie Prestatie Advies
Surface areas and volume
- Areas
- Living area
- 81 m²
- Exterior space attached to the building
- 3 m²
- External storage space
- 12 m²
- Volume in cubic meters
- 286 m³
Layout
- Number of rooms
- 5 rooms (2 bedrooms)
- Number of bath rooms
- 1 bathroom and 1 separate toilet
- Bathroom facilities
- Walk-in shower, sink, and washstand
- Number of stories
- 2 stories and an attic
- Facilities
- Skylight, french balcony, optical fibre, mechanical ventilation, passive ventilation system, and TV via cable
- Located at
- 2nd floor
Energy
- Energy label
- E
- Insulation
- Double glazing and floor insulation
- Heating
- CH boiler
- Hot water
- CH boiler
- CH boiler
- Intergas (gas-fired combination boiler from 2023, in ownership)
Cadastral data
- AMSTERDAM AK 106
- Cadastral map
- Ownership situation
- Municipal ownership encumbered with long-term leaset (end date of long-term lease: 30-11-2058)
- Fees
- Bought off for eternity
Exterior space
- Location
- Alongside a quiet road and in residential district
- Balcony/roof terrace
- Balcony present
Storage space
- Shed / storage
- Storage box
- Facilities
- Electricity
Parking
- Type of parking facilities
- Paid parking and resident's parking permits
VVE (Owners Association) checklist
- Registration with KvK
- Yes
- Annual meeting
- Yes
- Periodic contribution
- Yes (€ 169.00 per month)
- Reserve fund present
- Yes
- Maintenance plan
- Yes
- Building insurance
- Yes
Popularity
1,887x
Viewed
55x
Saved
22-8-2025
On Funda
Neighborhood

Buitenveldert-Zuidoost
Amsterdam- Residents
- 4,055
- Family with children
- 21%
- Avg. asking price / m²
- € 8,863
Discover the neighborhood
Curious about the housing supply, residents and local real estate agents?

Don’t want to forget this home?
Save it as a favorite. You’ll easily find it back and get notified when something changes.
