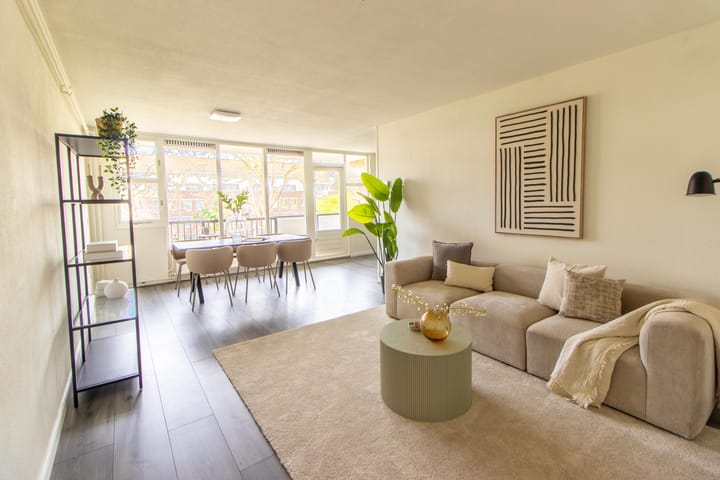
Wamelplein 52 – Amsterdam
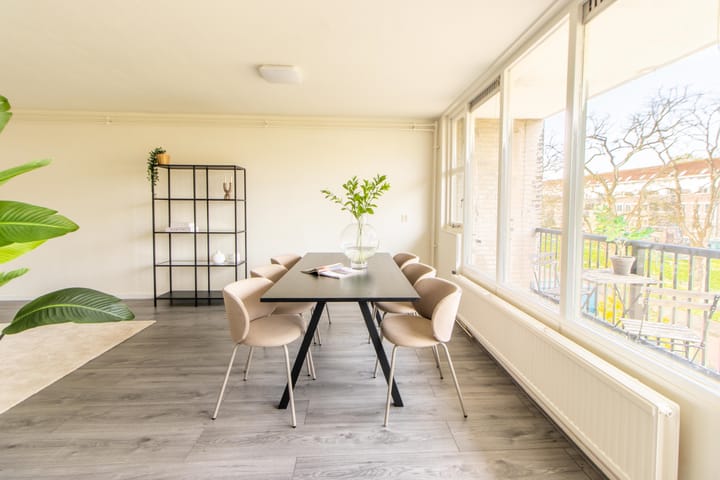
Located in a convenient and well-connected area of Amsterdam, this recently renovated apartment is situated on the second floor. The property offers no less than three bedrooms, a practical layout, and a balcony of approximately 9 m² with a favorable east-to-west orientation. This means you can enjoy the morning sun in the bedrooms and plenty of natural light in the living room, kitchen, and balcony during the afternoon and evening.
The location is ideal: set in a lively neighborhood with all daily amenities within easy reach and excellent access to main roads and highways. In addition, parking is currently free right in front of the property, which adds to the overall comfort of living.
Ground lease:
The ground lease has been prepaid until April 30, 2050.
Layout:
Ground floor
Central entrance with access to the stairwell and storage units.
Second floor
Entrance to the apartment with a hallway providing access to all rooms. Separate toilet, modernly finished, fully tiled and equipped with a small sink.
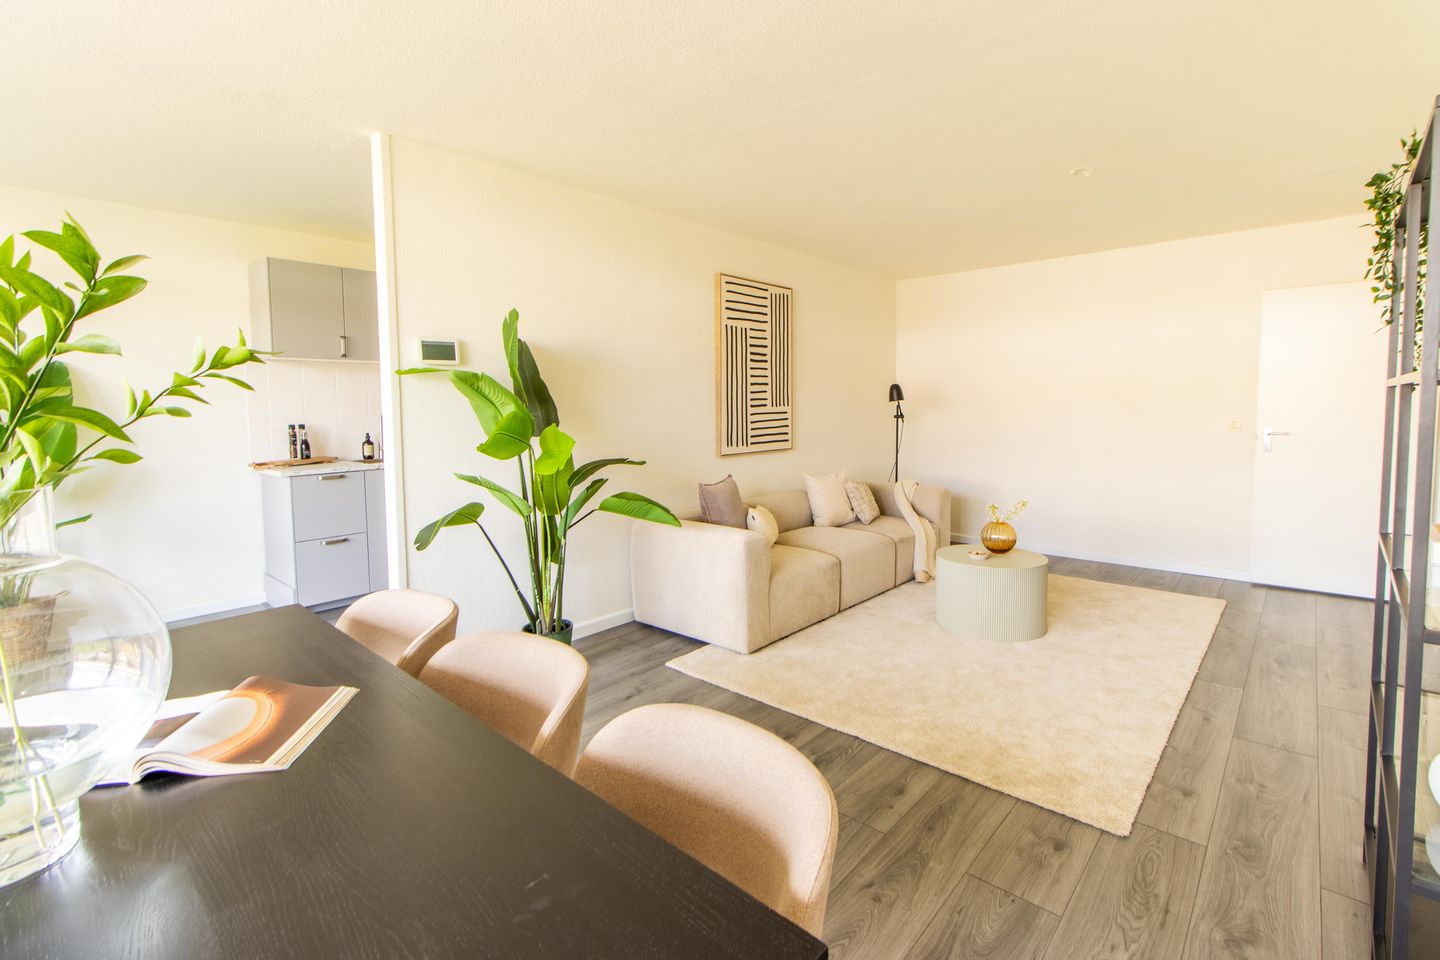
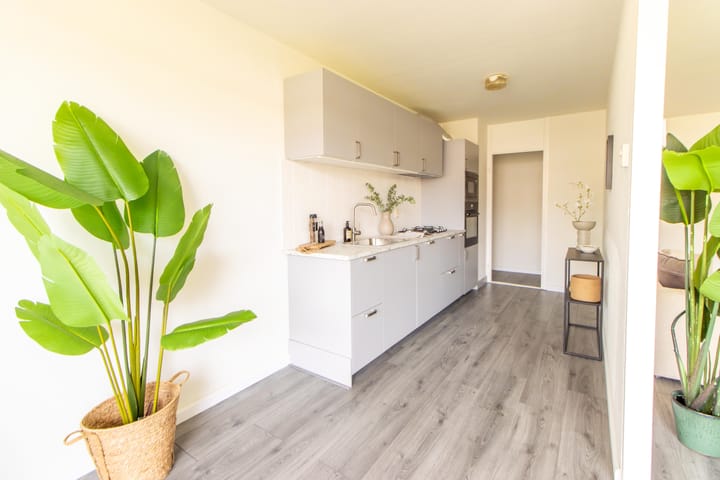
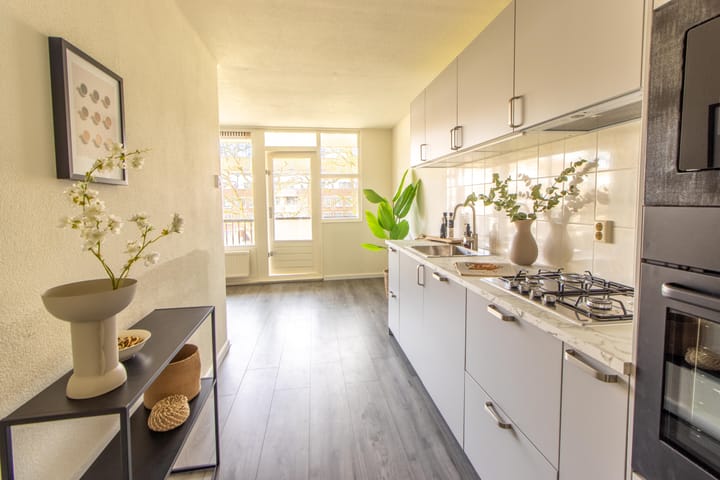
The spacious and bright living room features large windows, allowing for plenty of natural light throughout the day. The semi-open kitchen was recently renovated (March 2026) and is equipped with various built-in appliances, including a gas stove, extractor hood, oven, microwave, and dishwasher. From the living room and kitchen, you have direct access to the balcony of approximately 9 m².
The apartment offers three bedrooms. The master bedroom is generously sized, as is the second bedroom. The third room is ideal for use as a home office, study, or additional bedroom.
The bathroom was completely renovated in March 2026 and has a modern finish. It features a walk-in shower and a vanity unit. The toilet has also been recently renovated.
Additionally, the apartment includes an internal storage space as well as a separate external private storage unit of approximately 8 m² on the ground floor. The entire property has been recently upgraded, including a new floor and fresh paintwork (March 2026).
Key features:
- Healthy and active homeowners’ association (VVE)
- VVE fees: €189,27 per month
- Living area approximately 90 m²
- Balcony of approximately 9 m² (west-facing)
- External private storage of approximately 8 m² on the ground floor
- Three bedrooms
- Recently renovated (bathroom, toilet, flooring, and paintwork in March 2026)
- Kitchen renovated in March 2026
- Central heating boiler from 2020
- Energy label D
- Free parking in front of the property (no permit currently required)
- Well-connected and easily accessible
- Ground lease prepaid until April 30, 2050
- Available immediately
- Non-occupancy clause applies
You are warmly invited to visit this move-in ready apartment. Please contact Dutch Broker to schedule a viewing.
Highlights
AI-generated from the description
Bright living and kitchen
Spacious living with large windows and semi-open renovated kitchen.
Balcony with sun exposure
Approx. 9 m² balcony, east-west oriented, lots of light.
Three bedrooms and storage
Practical layout with 3 bedrooms, internal and external storage.
Advertisement
Features
Transfer of ownership
Last asking price
€ 395,000 kosten koper
Asking price per m²
€ 4,389
Status
Sold
VVE (Owners Association) contribution
€ 189.27 per month
Construction
Type apartment
Mezzanine (apartment)
Building type
Resale property
Year of construction
1984
Specific
With carpets and curtains
Type of roof
Flat roof covered with asphalt roofing
Surface areas and volume
Areas
Living area
90 m²
Exterior space attached to the building
9 m²
External storage space
8 m²
Volume in cubic meters
271 m³
Layout
Number of rooms
4 rooms (3 bedrooms)
Number of bath rooms
1 bathroom and 1 separate toilet
Bathroom facilities
Walk-in shower, sink, and washstand
Number of stories
1 story
Facilities
Optical fibre, passive ventilation system, and TV via cable