Waterspiegelplein 201051 PB AmsterdamGWL-terrein
€ 675,000 k.k.

- 89 m²living area
- 2bedrooms
- Aenergy label
Description
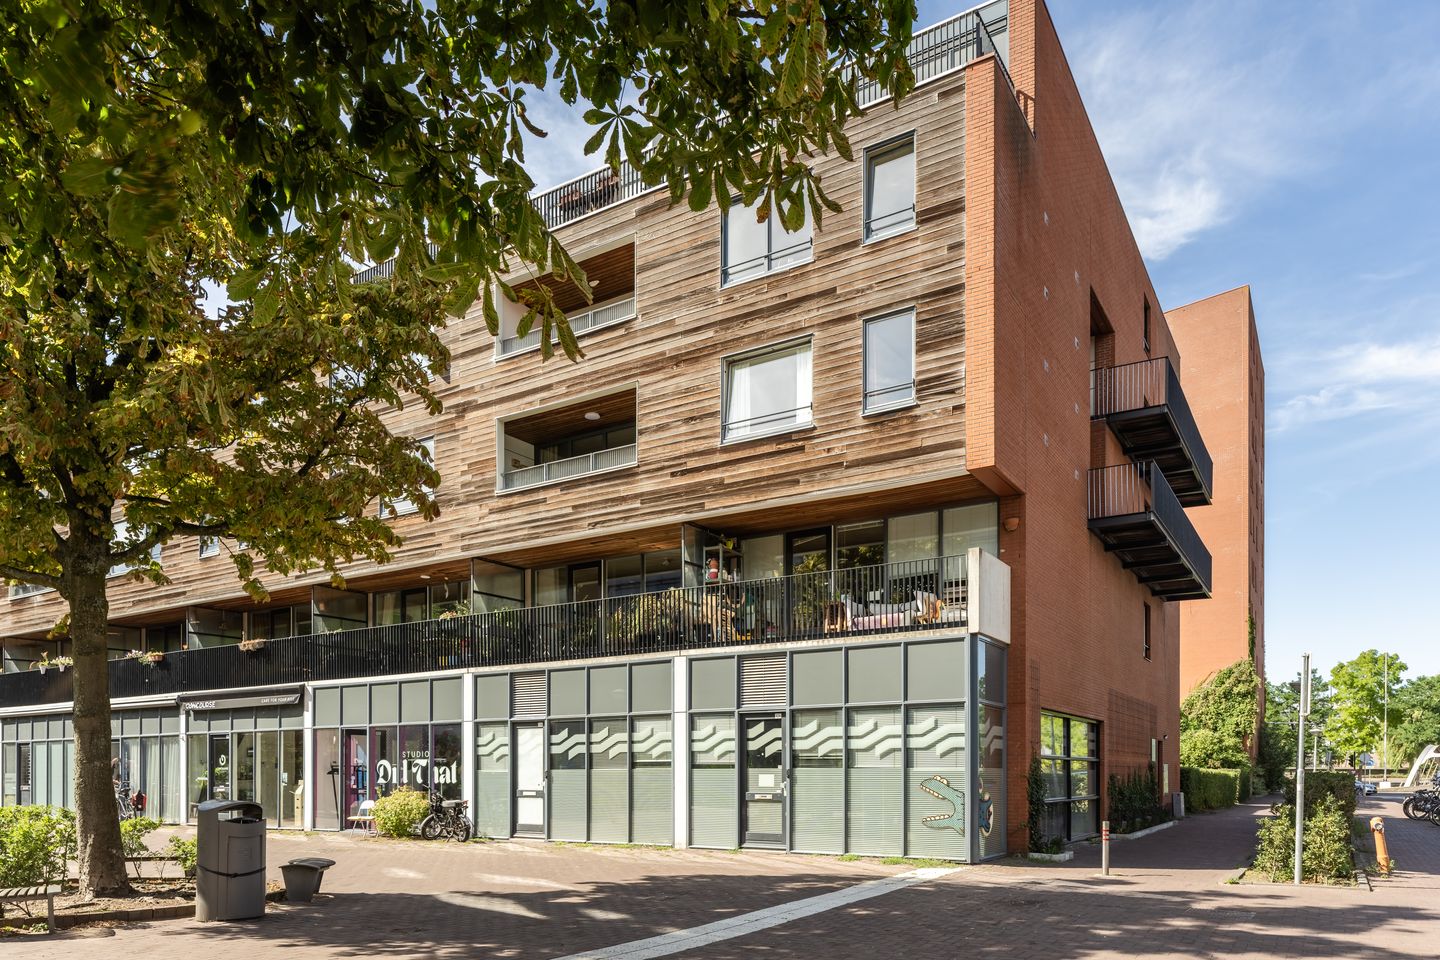
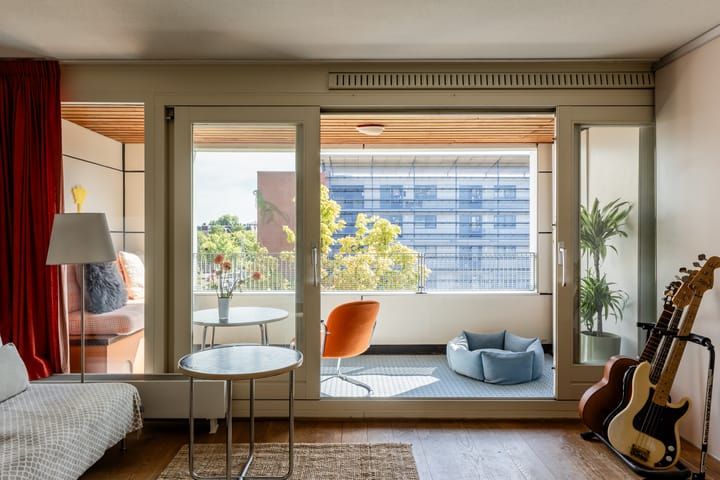
Wonderfully spacious and bright corner apartment, arranged over the second and third floors of one of the best-positioned buildings on the GWL site, a sustainable, car-free neighbourhood developed in 1997. The many windows provide wide, open views across the square, with its beautiful chestnut trees and spectacular skies. The renowned Café Restaurant Amsterdam is just a little further away.
LAYOUT
Entrance on the second floor into a spacious hallway, with stairs leading to the living floor on the third floor.
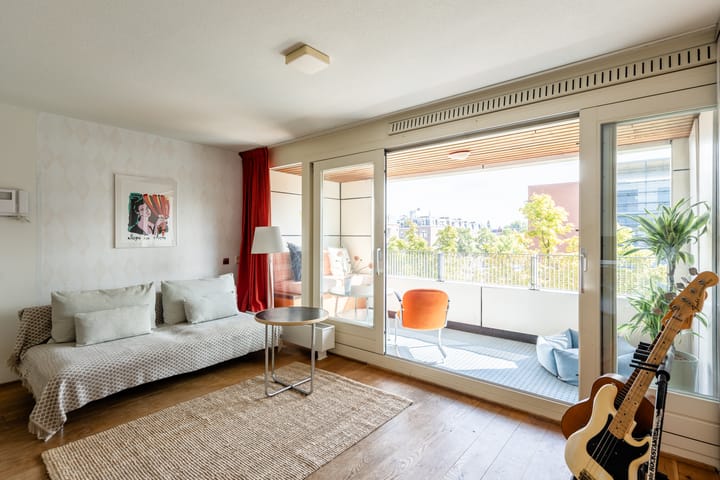
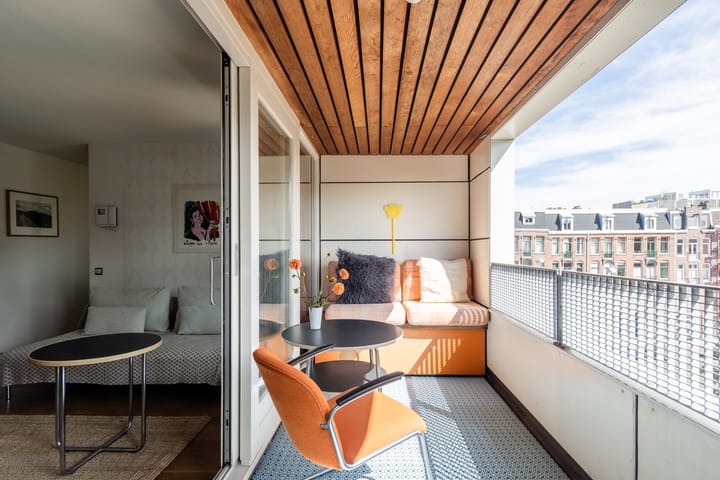
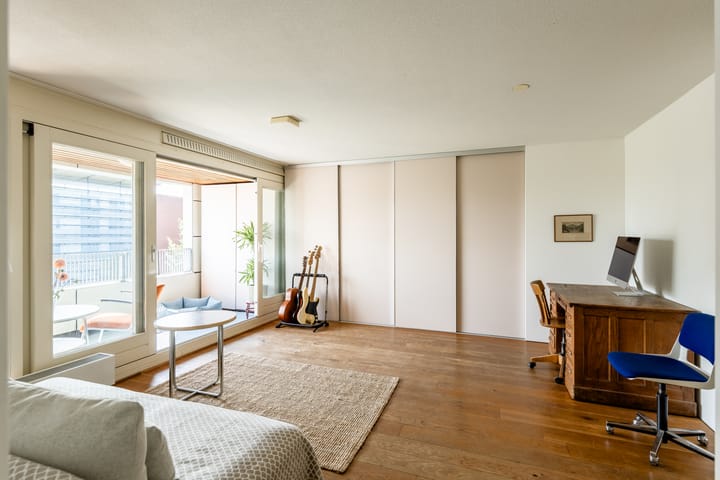
The living room features wide sliding doors opening onto a spacious south-facing balcony (loggia). Sheltered from the wind, this is a wonderful place to enjoy the sun for much of the day and to dine outdoors on summer evenings.
The spacious kitchen-diner offers ample room for a generous kitchen arrangement and a large dining table. This space was previously divided into a kitchen and an additional bedroom, meaning the layout could be altered again if desired. A large storage cupboard provides practical storage space and room for the washing machine. There is also a separate toilet on this floor.
The second floor accommodates two generously sized bedrooms. The spacious principal bedroom easily accommodates a large bed and wardrobes. The second bedroom is also a good size and would work perfectly as a child’s bedroom, home office or guest room. The bathroom is fitted with a walk-in shower and washbasin.
The apartment also benefits from a spacious private storage room in the basement.
SURROUNDINGS
The property is situated in a green and car-free residential neighbourhood, with a sports field and playground nearby. The area is peaceful and spacious, while the lively city centre remains within easy reach.
Café Restaurant Amsterdam is just a stone’s throw away and features a delightful, peaceful waterside terrace. Westerpark also feels like a natural extension of the neighbourhood. In addition to its abundant greenery, the park offers a cinema, cafés and restaurants, children’s play and swimming facilities, a riding school and an off-leash area for dogs.
The Van Limburg Stirumstraat, offering supermarkets and a variety of specialist shops, is approximately a five-minute walk away. The Jordaan, Haarlemmerdijk and the city centre can all be reached within around ten minutes by bicycle. Amsterdam Sloterdijk and Amsterdam Central Station are also just a short cycle away. Bus 21 and tram 5 stop on the street, while the A10 ring road is easily accessible. For added convenience, there is even a bicycle repair shop on the ground floor of the building.
OWNERS’ ASSOCIATION
The Owners’ Association is active and managed by committed residents.
PARTICULARS
* Spacious and exceptionally bright corner apartment
* Arranged over the second and third floors
* Unobstructed views over green surroundings
* South-facing balcony
* Two spacious bedrooms, with the possibility of creating a third bedroom
* Separate private storage room in the basement
* Ground lease prepaid until 2046
* Perpetual ground lease applied for
* Situated in a green and car-free neighbourhood
* Westerpark within walking distance
* Excellent accessibility by bicycle, public transport and car
* Active Owners’ Association
Advertisement
Features
Transfer of ownership
- Service charges
- € 224 per month
- Listed since
- Acceptance
- Available in consultation
- Asking price
- € 675,000 kosten koper
- Asking price per m²
- € 7,584
- Status
- Available
Construction
- Type apartment
- Upstairs apartment (double upstairs apartment)
- Building type
- Resale property
- Year of construction
- 1997
- Type of roof
- Flat roof covered with other
Surface areas and volume
- Areas
- Living area
- 89 m²
- Exterior space attached to the building
- 8 m²
- External storage space
- 6 m²
- Volume in cubic meters
- 213 m³
Layout
- Number of rooms
- 4 rooms (2 bedrooms)
- Number of bath rooms
- 1 bathroom and 1 separate toilet
- Bathroom facilities
- Walk-in shower and sink
- Number of stories
- 2 stories
- Facilities
- Mechanical ventilation, sliding door, and TV via cable
- Located at
- 2nd floor
Energy
- Energy label
- A
- Insulation
- Completely insulated
- Heating
- District heating
- Hot water
- District heating
Cadastral data
- AMSTERDAM Y 3959
- Cadastral map
- Ownership situation
- Municipal long-term lease
- Fees
- Paid until 28-02-2046
Exterior space
- Location
- Alongside park, alongside a quiet road, in centre and in residential district
- Balcony/roof terrace
- Balcony present
Storage space
- Shed / storage
- Built-in
Parking
- Type of parking facilities
- Paid parking, public parking and resident's parking permits
VVE (Owners Association) checklist
- Registration with KvK
- Yes
- Annual meeting
- Yes
- Periodic contribution
- Yes
- Reserve fund present
- Yes
- Maintenance plan
- Yes
- Building insurance
- Yes
Popularity
894x
Viewed
37x
Saved
24-9-2026
On Funda
Neighborhood
GWL-terrein
Amsterdam- Residents
- 1,220
- Family with children
- 32%
- Avg. asking price / m²
- € 7,693
Discover the neighborhood
Curious about the housing supply, residents and local real estate agents?

Don’t want to forget this home?
Save it as a favorite. You’ll easily find it back and get notified when something changes.
