


Under offer
Weesperzijde 41-11091 EE AmsterdamWeesperzijde-Noord
€ 550,000 k.k.

- 56 m²living area
- 1bedroom
- Cenergy label
Amstel living: freehold, river views and classic Amsterdam character!
Description
LIVE ON THE AMSTEL – OPEN WATER VIEWS, CLASSIC CHARACTER AND FREEHOLD OWNERSHIP

Wide, unobstructed views across the Amstel, high ceilings, original period details and freehold ownership: Weesperzijde 41-1 offers the combination many international buyers are looking for in Amsterdam — authentic character, a prime location and financial clarity.
This bright and atmospheric one-bedroom apartment of approximately 56 m² is located on the first floor of a classic Amsterdam townhouse. It features an original en-suite living room, a generous open plan kitchen, large windows and a quiet bedroom at the rear.
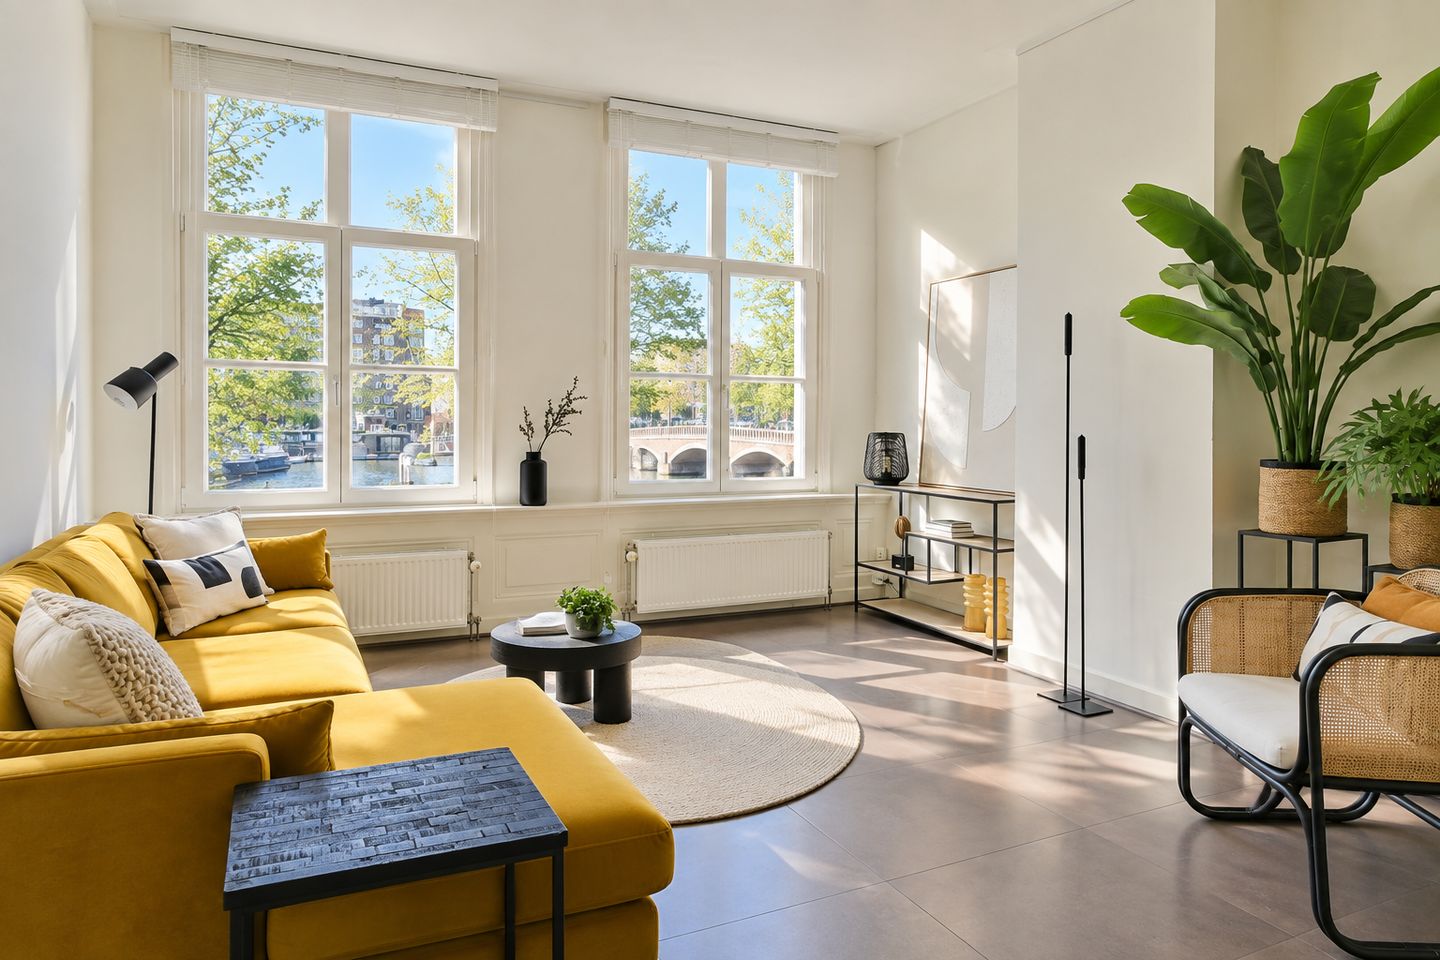
Natural light is one of the apartment’s strongest qualities. In the morning, sunlight enters from the peaceful rear side of the property. From early afternoon until sunset, the front rooms benefit from warm light over the Amstel, with an ever-changing view of rowers, boats and life on the river.
The apartment is located on freehold land, so there is no ground lease to take into account.
Another major upgrade has already been completed: the apartment has recently been fitted throughout with high-quality tilt-and-turn windows with HR++ insulating glass. This substantial investment improves both thermal comfort and sound insulation and contributes to the favourable Energy Label C — particularly attractive for a historic property in this location.
LAYOUT
First floor
The apartment is reached via the well-maintained communal staircase.
At the front is the elegant sitting room, where high ceilings and large windows frame panoramic views across the Amstel. Watching rowers and boats pass by is part of everyday life here and gives the apartment a sense of openness that is difficult to find so close to the city centre.
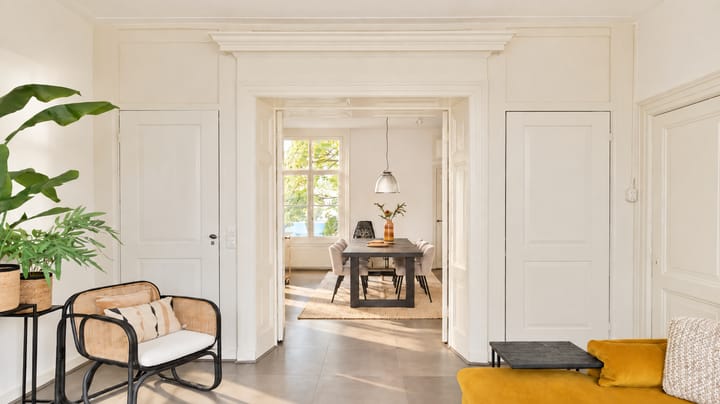
Original en-suite sliding doors with built-in cupboards separate the sitting and dining areas while preserving the classic character of the property.
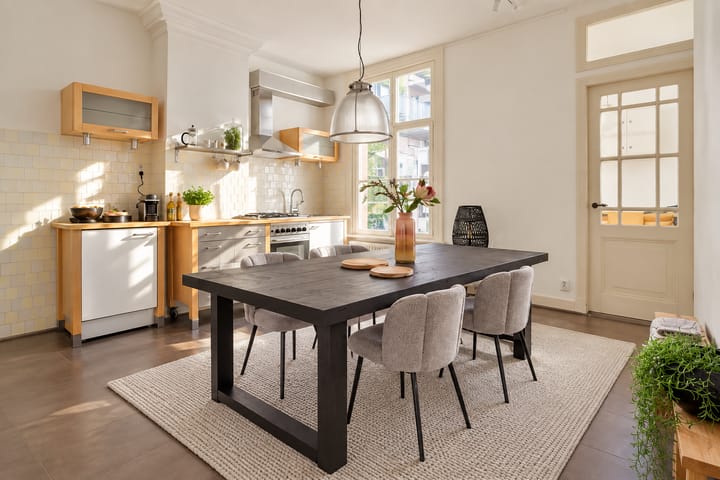
At the rear is the generous eat-in kitchen, with enough space for a large dining table and long dinners with friends or family. The kitchen is equipped with the necessary built-in appliances and offers surprisingly generous storage through its deep fitted cupboards.
The well-proportioned bedroom is situated at the quiet rear of the building. Here, you wake up away from the activity of the riverfront and benefit from the morning sun.
The bathroom is neatly finished and fitted with a shower, double washbasin and toilet. There is also a separate space for the washing machine.
Thanks to the ceiling height, the long sightline from front to rear and the proportions of the original townhouse, the apartment feels considerably more spacious than its floor area suggests.
THE WEESPERZIJDE LIFESTYLE
The Weesperzijde is one of Amsterdam’s most sought-after residential waterfronts.
It combines a relaxed, almost village-like atmosphere with immediate access to the city. The Amstel is literally outside your front door, and the wide quay becomes part of daily life: sit by the water on a summer evening, watch the rowers pass, moor a small boat nearby or take a swim in the river.
Some of Amsterdam’s best-known cafés and restaurants are within easy reach, including Café de Ysbreeker, Rijsel, Hesp and the Amstel Hotel.
Cross the Torontobrug and you are quickly in De Pijp and at the Albert Cuyp Market. The historic city centre is easily reached by bicycle or on foot along the Amstel, while the Wibautstraat and Oosterpark are also nearby.
For international professionals, the transport connections are particularly convenient. Wibautstraat metro station is only a few minutes’ walk away, Amsterdam Amstel station is close by, and the Ring A10 can be reached quickly by car.
FREEHOLD OWNERSHIP
The apartment is situated on freehold land.
This means there is no municipal ground lease, no annual ground rent and no future leasehold revision to take into account.
For international buyers who may be unfamiliar with Amsterdam’s ground-lease system, this provides additional financial clarity and long-term certainty.
OWNERS’ ASSOCIATION
The apartment forms part of a small, active and involved Owners’ Association consisting of three members at Weesperzijde 41.
The VvE has a current long-term maintenance plan (MJOP) and maintains a reserve fund for future maintenance.
The monthly VvE contribution is approximately €130.
KEY FEATURES
• Approximately 56 m² of living space
• NEN 2580 measurement report available
• Freehold property — no ground lease
• Unobstructed views across the Amstel
• Located within a nationally protected historic cityscape
• High ceilings and original en-suite layout
• Generous eat-in kitchen with extensive built-in storage
• Quiet bedroom at the rear
• Recently installed tilt-and-turn windows throughout
• HR++ insulating glass
• Excellent thermal and sound insulation
• Energy Label C, valid until 21 June 2031
• Heating and hot water via private Intergas HReco central-heating boiler, installed in 2017
• Active Owners’ Association with three members
• Current MJOP and reserve fund in place
• Monthly VvE contribution approximately €130
• Excellent access to De Pijp, Amsterdam East and the city centre
• Wibautstraat metro station and Amsterdam Amstel station nearby
• Delivery in consultation
Weesperzijde 41-1 is an unusually complete Amsterdam home: authentic without being impractical, centrally located without feeling hectic, and historic while already benefiting from important upgrades in insulation and comfort.
For international buyers looking for a true Amsterdam experience with the reassurance of freehold ownership and a well-organised VvE, this is a particularly compelling opportunity.
Highlights
AI-generated from the description
Living on the Amstel
Unobstructed Amstel views and wide quay at your doorstep.
Generous rear eat-in kitchen
Spacious eat-in kitchen with ample storage and dining space.
New HR++ glazing throughout
Recently installed tilt-and-turn windows with HR++ glass and Energy Label C.
Advertisement
Features
Transfer of ownership
- Listed since
- Acceptance
- Available in consultation
- Asking price
- € 550,000 kosten koper
- Asking price per m²
- € 9,821
- Status
- Under offer
- VVE (Owners Association) contribution
- € 130.00 per month
Construction
- Type apartment
- Upstairs apartment (apartment)
- Building type
- Resale property
- Year of construction
- 1876
- Type of roof
- Flat roof covered with asphalt roofing
Surface areas and volume
- Areas
- Living area
- 56 m²
- Volume in cubic meters
- 233 m³
Layout
- Number of rooms
- 2 rooms (1 bedroom)
- Number of bath rooms
- 1 bathroom
- Bathroom facilities
- Shower, toilet, and sink
- Number of stories
- 1 story
- Located at
- 1st floor
Energy
- Energy label
- C
- Heating
- CH boiler
- Hot water
- CH boiler
- CH boiler
- HReco 30 cw4 (gas-fired from 2017, in ownership)
Parking
- Type of parking facilities
- Public parking
VVE (Owners Association) checklist
- Registration with KvK
- Yes
- Annual meeting
- Yes
- Periodic contribution
- Yes (€ 130.00 per month)
- Reserve fund present
- Yes
- Maintenance plan
- Yes
- Building insurance
- Yes
Popularity
1,797x
Viewed
100x
Saved
14-9-2026
On Funda
Neighborhood

Weesperzijde-Noord
Amsterdam- Residents
- 1,950
- Family with children
- 14%
- Avg. asking price / m²
- € 9,209
Discover the neighborhood
Curious about the housing supply, residents and local real estate agents?

Don’t want to forget this home?
Save it as a favorite. You’ll easily find it back and get notified when something changes.
