New
Weesperzijde 96-41091 EL AmsterdamWeesperzijde-Midden/Zuid
€ 875,000 k.k.

- 72 m²living area
- 2bedrooms
- Cenergy label
Description
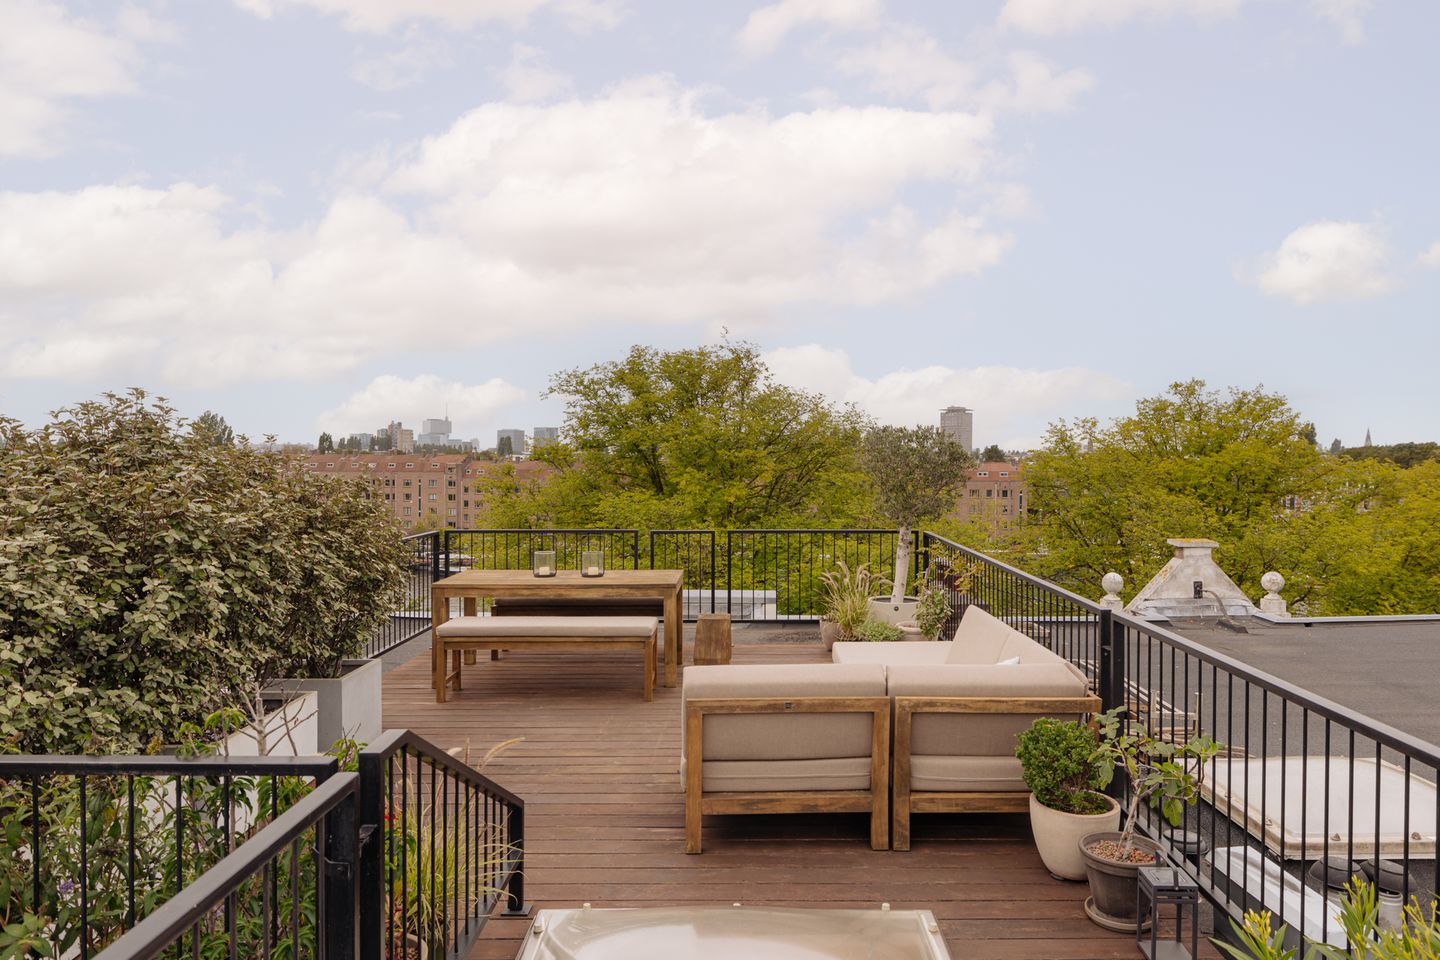
YES! Living on the Amstel on FREEHOLD PROPERTY, with a spacious rooftop terrace of approximately 35 m². This bright home of approximately 72 m² on the popular Weesperzijde features a spacious kitchen-diner, an L-shaped living room with unobstructed views of the Amstel, two bedrooms, and a luxurious bathroom.
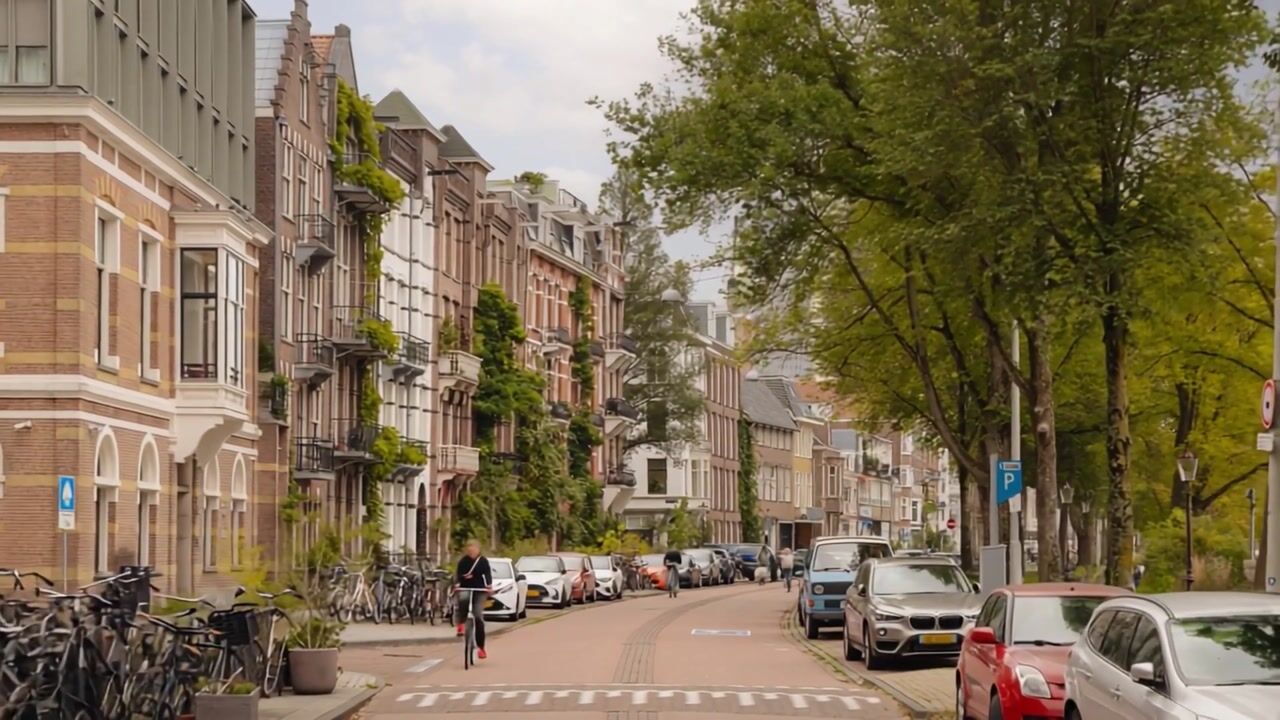
Located in a prime spot along the Amstel, just a stone’s throw from Oosterpark, Park Somerlust, the Rivierenbuurt, and De Pijp. With all daily amenities, cozy restaurants and bars, and downtown Amsterdam within easy reach.
LAYOUT
LIVING
- Entry to the apartment on the fourth floor is via the shared entrance;
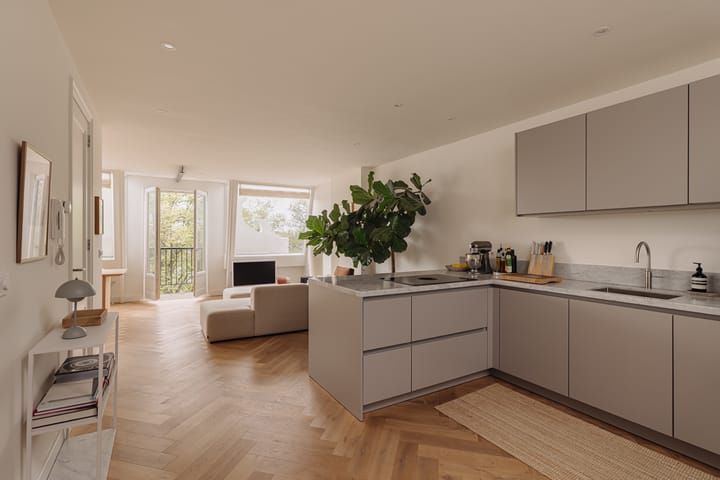
- The bright kitchen-dining area forms the heart of the home and is wonderfully light thanks to the large skylight;
- The modern kitchen features light gray SieMatic cabinets, offers plenty of storage space, and is finished with a marble countertop;
- The kitchen features various built-in appliances, including an induction cooktop with
an integrated range hood, dishwasher, oven, refrigerator, freezer, and wine cooler;
- Adjacent to the kitchen is a cozy bar area, a lovely spot for breakfast or a
drink;
- The spacious rooftop terrace is accessible via the staircase in the kitchen;
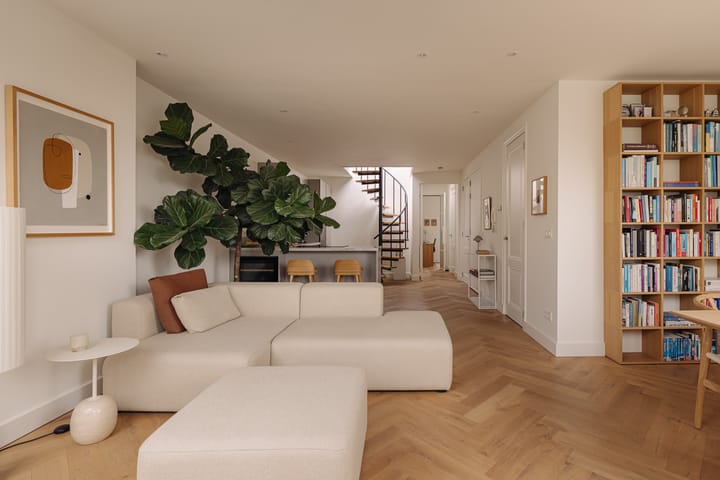
- The L-shaped living room is located at the front of the home and, thanks to the large windows, offers a beautiful view of the Amstel River and the sunset;
- The spacious living area offers plenty of room for both a comfortable sitting area and a large dining table;
- In addition, the home features a separate half-bath and a practical utility room with ample
storage space and hookups for the washer and dryer.
SLEEPING & BATHING
- The home has two bedrooms;
- The first bedroom is a good size, offers plenty of space for a double bed and a wall of closets, and overlooks a quiet, green courtyard garden;
- The second bedroom is ideal as a children’s room, guest room, or home office and features a nicely concealed fold-out bed;
- The luxurious bathroom is equipped with a bathtub, a spacious walk-in shower, and a marble sink with vanity;
- Here, too, the skylight provides a pleasant amount of natural light.
OUTDOOR SPACE
- The spacious rooftop terrace is accessible via the fixed spiral staircase from the kitchen;
- This delightful outdoor space offers plenty of room for a comfortable lounge set, a large dining table, and a barbecue;
- A fantastic spot to enjoy long summer evenings, with unobstructed views of the Amstel River and the city.
LIVING AREA
- The living area is 71.64 m²;
- The building-related outdoor space is 34.91 m².
Note: The stated area was measured by a specialized company in accordance with NEN 2580.
CONSTRUCTION & TECHNICAL INFORMATION
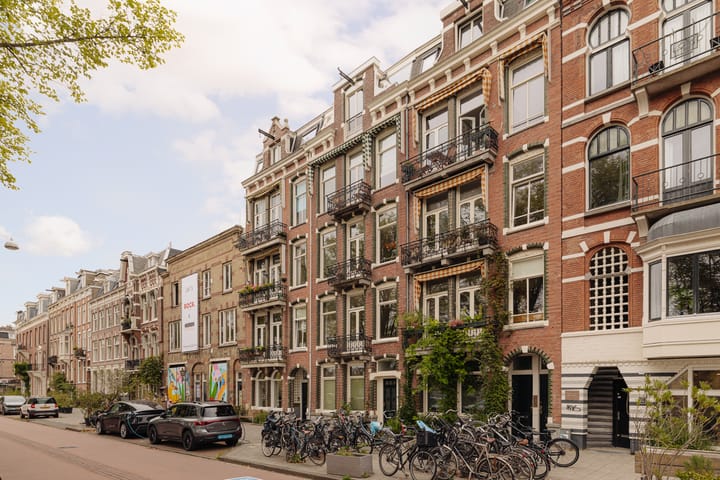
- The residence is located in a building constructed around 1904;
- Traditional architectural style;
- Foundation code: Not raised (A, B, C)
- Wooden window frames with double glazing;
- Heating and hot water provided by a central heating boiler, brand: Remeha;
- Electricity: sufficient circuit breakers with ground-fault circuit interrupters.
- The home has roof insulation;
- Energy efficiency rating: C.
LAND REGISTRY & SUBDIVISION
- Cadastral designation: Amsterdam W 7859 A4
- The property was subdivided into 4 condominium units on March 17, 1998;
- Condominium unit A4 is entitled to a 1/5 share in the common areas.
FREEHOLD PROPERTY
- The home is located on freehold property.
HOMEOWNERS’ ASSOCIATION
- The homeowners’ association consists of four members and is self-managed;
- The service fees amount to €175 per month;
- A long-term maintenance plan is available;
- This is an active and financially sound homeowners’ association.
LOCATION
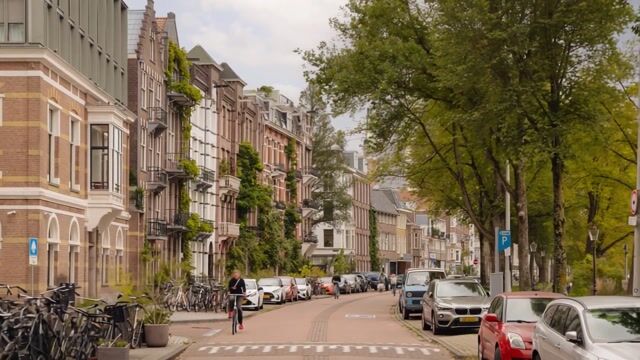
- Located in the popular Weesperzijde neighborhood, on the Amstel River;
- A central location with shops, restaurants, schools, and childcare facilities within walking distance;
- For leisure and recreation, the Oosterpark, Park Somerlust, the
Weesperzijde promenade, and the Sarphatipark are all nearby;
- The Amstel River is ideal for a run or bike ride, and the surrounding area features
various gyms, rowing, and sailing clubs;
- For a bite to eat or a drink, nearby options include Bamboa, Café Hesp, Troef, the Volkshotel, the Greek Embassy, Bottleshop, and Rijsel;
- Both Amsterdam-Oost and De Pijp are easily accessible from the Weesperzijde neighborhood.
ACCESSIBILITY AND PARKING
- The apartment is very easily accessible by car from the A-10 ring road;
- The Amstel NS train station is just a 3-minute bike ride away;
- The Wibautstraat metro station (M5, 1, 5, 4) and tram lines 3 and 12 are in the immediate vicinity;
- Parking is available on public streets or through Amsterdam’s permit system;
- All conceivable amenities are within walking distance.
SPECIAL FEATURES
- Bright and modern apartment in the popular Weesperzijde neighborhood, just a stone’s throw from the Amstel River;
- Two good-sized bedrooms;
- Spacious living area with a beautiful view of the Amstel;
- Lovely and spacious rooftop terrace;
- Located on FREEHOLD PROPERTY;
- Installing a hybrid heat pump will upgrade the property’s energy efficiency rating from C to A. An energy assessment and quote are available;
- Central location with shops, restaurants, parks, schools, and childcare facilities within walking distance.
TERMS OF SALE
- Deed of sale drawn up by a notary in Amsterdam of the buyer’s choice, in accordance with the Amsterdam Ring model.
CLOSING
Closing will take place by mutual agreement.
AVAILABLE UPON REQUEST
- Title deed
- Energy label C
- Deed of division
- Homeowners’ association documents
- Survey report
Highlights
AI-generated from the description
Spacious rooftop by Amstel
Approx. 35 m² roof terrace with open Amstel views.
Bright kitchen-diner with bar
Modern SieMatic kitchen with skylight, bar and appliances.
Prime Amstel River location
On the Amstel, near parks, restaurants and city center.
Advertisement
Features
Transfer of ownership
- Listed since
- Acceptance
- Available in consultation
- Asking price
- € 875,000 kosten koper
- Asking price per m²
- € 12,153
- Status
- Available
- VVE (Owners Association) contribution
- € 175.00 per month
Construction
- Type apartment
- Upstairs apartment (apartment)
- Building type
- Resale property
- Year of construction
- 1904
- Type of roof
- Flat roof
Surface areas and volume
- Areas
- Living area
- 72 m²
- Exterior space attached to the building
- 35 m²
- Volume in cubic meters
- 116 m³
Layout
- Number of rooms
- 3 rooms (2 bedrooms)
- Number of bath rooms
- 1 bathroom and 1 separate toilet
- Bathroom facilities
- Walk-in shower, bath, sink, and washstand
- Number of stories
- 1 story
- Facilities
- Passive ventilation system
- Located at
- 5th floor
Energy
- Energy label
- C
- Insulation
- Roof insulation and double glazing
- Heating
- CH boiler
- Hot water
- CH boiler
- CH boiler
- Remeha (2012, in ownership)
Cadastral data
- AMSTERDAM W 7859
- Cadastral map
- Ownership situation
- Full ownership
Exterior space
- Location
- Along waterway, alongside waterfront and unobstructed view
- Balcony/roof terrace
- Roof terrace present
Parking
- Type of parking facilities
- Paid parking, public parking and resident's parking permits
VVE (Owners Association) checklist
- Registration with KvK
- Yes
- Annual meeting
- Yes
- Periodic contribution
- Yes (€ 175.00 per month)
- Reserve fund present
- Yes
- Maintenance plan
- No
- Building insurance
- Yes
Popularity
1,279x
Viewed
79x
Saved
29-9-2026
On Funda
Neighborhood
Weesperzijde-Midden/Zuid
Amsterdam- Residents
- 3,240
- Family with children
- 17%
- Avg. asking price / m²
- € 9,364
Discover the neighborhood
Curious about the housing supply, residents and local real estate agents?

Don’t want to forget this home?
Save it as a favorite. You’ll easily find it back and get notified when something changes.
