Sold
Welnastraat 1031096 GJ AmsterdamAmstelkwartier-Noord
€ 280,000 k.k.

- 28 m²living area
- 1bedroom
- Aenergy label
Sales history
- Listed since
- May 28, 2026
- Date of sale
- July 24, 2026
- Term
- 8 weeks
Description
Compact living with style, comfort, and everything within easy reach.
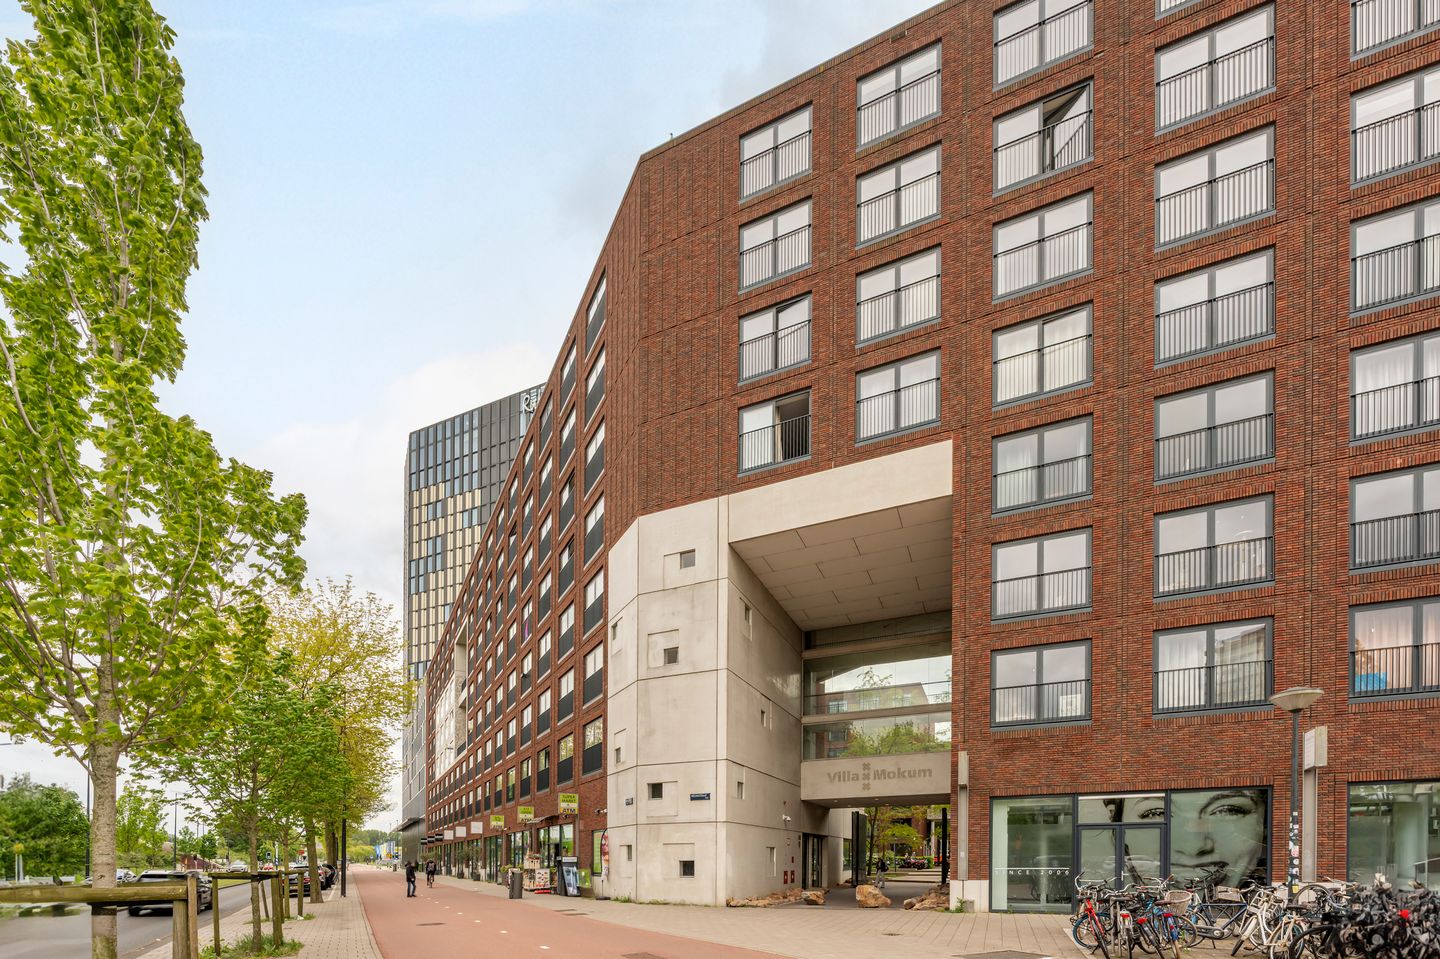
Located in the popular residential complex Villa Mokum, in the heart of the sought-after Amstelkwartier, this cleverly designed studio apartment of approximately 28 m² offers a bright and modern living space where functionality, comfort, and city living come together effortlessly.
Situated on the first floor of a modern complex built in 2014, the apartment enjoys a lively location within close proximity to the Amstel River, popular cafés and restaurants, city beaches, and various sports facilities. Thanks to its smart layout, high-quality finishes, and the shared amenities of Villa Mokum, this is the ideal home for anyone looking to enjoy compact living without compromising on comfort or style.
Residents of Villa Mokum also benefit from several communal rooftop terraces, a green courtyard garden, a secured bicycle storage area, and elevator facilities.
LIVING & EXPERIENCE
Smartly designed with comfort and natural light in mind
The apartment can be reached via the elevator or staircase. Upon entering, the efficient layout immediately stands out, with every square meter used to its fullest potential.
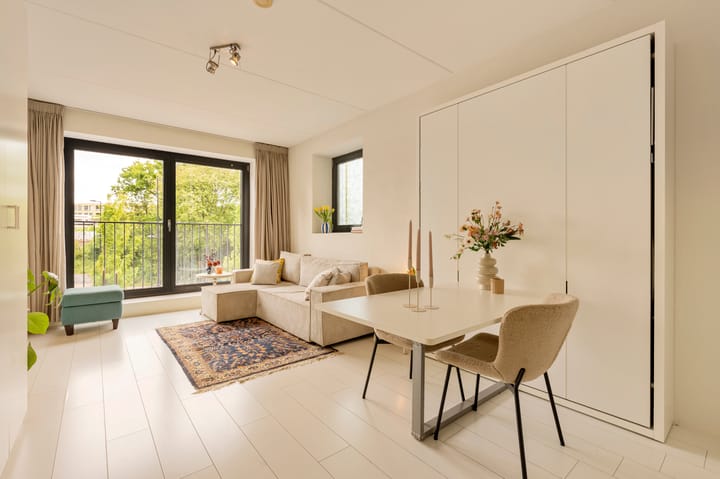
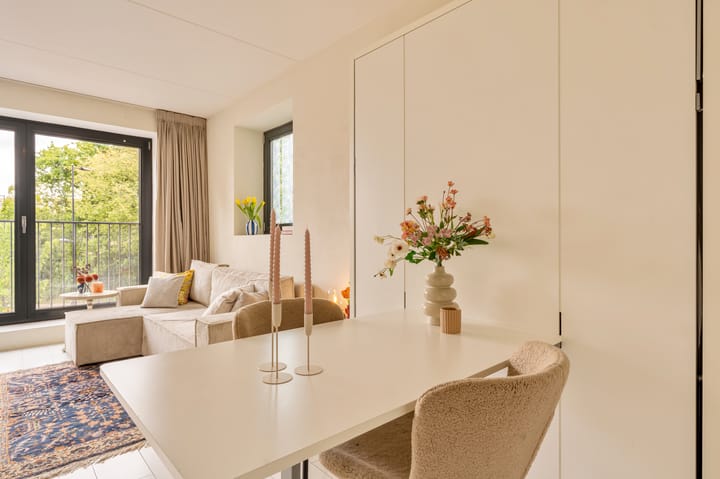
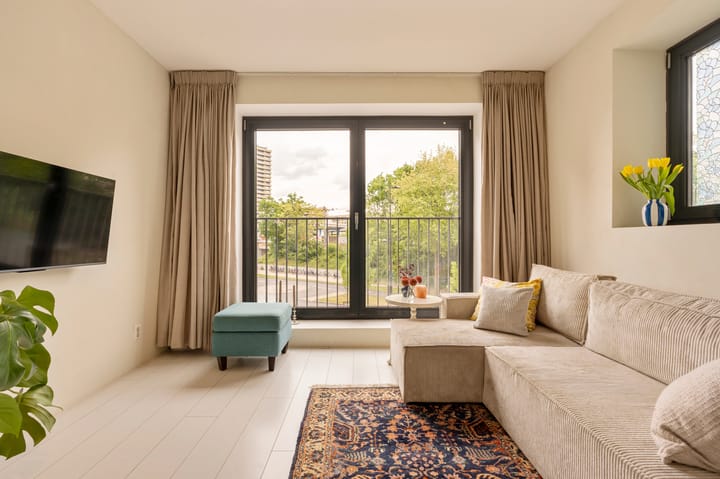
The open-plan kitchen is equipped with various built-in appliances and also features an integrated washer-dryer combination. The bright living area at the rear of the apartment feels spacious and inviting thanks to the large tilt-and-turn window. An additional side window provides even more natural daylight, making the space feel exceptionally bright and open. From the apartment, you enjoy an unobstructed view and a pleasant, airy atmosphere.
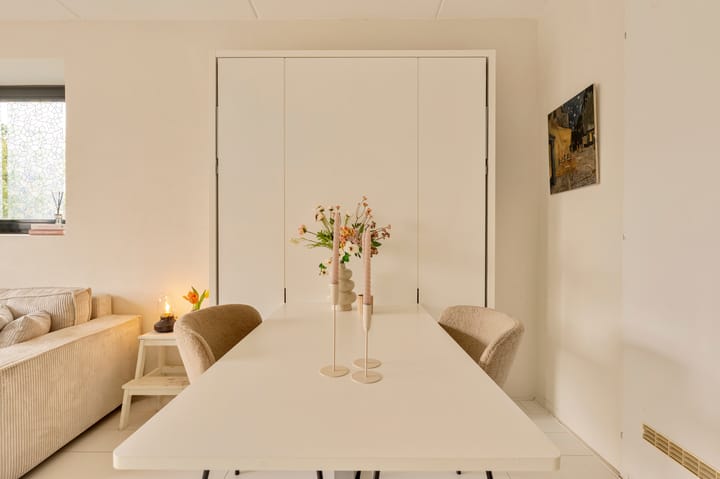
The smart custom-made interior allows living, dining, and sleeping to blend seamlessly together. The built-in furniture with integrated dining table easily transforms into a comfortable double bed in the evening, a practical and stylish solution perfectly suited to modern city living.
The bathroom is modernly finished and features a walk-in shower, vanity unit, and sleek tiling. The entire apartment is fitted with laminate flooring combined with comfortable underfloor heating, creating a calm and high-quality appearance throughout.
LOCATION & ACCESSIBILITY
Modern living by the Amstel
The apartment is located in the popular Amstelkwartier: a modern urban residential area where tranquility, greenery, and vibrant city life come together. In the immediate vicinity, you will find several well-loved restaurants and cafés, including George Marina by the water and tHUIS aan de AMSTEL, popular spots for breakfast, lunch, dinner, or drinks overlooking the Amstel River.
The neighborhood also offers a wide range of sports facilities, supermarkets, and recreational opportunities. For relaxation, Park Somerlust, Bellavistapark, and the walking routes along the Amstel are all nearby. Amstelkwartier is known for its combination of modern architecture, abundant greenery, and excellent connections to the rest of the city.
Accessibility is excellent. Spaklerweg metro station is within walking distance and provides direct connections to Amsterdam Central Station, Station Zuid, and Amsterdam Amstel. Amsterdam Amstel Station itself is also nearby, offering multiple train, metro, and bus connections.
By bicycle, both the city center and the Zuidas business district can be reached within approximately 15 minutes. In addition, the A10 Ring Road and the A2 motorway are only a few minutes away by car. Schiphol Airport is easily and quickly accessible by both car and public transport.
GROUND LEASE
The apartment is situated on municipal leasehold land. The current annual ground lease amounts to €2,347.06 per year (2026) and is issued under the AB2000 conditions, with annual indexation until 1 October 2061.
In practice, depending on the owner’s personal situation, the ground lease may be tax deductible, which generally results in lower effective monthly costs than the gross amount may suggest.
As a result, the leasehold remains well manageable within the overall housing expenses.
HIGHLIGHTS
Living area approximately 28 m² (NEN2580 measurement)
Located in the popular Villa Mokum complex
Built in 2014
Energy label A
Cleverly designed studio with integrated sleeping solution
Laminate flooring with underfloor heating
Modern open kitchen with built-in appliances
Communal rooftop terraces and green courtyard garden
Double elevator installation present
Professionally managed Homeowners’ Association (VvE)
Service charges: €63.59 per month
Shared bicycle storage with two designated spaces belonging to the apartment
Transfer date in consultation
Kade 5 Makelaars & Taxateurs
“Built on ambition, driven by character.”
The choice of notary is reserved to the buyer, provided that the standard model of the Royal Dutch Notarial Association and the Amsterdam Ring Model purchase agreement are used, and on the condition that the notary is based in Amsterdam.
This information has been compiled by Kade 5 Makelaars & Taxateurs with due care and attention. However, no liability can be accepted regarding the accuracy of the information provided, nor can any rights be derived from its contents.
The measurement instruction is based on the NEN 2580 standard. The property has been measured by a professional organization; any discrepancies in the stated dimensions cannot be attributed to Kade 5 Makelaars & Taxateurs. Buyers are given the opportunity to carry out their own NEN 2580 measurement.
Highlights
AI-generated from the description
Smart and bright studio living
Efficient layout, custom furniture and abundant daylight.
Inviting communal outdoor areas
Several roof terraces, green courtyard and open views.
Modern living by the Amstel
In Amstelkwartier near cafés, parks and metro.
Advertisement
Features
Transfer of ownership
- Last asking price
- € 280,000 kosten koper
- Asking price per m²
- € 10,000
- Status
- Sold
- VVE (Owners Association) contribution
- € 63.59 per month
Construction
- Type apartment
- Upstairs apartment (apartment)
- Building type
- Resale property
- Year of construction
- 2014
- Type of roof
- Flat roof covered with asphalt roofing
Surface areas and volume
- Areas
- Living area
- 28 m²
- Volume in cubic meters
- 112 m³
Layout
- Number of rooms
- 1 room (1 bedroom)
- Number of bath rooms
- 1 bathroom
- Bathroom facilities
- Walk-in shower, toilet, and sink
- Number of stories
- 1 story
- Facilities
- Balanced ventilation system, elevator, passive ventilation system, and TV via cable
- Located at
- 1st floor
Energy
- Energy label
- A
- Insulation
- Double glazing
- Heating
- District heating
- Hot water
- District heating
Cadastral data
- AMSTERDAM AG 1561
- Cadastral map
- Ownership situation
- Municipal ownership encumbered with long-term leaset (end date of long-term lease: 30-09-2061)
- Fees
- € 2,347.06 per year
Exterior space
- Location
- In residential district and unobstructed view
Parking
- Type of parking facilities
- Paid parking and public parking
VVE (Owners Association) checklist
- Registration with KvK
- Yes
- Annual meeting
- Yes
- Periodic contribution
- Yes (€ 63.59 per month)
- Reserve fund present
- Yes
- Maintenance plan
- Yes
- Building insurance
- Yes
Popularity
3,352x
Viewed
66x
Saved
27-5-2026
On Funda
Neighborhood

Amstelkwartier-Noord
Amsterdam- Residents
- 3,050
- Family with children
- 12%
- Avg. asking price / m²
- € 9,866
Discover the neighborhood
Curious about the housing supply, residents and local real estate agents?

Don’t want to forget this home?
Save it as a favorite. You’ll easily find it back and get notified when something changes.
