Heerlijk wonen bij 'Vrienden aan de Amstel' met energielabel A++
Description
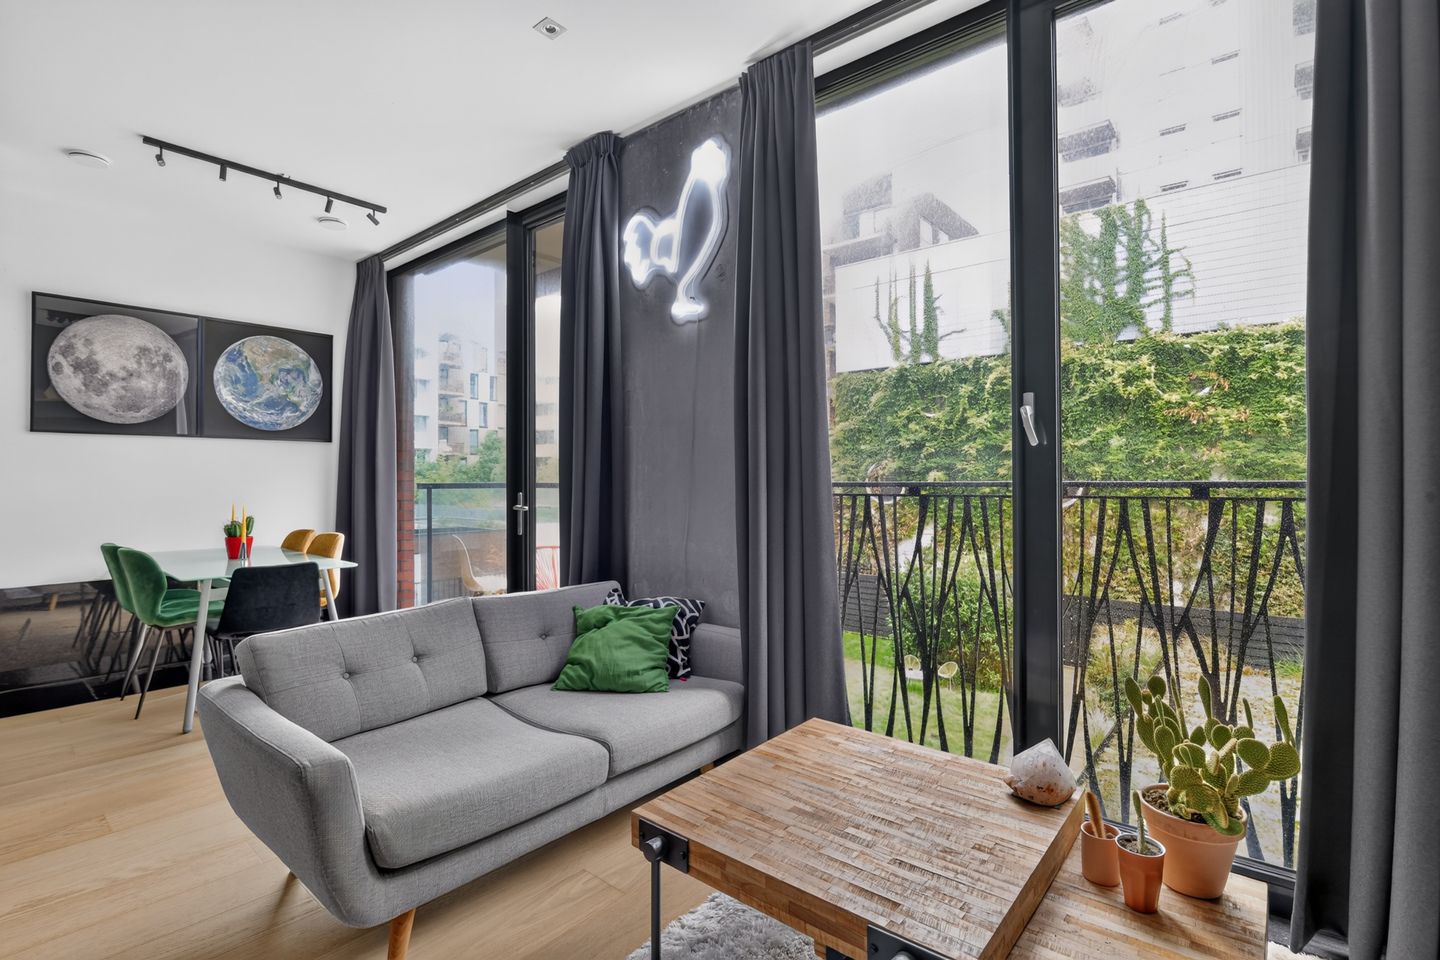
"What a beautiful, spacious, and modern studio"—that is likely your first thought. But it gets even better. It is a wonderfully luxurious and cozy home featuring a shared roof terrace and a communal garden, all located near the Amstel River!
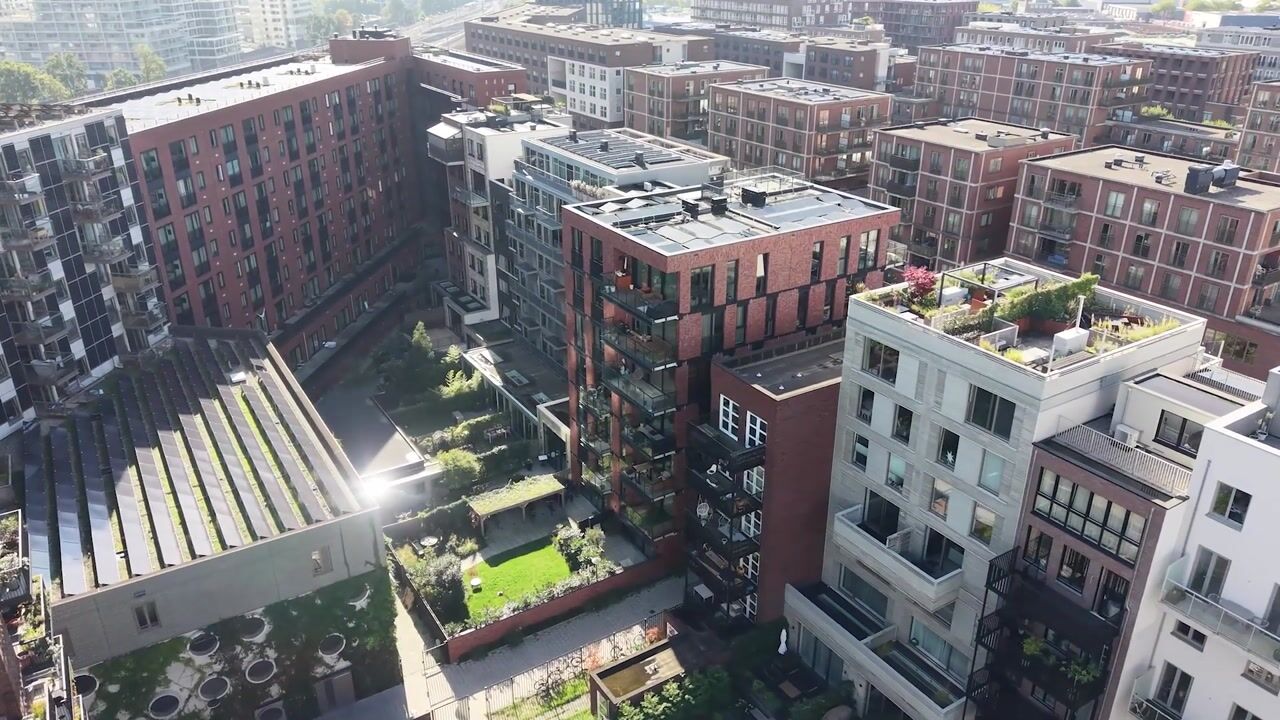
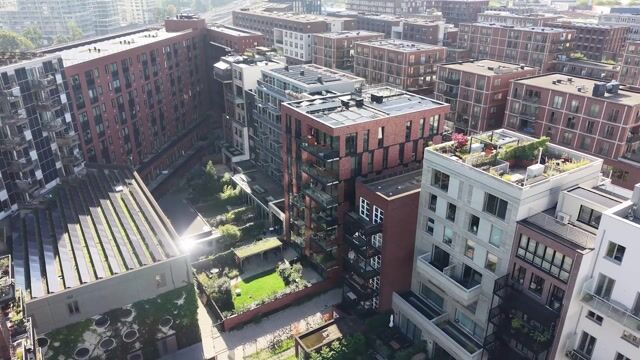
Where can you find this? Right here in the Amstelkwartier—the place to be. This new neighborhood along the Amstel has so much to offer. Everything is bigger and newer, yet it remains part of the world's most beautiful city. Plus, the area is easily accessible by bike, car, and public transport (Spaklerweg metro station is just a 2-minute walk away).
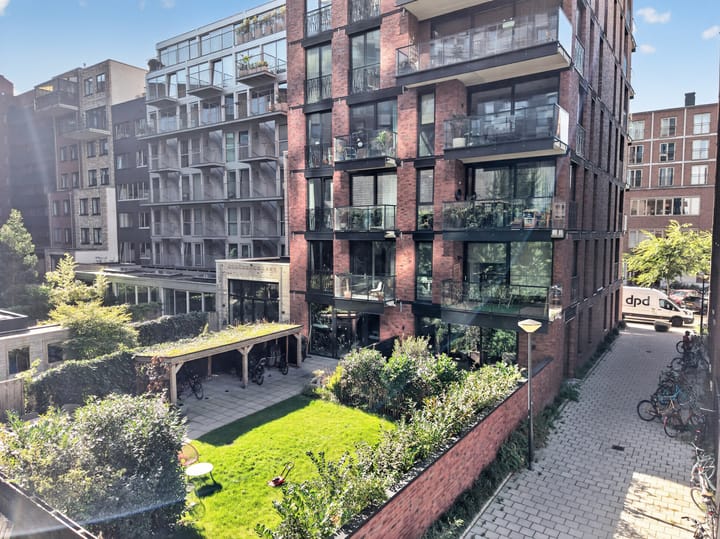
This studio is located on the first floor of the "Vrienden aan de Amstel" (Friends by the Amstel) building. This isn't just any apartment complex; the building was actually developed by a group of friends and family working together. Of course, you don't have to pass a selection committee to live here, but it is good to know that you live alongside your neighbors. The garden is communal and maintained by everyone on a rotating basis. Decisions regarding building improvements—such as hallway wall colors or installing a pizza oven in the garden—are made collectively.
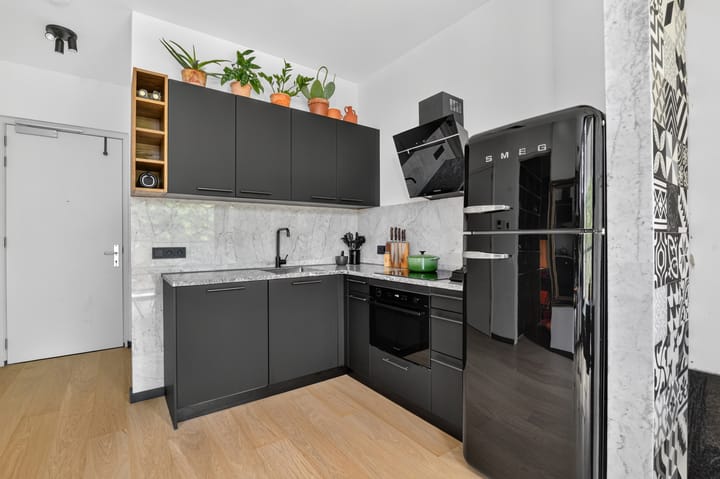
Layout: The apartment is accessible via an internal elevator that takes you right to your front door. You enter the home into the hallway. To the left, you’ll find a modern, inviting eat-in kitchen equipped with an induction cooktop, a stylish extractor hood, a dishwasher, and an oven.
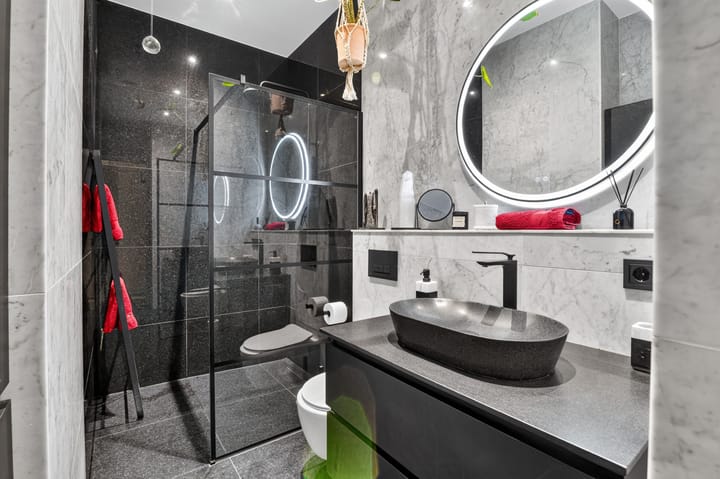
To the right of the entrance lies a large, luxurious bathroom featuring a spacious walk-in shower and a toilet. Opposite the bathroom, there is a surprisingly large laundry room with extra storage space. In fact, storage space is something you won't have to worry about at all in this home. There is also a compact storage space in the basement and a communal bicycle storage area with space for two bikes.
Leasehold: The property is situated on leasehold land owned by the Municipality of Amsterdam. The annual ground rent is €3,573.70.
Key features:
- Living area approx. 42 m².
- Energy label A++.
- Smart layout.
- High-quality materials used throughout.
- Heat recovery (WTW) system.
- Separate storage unit.
- Communal courtyard garden.
- Communal roof terrace.
- Covered communal bicycle storage.
- 2 private solar panels.
- HOA (VvE) contribution: €137.62 per month.
- Ground rent: €3,573.70 per year.
You really have to see this fantastic studio! Schedule an appointment with MAKELAAR ALEX today for a tour of this beautiful home.
This information has been compiled by MAKELAAR ALEX with due care. However, we accept no liability for any incompleteness, inaccuracy, or otherwise, nor for the consequences thereof. All stated dimensions and surface areas are indicative. Standard clauses regarding the property's age and the presence of asbestos will be included in the purchase agreement. The buyer has a duty to investigate all matters relevant to them. MAKELAAR ALEX acts as the seller's agent for this property. We recommend engaging a real estate agent to provide expert assistance during the purchasing process. If you choose not to engage professional guidance, you are legally deemed sufficiently expert to oversee all relevant matters. The General Consumer Terms and Conditions of Vastgoed Ned apply.
Highlights
AI-generated from the description
Roof terrace and garden
Shared roof terrace and communal courtyard garden.
Modern studio eat-in kitchen
Eat-in kitchen with induction hob, hood, oven, dishwasher.
Energy efficient with solar panels
Energy label A++, heat recovery and 2 solar panels.
Advertisement
Features
Transfer of ownership
Service charges
€ 138 per month
Listed since
Acceptance
Available in consultation
Asking price
€ 395,000 kosten koper
Asking price per m²
€ 9,405
Status
Available
VVE (Owners Association) contribution
€ 137.62 per month
Construction
Type apartment
Mezzanine (apartment)
Building type
Resale property
Year of construction
2023
Type of roof
Flat roof covered with asphalt roofing
Surface areas and volume
Areas
Living area
42 m²
Exterior space attached to the building
3 m²
External storage space
1 m²
Volume in cubic meters
146 m³
Layout
Number of rooms
1 room (1 bedroom)
Number of bath rooms
1 bathroom
Bathroom facilities
Shower, walk-in shower, toilet, underfloor heating, sink, and washstand
Number of stories
1 story
Facilities
Optical fibre, mechanical ventilation, passive ventilation system, and solar panels