
New
Welnastraat 3581096 GJ AmsterdamAmstelkwartier-Noord
€ 670,000 k.k.

- 81 m²living area
- 2bedrooms
- A++energy label
Hoogwaardig afgewerkt, energiezuinig en heerlijk ruimtelijk wonen!
Description
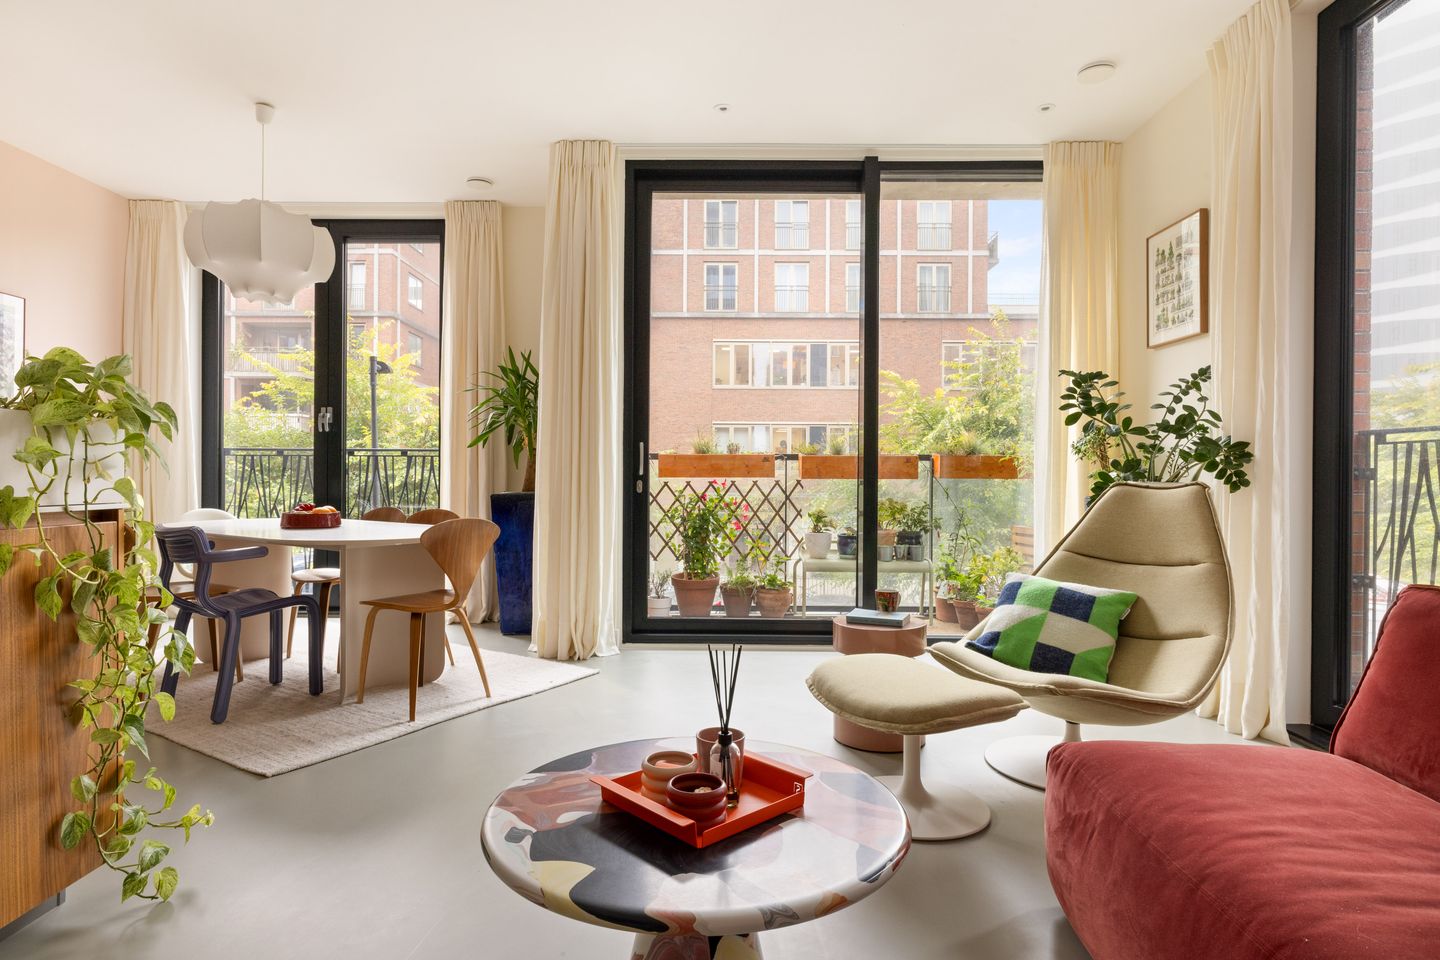
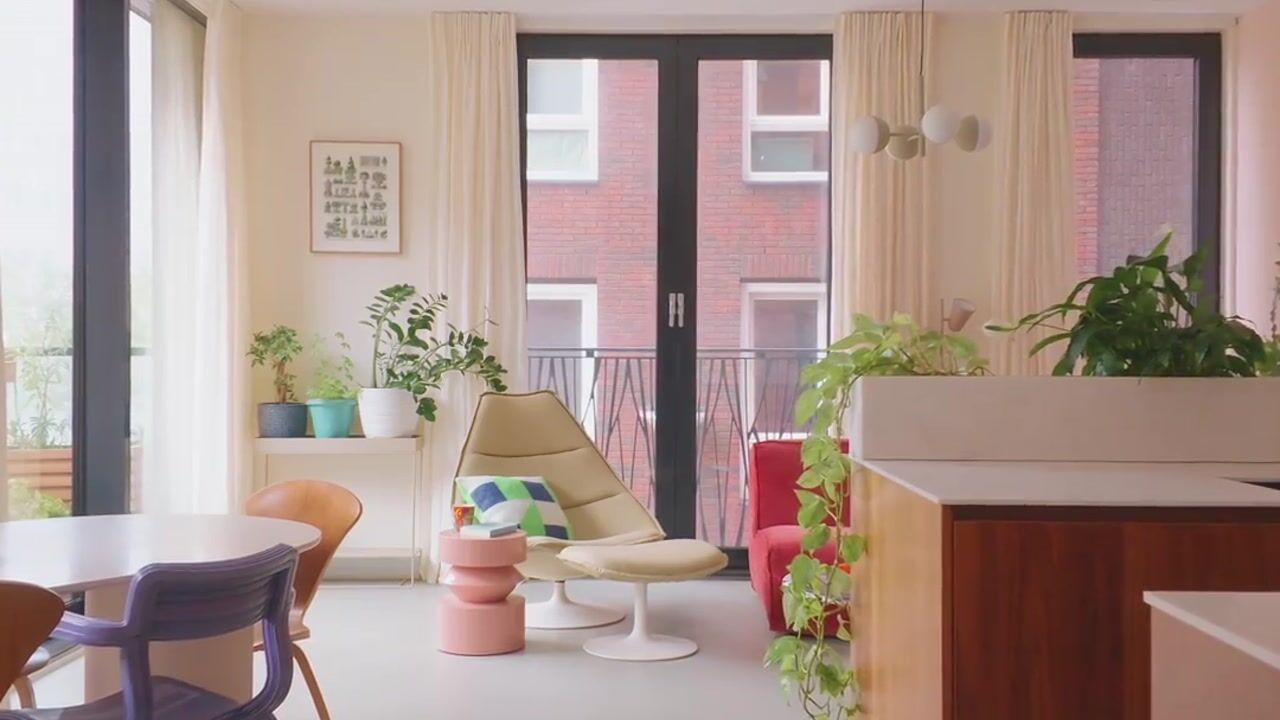
Luxury, sustainability and comfort in the sought-after Amstelkwartier! This beautifully finished and exceptionally bright apartment is located in the residential building ‘Vrienden aan de Amstel’. With a spacious living room, an exclusive handcrafted kitchen, two generously sized bedrooms, a sunny south-west-facing balcony and a stylish bathroom, this apartment offers everything you need for comfortable and carefree living. What immediately stands out are the high ceilings, large windows and refined finishes throughout the apartment. The sleek poured floor with underfloor heating and cooling, bespoke cabinetry and use of warm, natural materials create a luxurious yet inviting atmosphere. Thanks to the smart and efficient layout, every square metre is used to its full potential. The apartment also has plenty to offer in terms of sustainability. The building is exceptionally well insulated and features solar panels, an individual heat pump and electric sunshades. Residents can also enjoy a beautifully landscaped communal garden and a spacious communal roof terrace. All of this in a fantastic location in the Amstelkwartier, where modern architecture, greenery, waterfront surroundings and lively restaurants and cafés come together. A wonderful place to call home, with the Amstel River, several parks and Amsterdam's vibrant city life all within easy reach!
Layout
The apartment is located on the first floor and can be reached by lift via the spacious communal entrance.
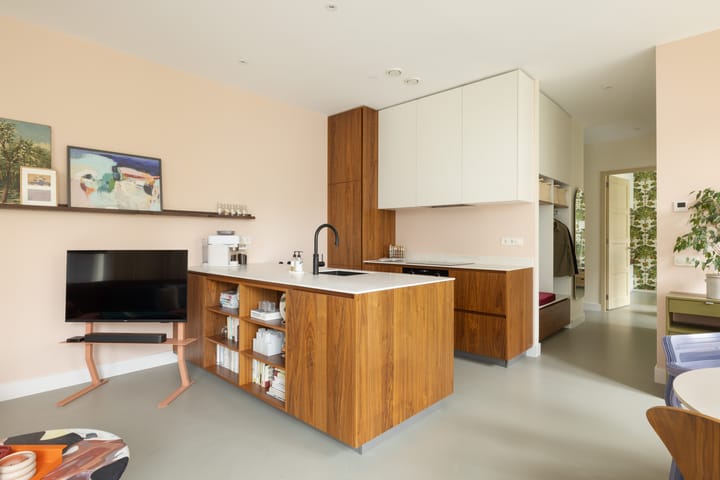
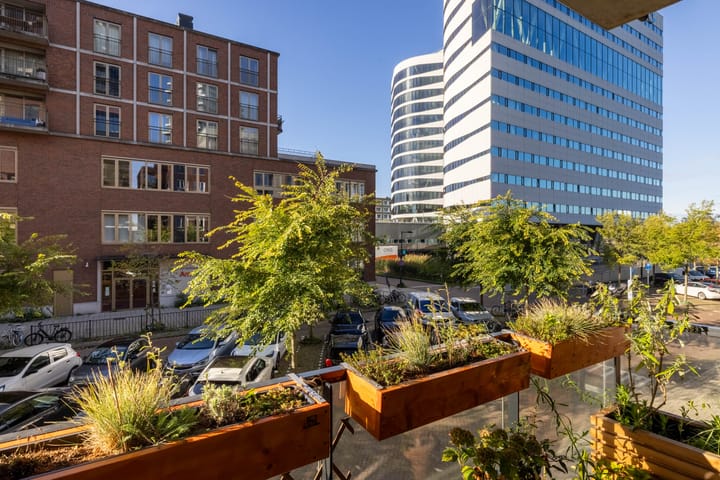
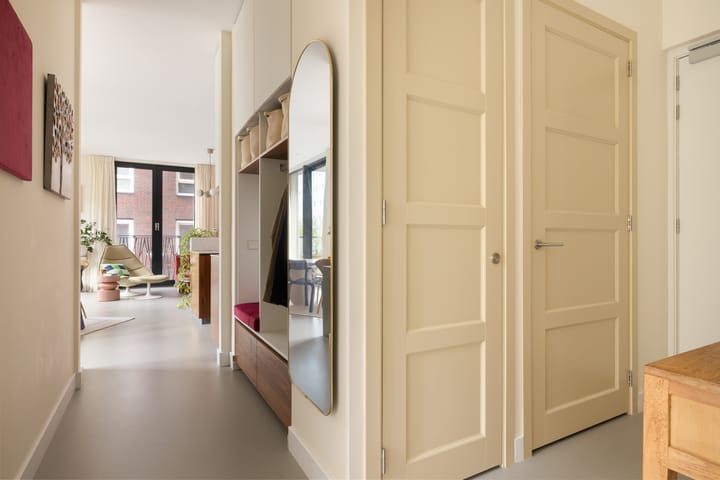
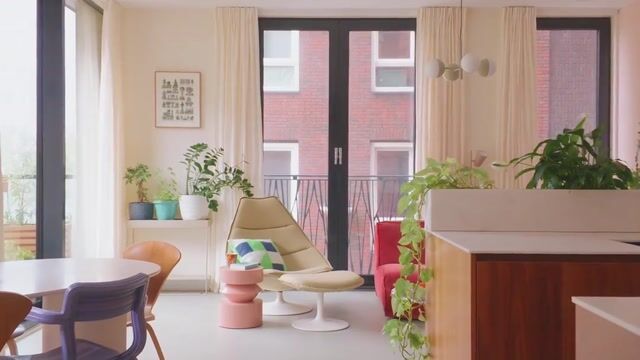
Upon entering, you are welcomed into a generous hallway providing access to all rooms. The beautifully considered finishes throughout the apartment are immediately noticeable. The luxurious poured floor with underfloor heating and cooling creates a calm and contemporary atmosphere, while the high ceilings enhance the sense of space. The hallway features a separate toilet with a stylish and distinctive tile pattern. The technical installations are neatly concealed in a utility room, which also offers additional storage space. Practical storage has been carefully considered, with bespoke fitted wardrobes that serve perfectly as a cloakroom. These cabinets were handcrafted by a cabinetmaker and beautifully complement the materials and overall interior design of the apartment. At the end of the hallway, you enter the spacious living room with its luxurious open-plan kitchen. The large windows allow plenty of natural light to flood in, creating a bright and welcoming atmosphere. Combined with the high ceilings and generous proportions, the living room feels exceptionally spacious. There is ample room for a comfortable seating area and a large dining table, allowing you to arrange the space entirely to your own preferences. The modern open-plan kitchen is a real eye-catcher and has been completely custom-made. The combination of warm walnut cabinetry and a high-quality HIMACS worktop creates a stylish and timeless appearance. The generous island with sink provides plenty of workspace and makes the kitchen a wonderful place for cooking and spending time together. The kitchen is also equipped with a range of integrated appliances, including a dishwasher, refrigerator with separate freezer, induction hob and built-in extractor. The matching freestanding planters add a playful finishing touch and complete the overall design. From the living room, you have direct access to the south-west-facing balcony, where you can enjoy the afternoon and evening sun. The balcony is attractively finished with wooden elements and offers plenty of space for a cosy seating area. A lovely place to relax outdoors after a long day!
Back in the hallway, you will find the two bedrooms. The second bedroom is generously proportioned and features large windows that provide plenty of natural light. This room is perfectly suited as a bedroom but could also easily be used as a home office or guest room.
The main bedroom is exceptionally spacious, offering plenty of room for a large double bed and additional furniture. It currently features a beautiful bespoke fitted wardrobe and a matching desk, which can also be used as a dressing or beauty area. These pieces were crafted by the same cabinetmaker who created the kitchen, ensuring that the warm materials and high-quality finishes flow beautifully throughout the apartment. Here too, the large windows provide wonderful natural light and a pleasant sense of space. The spacious bathroom is accessed directly from the main bedroom. It is stylishly finished with a distinctive tile pattern, creating a modern and luxurious atmosphere. The bathroom features a generous walk-in shower, a large double washbasin, extra toilet and bespoke cabinetry. There is also a practical built-in niche, ideal for additional storage. The combination of high-quality materials, refined details and a practical layout makes this bathroom a truly beautiful space.
The residential building ‘Vrienden aan de Amstel’
The apartment forms part of the unique residential project ‘Vrienden aan de Amstel’, which originated in 2018 as a joint initiative by future residents.
With the aim of creating a sustainable, high-quality and personalised residential building, the residents worked together with an architect and various specialists to develop a design centred around living comfort, sustainability and a sense of community. Construction began in September 2021 and was completed in February 2023.
What makes this project particularly special is that the residents made decisions together throughout the entire design and construction process.
Particular attention was given to natural light, high ceilings and communal spaces. Residents were also given considerable freedom to design the layout of their individual apartments according to their own preferences. As a result, this apartment has been designed exceptionally efficiently, making optimal use of the available space.
The building also features a beautifully landscaped communal garden and a spacious roof terrace, where residents can relax or enjoy spending time together. These communal areas are carefully maintained by the residents, contributing to the welcoming atmosphere and strong sense of community within the building.
Surroundings
The apartment is located on Welnastraat in the popular Amstelkwartier, a modern and highly sought-after residential neighbourhood that has developed into one of Amsterdam's most attractive places to live in recent years.
The area is characterised by a wonderful combination of modern architecture, greenery and waterfront surroundings, offering plenty of opportunities to relax and enjoy the many inviting cafés and restaurants nearby.
Amstelkwartier is a family-friendly neighbourhood with wide streets, modern amenities and a pleasant atmosphere. The immediate surroundings of the apartment, known as Amstelkwartier Noord, have now been completed, allowing residents to enjoy peaceful living in a modern and well-maintained neighbourhood.
There are plenty of opportunities for relaxation close to home. Within walking distance are the beautiful Park Somerlust, located directly along the Amstel River, and the green Bella Vistapark. These are wonderful places for walking, exercising or simply enjoying the outdoors on sunny days.
Along the Amstel, you will also find a variety of charming cafés and restaurants, perfect for a morning coffee, a leisurely lunch or dinner by the water.
Daily shopping and other amenities are also conveniently close by. A lively market takes place every Saturday just a short walk away.
The surrounding area continues to develop as well. Further expansion is underway in Amstelkwartier Zuid, with plans for new shops, a large supermarket and various cafés and restaurants. This is expected to further enhance the range of local amenities in the future.
Accessibility
The apartment is also exceptionally well connected.
Spaklerweg metro station is just a few minutes' walk away and offers fast connections to various parts of Amsterdam. The vibrant city centre is easily accessible by bicycle or public transport.
The location is equally convenient for those travelling by car. The A10 ring road and other major roads are within easy reach, making it easy to travel in and out of the city.
The combination of peaceful residential surroundings, abundant greenery, modern amenities and excellent accessibility makes this a particularly attractive place to live.
Ownership information
The property is situated on municipal leasehold land and is subject to a perpetual leasehold. The stated annual ground rent amounts to €6,884.79. The annual ground rent is tax-deductible from taxable income in Box 1.
Owners' Association (VvE)
The apartment forms part of an active Owners' Association (VvE), professionally managed by Sturm & de Neeve.
Meetings are held annually, and a reserve fund is in place. The monthly VvE service charge is € 245.13.
Key features
- Living area of approximately 81 m² in accordance with NEN 2580;
- Located in the modern and sought-after Amstelkwartier;
- Part of the unique residential project ‘Vrienden aan de Amstel’;
- Two generously sized bedrooms;
- Spacious and bright living room with high ceilings;
- Exclusive handcrafted kitchen with walnut cabinetry and HIMACS worktop;
- Luxurious poured flooring with underfloor heating and cooling throughout the apartment;
- External electric sunshades;
- Energy label A++;
- HR+++ triple glazing;
- Excellent insulation and sustainable construction;
- Individual heat pump connected to a collective ground-source energy system;
- Solar panels on the roof;
- Beautifully landscaped communal garden and spacious communal roof terrace;
- Jointly maintained communal areas;
- Active and professionally managed Owners' Association;
- Monthly VvE service charge of € 245.13;
- Annual ground rent of € 6,884.79;
- Completion date to be agreed upon;
- The buyer may choose the notary, provided that the purchase agreement is drawn up in accordance with the Ring Amsterdam Model and the notary is based in Amsterdam;
- A legally binding purchase agreement will only come into effect once it has been signed by both parties.
Disclaimer
This property listing has been prepared with the utmost care. However, no liability is accepted for any omissions, inaccuracies or other errors, nor for any consequences arising from them. All stated measurements and surface areas are indicative.
Highlights
AI-generated from the description
Spacious living with designer kitchen
Bright living room with high ceilings and handcrafted kitchen.
Highly sustainable and energy efficient
Energy label A++, heat pump, solar panels and triple glazing.
Sunny balcony and roof terrace
South-west balcony plus communal garden and roof terrace.
Advertisement
Features
Transfer of ownership
- Listed since
- Acceptance
- Available in consultation
- Asking price
- € 670,000 kosten koper
- Asking price per m²
- € 8,272
- Status
- Available
- VVE (Owners Association) contribution
- € 245.13 per month
Construction
- Type apartment
- Apartment with shared street entrance (apartment)
- Building type
- Resale property
- Year of construction
- 2023
- Type of roof
- Flat roof covered with asphalt roofing
- Accessibility
- Accessible for people with a disability and accessible for the elderly
Surface areas and volume
- Areas
- Living area
- 81 m²
- Exterior space attached to the building
- 4 m²
- External storage space
- 1 m²
- Volume in cubic meters
- 296 m³
Layout
- Number of rooms
- 3 rooms (2 bedrooms)
- Number of bath rooms
- 1 bathroom and 1 separate toilet
- Bathroom facilities
- Double sink, walk-in shower, toilet, and underfloor heating
- Number of stories
- 1 story
- Facilities
- Outdoor awning, french balcony, elevator, mechanical ventilation, sliding door, TV via cable, and solar panels
- Located at
- 1st floor
Energy
- Energy label
- A++
- Insulation
- Triple glazed, energy efficient window and completely insulated
- Heating
- Complete floor heating and heat recovery unit
- Hot water
- Geothermal heating and central facility
Cadastral data
- AMSTERDAM AG 2108
- Cadastral map
- Ownership situation
- Municipal ownership encumbered with long-term leaset
- Fees
- € 6,884.79 per year
Exterior space
- Location
- Alongside a quiet road and in residential district
- Garden
- Sun terrace
- Balcony/roof terrace
- Roof terrace present and balcony present
Storage space
- Shed / storage
- Built-in
Parking
- Type of parking facilities
- Paid parking
VVE (Owners Association) checklist
- Registration with KvK
- Yes
- Annual meeting
- Yes
- Periodic contribution
- Yes (€ 245.13 per month)
- Reserve fund present
- Yes
- Maintenance plan
- No
- Building insurance
- Yes
Popularity
0x
Viewed
0x
Saved
15-10-2026
On Funda
Neighborhood

Amstelkwartier-Noord
Amsterdam- Residents
- 3,050
- Family with children
- 12%
- Avg. asking price / m²
- € 9,843
Discover the neighborhood
Curious about the housing supply, residents and local real estate agents?

Don’t want to forget this home?
Save it as a favorite. You’ll easily find it back and get notified when something changes.
