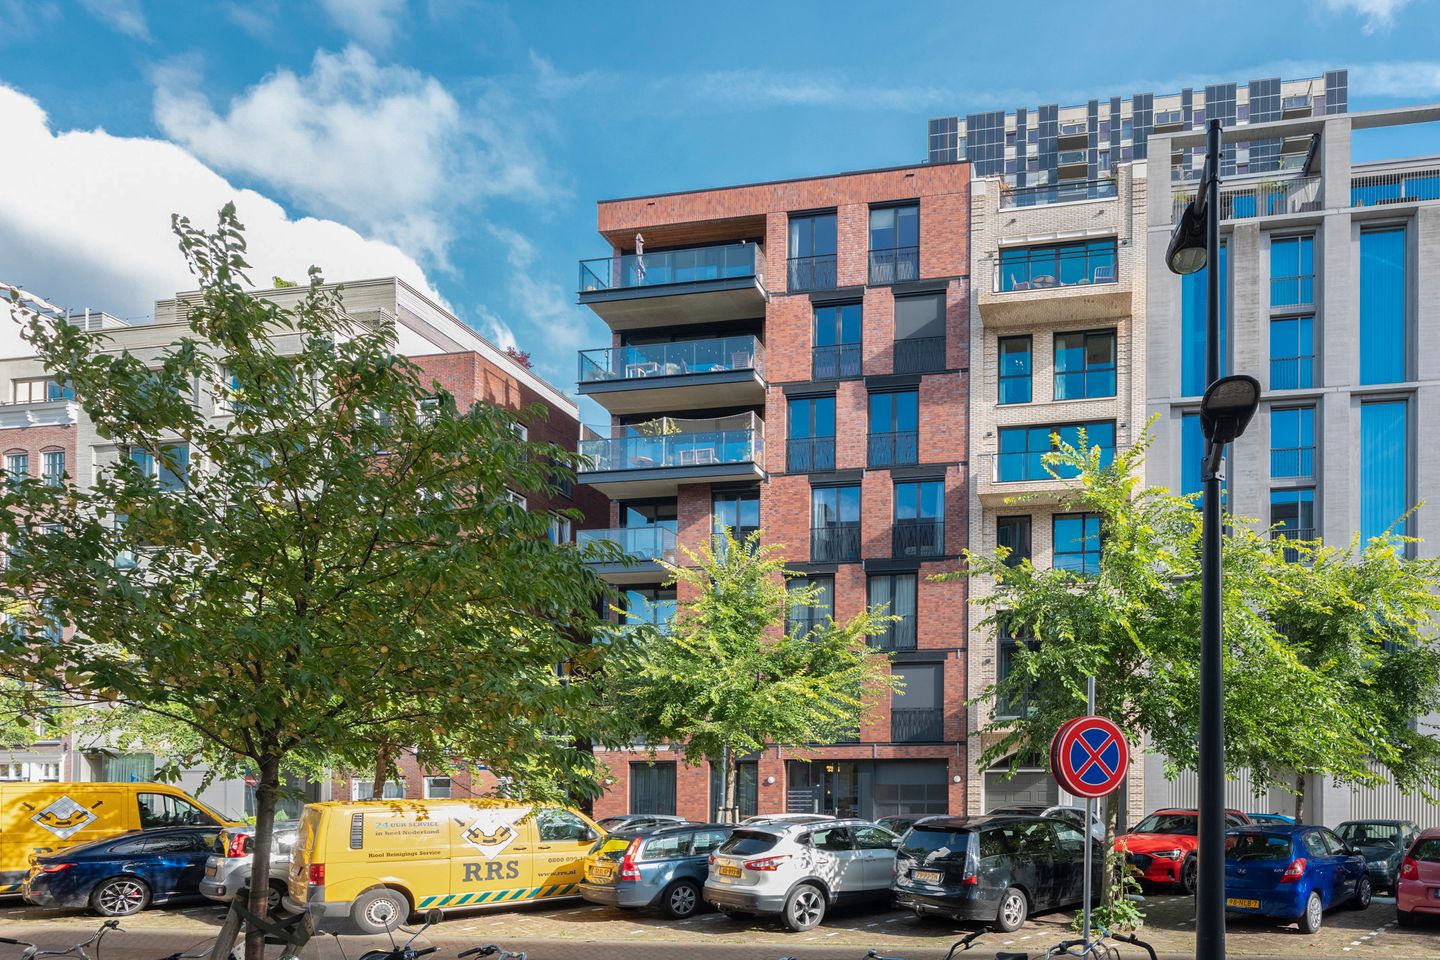
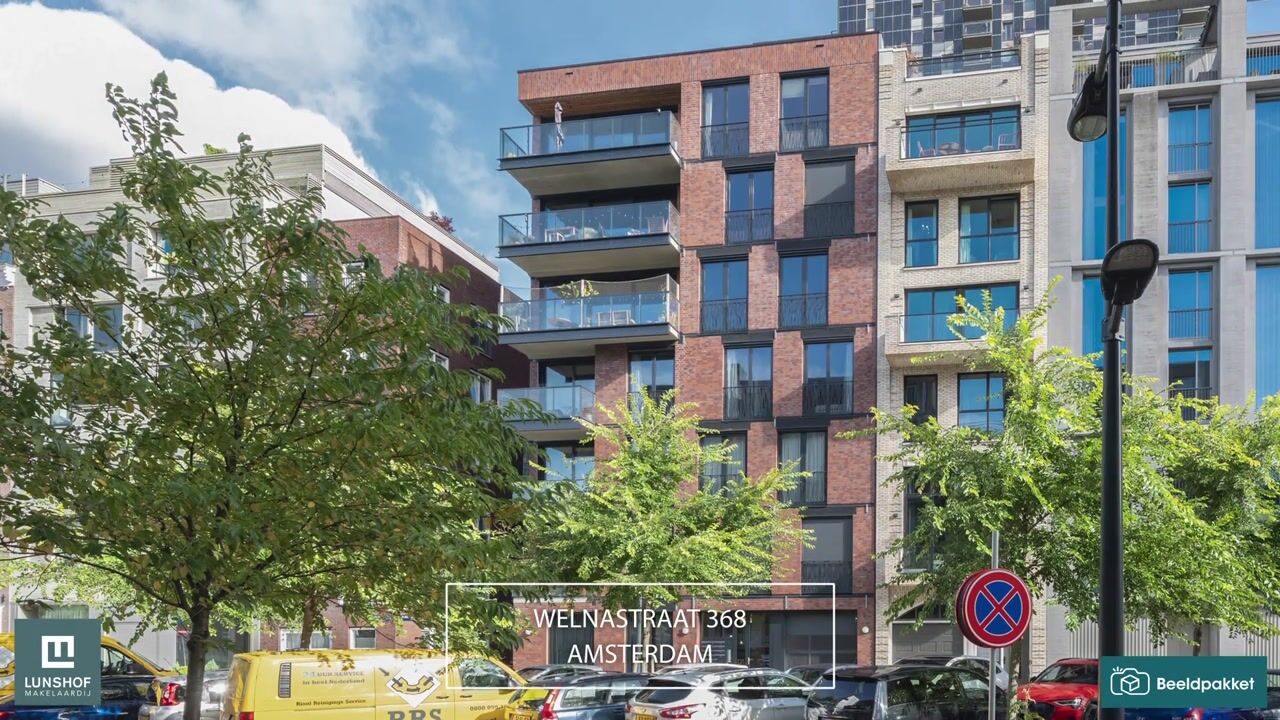
Welnastraat 3681096 GJ AmsterdamAmstelkwartier-Noord
€ 395,000 k.k.

- 41 m²living area
- 1bedroom
- A++energy label
Description
Live in a wonderful 41 m² loft apartment with an A++ energy rating, situated on the third floor of the high-quality Vrienden aan de Amstel residential development, completed in 2023, close to Park Somerlust in the popular Amstelkwartier neighbourhood!
The apartment
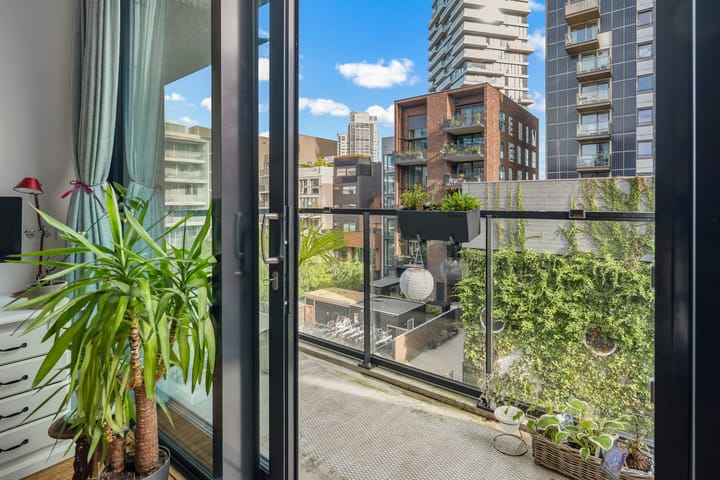
Enjoy living overlooking the peaceful communal courtyard garden on Welnastraat, close to Park Somerlust and the River Amstel. The neighbourhood combines an urban character with a green, park-like atmosphere.
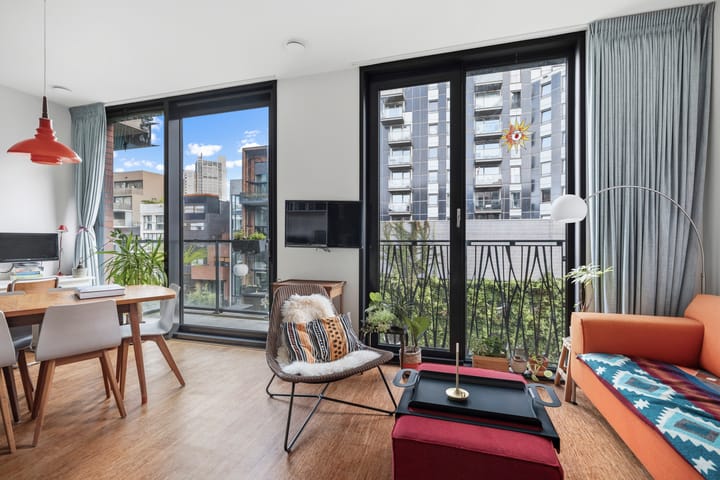
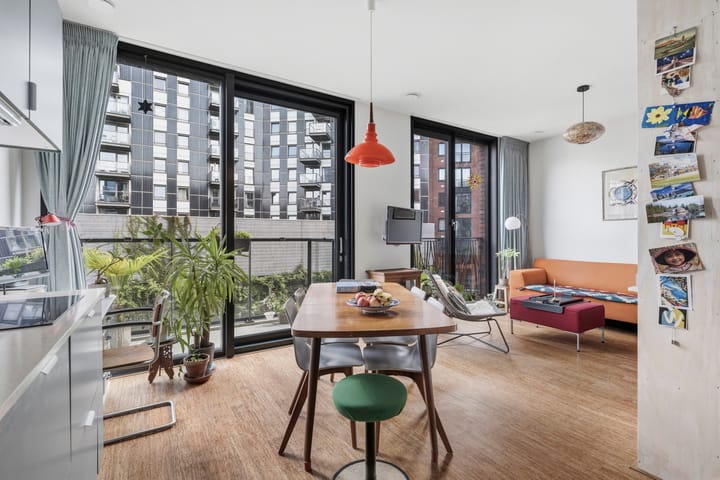
This delightful apartment stands out for its clever layout, abundant natural light, high ceilings (2.91 m), privacy and balcony. The property features stylish bathroom fittings and a well-maintained kitchen. Throughout the apartment, the walls and ceilings have been neatly plastered and painted, and a bamboo parquet floor provides excellent heat transfer for the underfloor heating and cooling system.
Sustainability & comfort
Enjoy sustainable living thanks to the excellent insulation. The apartment is entirely gas-free and features floating screed floors. It is equipped with a heat pump system and a heat recovery ventilation system (MVHR). These installations allow the apartment to be heated and cooled efficiently via underfloor heating and cooling. An energy-efficient ventilation system further enhances comfort. Combined with the individually assigned solar panels, these features make this a truly sustainable home.
The apartment has an A++ energy rating!
The building
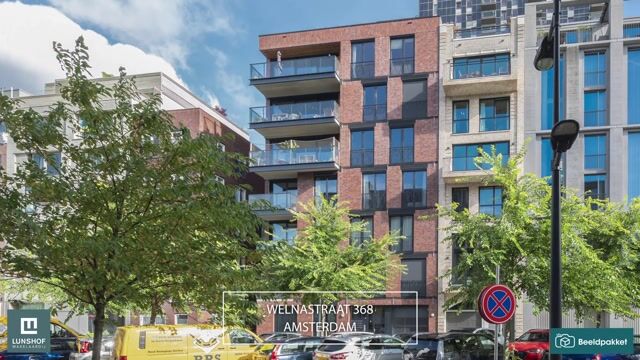
The property is located on Welnastraat, close to the River Amstel, diagonally opposite the striking Waternet building and between Park Somerlust, Stadshaven Amstelkwartier and Bella Vistapark. The Vrienden aan de Amstel apartments were built by friends and family, with a focus on sustainability, intricate detailing and communal living. The building features a communal garden, rooftop terrace and bicycle storage!
The surroundings
With the River Amstel just a stone's throw away, it is hard to believe you are in bustling Amsterdam, yet everything the city has to offer is within easy reach. Located within the A10 ring road, the property is nestled between Watergraafsmeer and Rivierenbuurt.
By bicycle, you can reach the city centre in just ten minutes via Weesperzijde. Alternatively, follow the Amstel out of the city towards the greenery and Ouderkerk aan de Amstel.
Accessibility by both car and public transport is excellent. The new bridge provides even easier access to the A2 and A10 motorways. Spaklerweg metro station is literally around the corner, while Amsterdam Amstel station is the nearest major transport hub, offering a wide range of public transport connections.
The area is designed to be low-traffic, with access primarily for residents and other destination traffic. Street parking is available for visitors.
Layout
The communal entrance provides access to the staircase and lift, taking you to the third floor where the apartment is located.
Upon entering the apartment, you arrive in a spacious hallway, with a separate toilet featuring attractive tiling and a wall-hung toilet. There is also a storage room with space for a washing machine and the technical installations.
The spacious living room features an open-plan kitchen and sliding doors leading to the balcony. One of the first things you will notice is the floor-to-ceiling glazing! The living area is wonderfully bright and spacious, offering fantastic views across the neighbourhood and communal courtyard gardens.
The kitchen features sage-green cabinet fronts and a light-coloured composite worktop, complemented by a range of built-in appliances, including an induction hob, extractor hood, dishwasher, oven and fridge-freezer. There is also space beside the kitchen for a small home office.
The bedroom is tucked away behind a full-height built-in wardrobe wall and features an open-plan bathroom with a vanity unit and walk-in shower.
On the ground floor, you will find the communal bicycle storage and garden. As an added bonus, residents also have access to a communal rooftop terrace!
Homeowners' Association (VvE)
The Homeowners' Association is actively managed by the owners, while the administration is handled by a professional management company. The monthly service charges are €138.
Ground lease
The apartment is situated on leasehold land. The current annual ground rent is €3,573.70 (reference date: 2025) and is indexed annually. The leasehold is perpetual.
Key features
- Loft-style apartment with an approximate living area of 41 m² (measurement report available);
- High-quality finish, including underfloor heating and cooling, neatly finished walls, a luxury kitchen and stylish bathroom fittings;
- East-facing balcony of approximately 3.5 m²;
- External storage unit;
- A++ energy rating;
- Two private solar panels;
- Communal garden;
- Communal rooftop terrace;
- Communal bicycle storage with two designated bicycle spaces;
- Excellent location in the popular Amstelkwartier neighbourhood, close to Park Somerlust and Bella Vistapark;
- Conveniently located near Spaklerweg metro station and Amsterdam Amstel railway station;
- Situated on leasehold land, with an annual ground rent of €3,573.70 (reference date: 2025), subject to annual indexation. The leasehold is perpetual;
- Monthly service charges of €138;
- This property has its own website, welnastraat368.nl, where you can find a comprehensive presentation of the apartment, including the list of movable items, measurement certificate, full-screen photographs, neighbourhood information and the sun exposure diagram;
- The buyer may choose the notary, provided the notary is based in the Amsterdam/Amstelveen region and prepares the purchase agreement in accordance with the Ring Amsterdam model.
In short, enjoy luxurious and sustainable living in Amstelkwartier, on the third floor of a distinctive building, wonderfully close to the River Amstel. Contact us today to arrange a viewing of this fantastic apartment!
This information has been compiled by us with due care. However, we accept no liability for any incompleteness, inaccuracies or other errors, or for any consequences thereof. All stated dimensions and surface areas are indicative only. The NVM terms and conditions apply.
Highlights
AI-generated from the description
Bright living with balcony
Spacious living with open kitchen and east-facing balcony.
Highly sustainable and gas-free
A++ rating, heat pump, MVHR and two solar panels.
Prime location near Amstel
In Amstelkwartier, near Park Somerlust and Bella Vistapark.
Advertisement
Features
Transfer of ownership
- Listed since
- Acceptance
- Available in consultation
- Asking price
- € 395,000 kosten koper
- Asking price per m²
- € 9,634
- Status
- Available
- VVE (Owners Association) contribution
- € 138.00 per month
Construction
- Type apartment
- Upstairs apartment (apartment)
- Building type
- Resale property
- Year of construction
- 2023
- Type of roof
- Flat roof
Surface areas and volume
- Areas
- Living area
- 41 m²
- Exterior space attached to the building
- 3 m²
- External storage space
- 1 m²
- Volume in cubic meters
- 151 m³
Layout
- Number of rooms
- 2 rooms (1 bedroom)
- Number of bath rooms
- 1 bathroom and 1 separate toilet
- Bathroom facilities
- Shower and sink
- Number of stories
- 1 story
- Facilities
- Solar panels
- Located at
- 3rd floor
Energy
- Energy label
- A++
- Insulation
- Completely insulated
- Heating
- Complete floor heating and heat recovery unit
Cadastral data
- AMSTERDAM AG 2108
- Cadastral map
- Ownership situation
- Municipal ownership encumbered with long-term leaset
- Fees
- € 3,573.00 per year
Exterior space
- Location
- Alongside a quiet road and in residential district
- Balcony/roof terrace
- Balcony present
Storage space
- Shed / storage
- Storage box
Parking
- Type of parking facilities
- Paid parking and public parking
VVE (Owners Association) checklist
- Registration with KvK
- Yes
- Annual meeting
- Yes
- Periodic contribution
- Yes (€ 138.00 per month)
- Reserve fund present
- Yes
- Maintenance plan
- Yes
- Building insurance
- Yes
Popularity
813x
Viewed
20x
Saved
2-10-2026
On Funda
Neighborhood

Amstelkwartier-Noord
Amsterdam- Residents
- 3,050
- Family with children
- 12%
- Avg. asking price / m²
- € 9,843
Discover the neighborhood
Curious about the housing supply, residents and local real estate agents?

Don’t want to forget this home?
Save it as a favorite. You’ll easily find it back and get notified when something changes.
