New

Welnastraat 4971096 GJ AmsterdamAmstelkwartier-Noord

Map
  • 28 m²
  • 1
  • A
Calculate monthly payment

Description

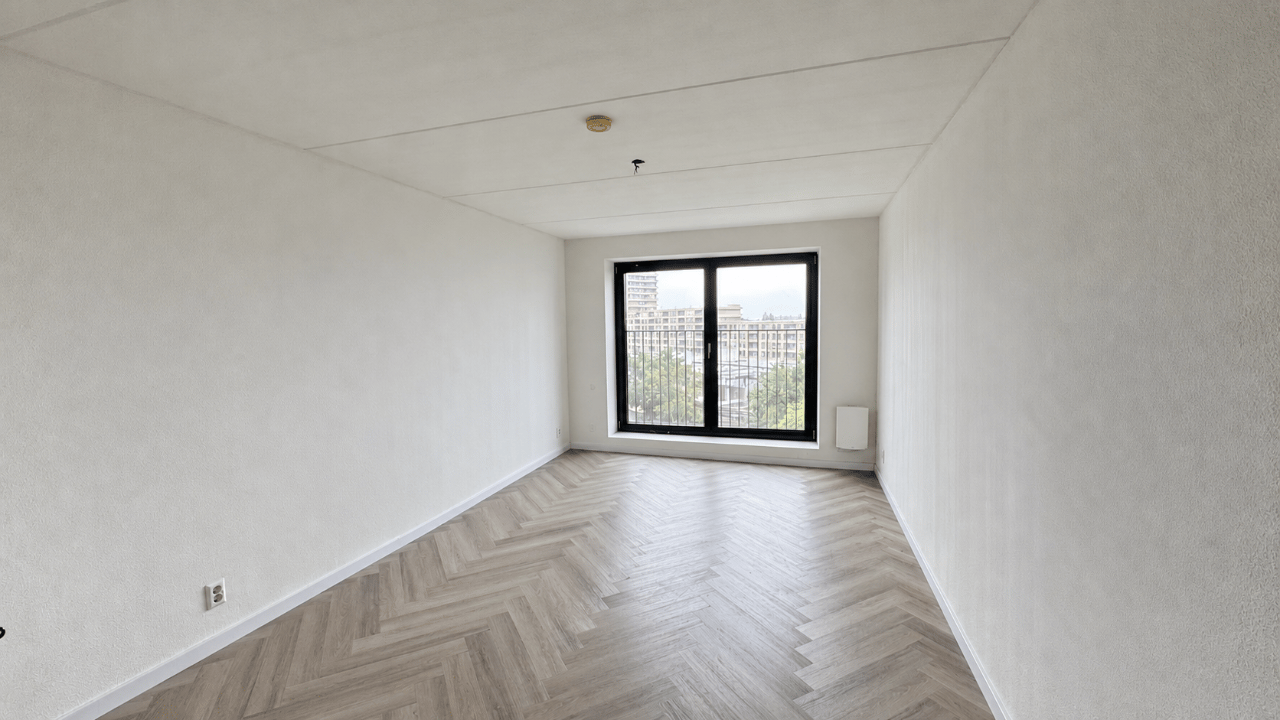
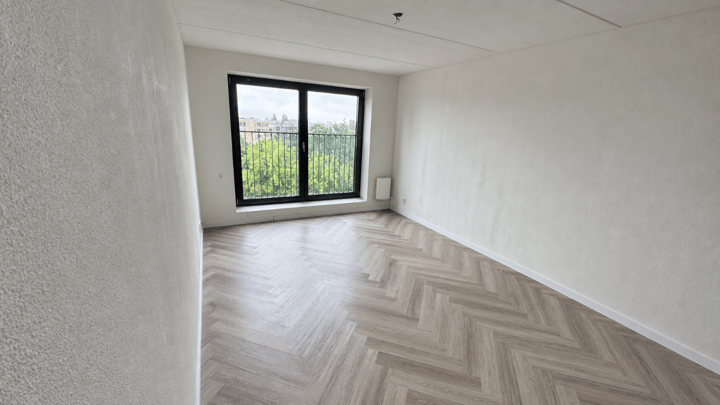
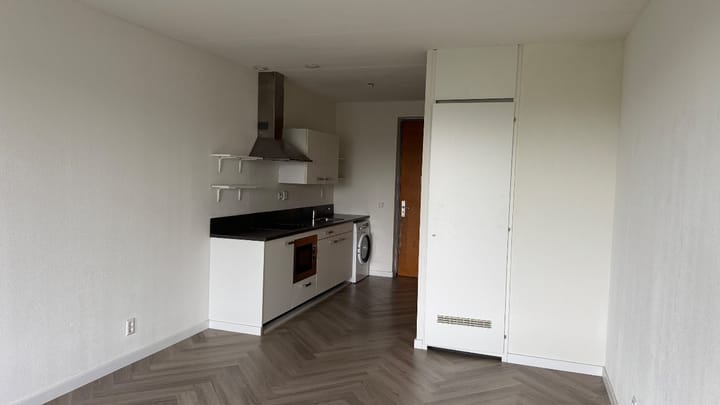
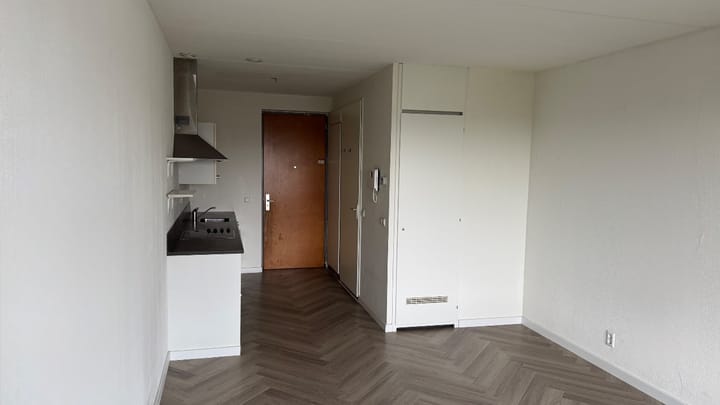
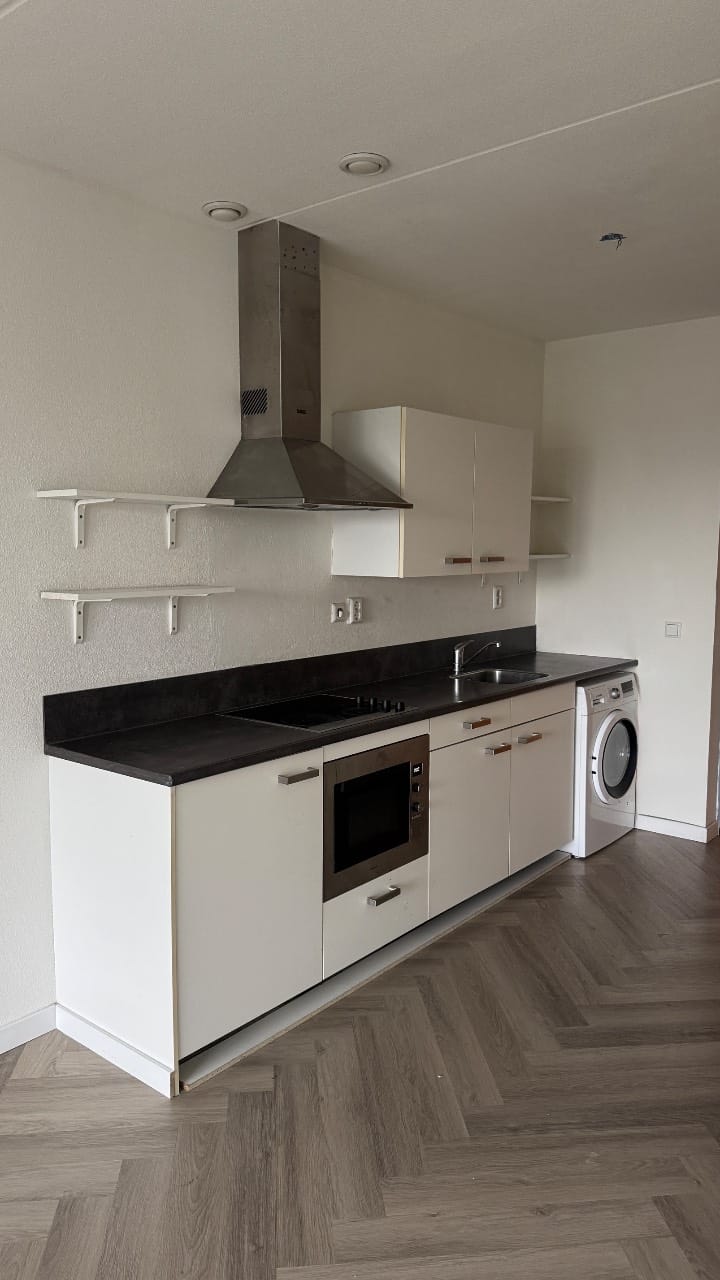
Bright fifth-floor studio with open views in Villa Mokum This bright and efficiently designed studio of approximately 28 m² is located on the fifth floor of the modern Villa Mokum apartment complex in Amsterdam East. The large windows provide plenty of natural light and offer attractive, unobstructed views across the surrounding area. The opening door to the French balcony further enhances the open and spacious feel of the apartment. The property consists of a combined living and sleeping area with an open-plan kitchen and a separate bathroom with shower, toilet and washbasin. The kitchen offers a practical layout with various built-in appliances and ample cupboard and worktop space. The apartment features aluminium window frames with high-efficiency glazing, is connected to district heating and has an energy label A, valid until 25 May 2030. Villa Mokum was built in 2014 and is equipped with a lift and shared facilities. Location Villa Mokum is conveniently situated for both public transport and the main roads around Amsterdam. Spaklerweg metro station is within easy reach, while Amsterdam Amstel railway station is also nearby. The city centre, De Pijp and the Zuidas business district can all be reached quickly by bicycle. The River Amstel, Park Somerlust and a variety of shops, restaurants and sports facilities are located in the surrounding area. The A2 and A10 motorways are also easily accessible. Features -approximately 28 m² of living space -situated on the fifth floor -open and unobstructed views -French balcony -built in 2014 -energy label A -aluminium window frames -high-efficiency glazing -district heating -lift -practical open-plan kitchen -bathroom with shower, toilet and washbasin -convenient location close to metro, Amsterdam Amstel station, A2 and A10 -transfer date by mutual agreement (strong preference in 2026 / before 2027)

Features

Transfer of ownership

Listed since
Acceptance
Available in consultation
Asking price
€ 279,500 kosten koper
Asking price per m²
€ 9,982
Status
Available

Construction

Type apartment
Upstairs apartment (apartment)
Building type
Resale property
Year of construction
2014

Surface areas and volume

Areas
Living area
28 m²
Volume in cubic meters
91 m³

Layout

Number of rooms
1 room (1 bedroom)
Number of bath rooms
1 bathroom
Bathroom facilities
Walk-in shower, toilet, and sink
Number of stories
1 story
Facilities
Elevator
Located at
5th floor

Energy

Energy label
Insulation
Energy efficient window and completely insulated
Heating
District heating and partial floor heating
Hot water
District heating

Cadastral data

AMSTERDAM AG 1561
Cadastral map
Ownership situation
Long-term lease

Exterior space

Location
In residential district and open location

VVE (Owners Association) checklist

Registration with KvK
No
Annual meeting
No
Periodic contribution
No
Reserve fund present
No
Maintenance plan
No
Building insurance
No

Popularity

0x

Viewed

0x

Saved

17-9-2026

On Funda

Neighborhood

Amstelkwartier-Noord

Amsterdam
Residents
3,050
Family with children
12%
Avg. asking price / m²
€ 9,866

Discover the neighborhood

Curious about the housing supply, residents and local real estate agents?

View neighborhood insights

Don’t want to forget this home?

Save it as a favorite. You’ll easily find it back and get notified when something changes.