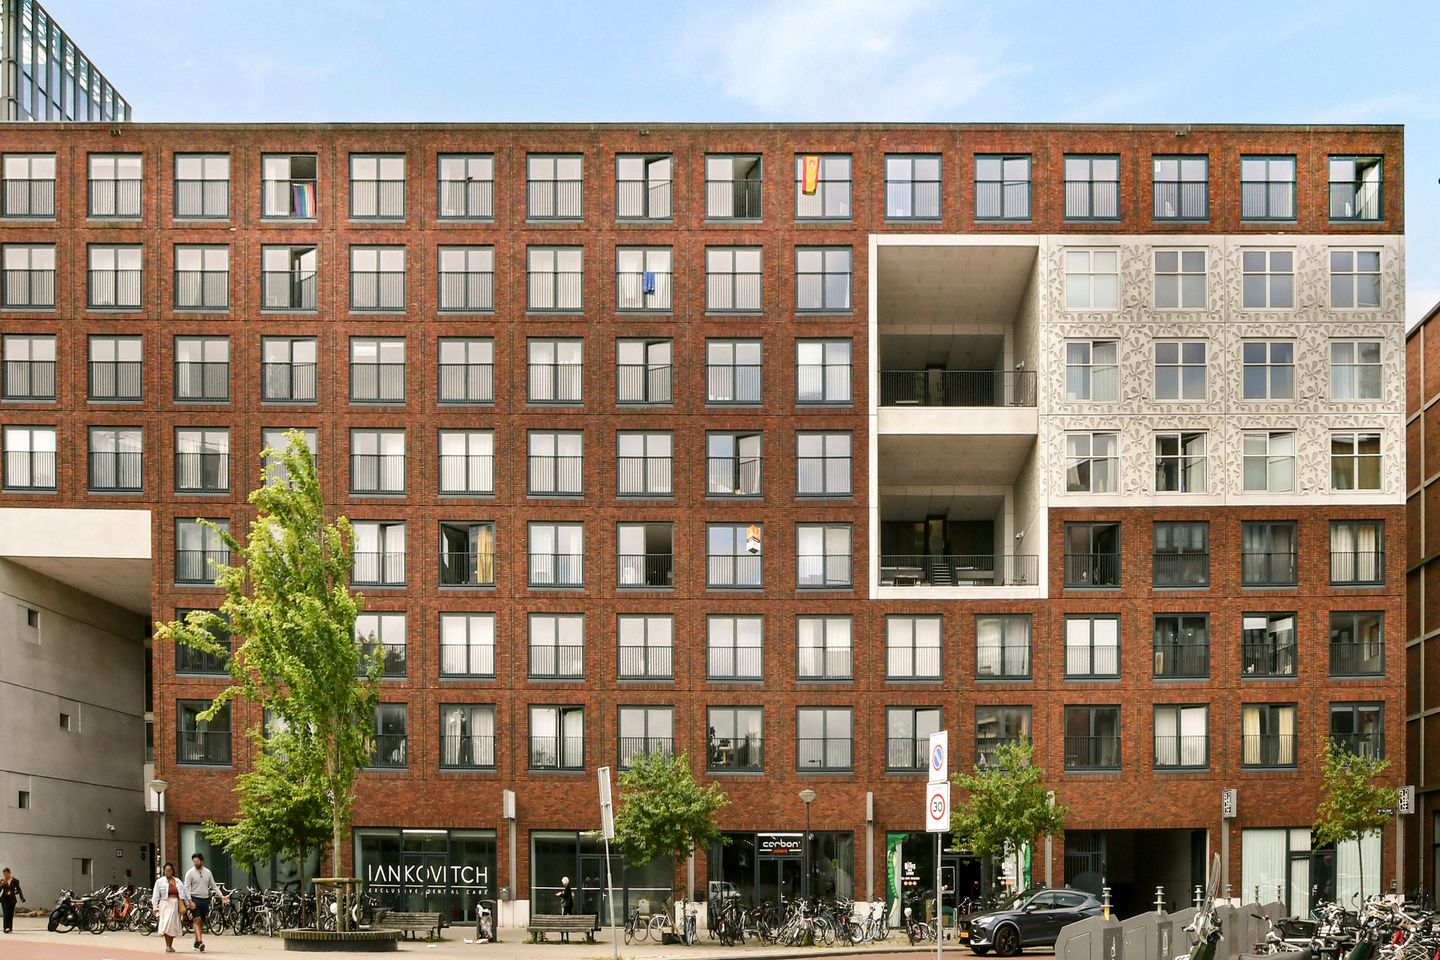
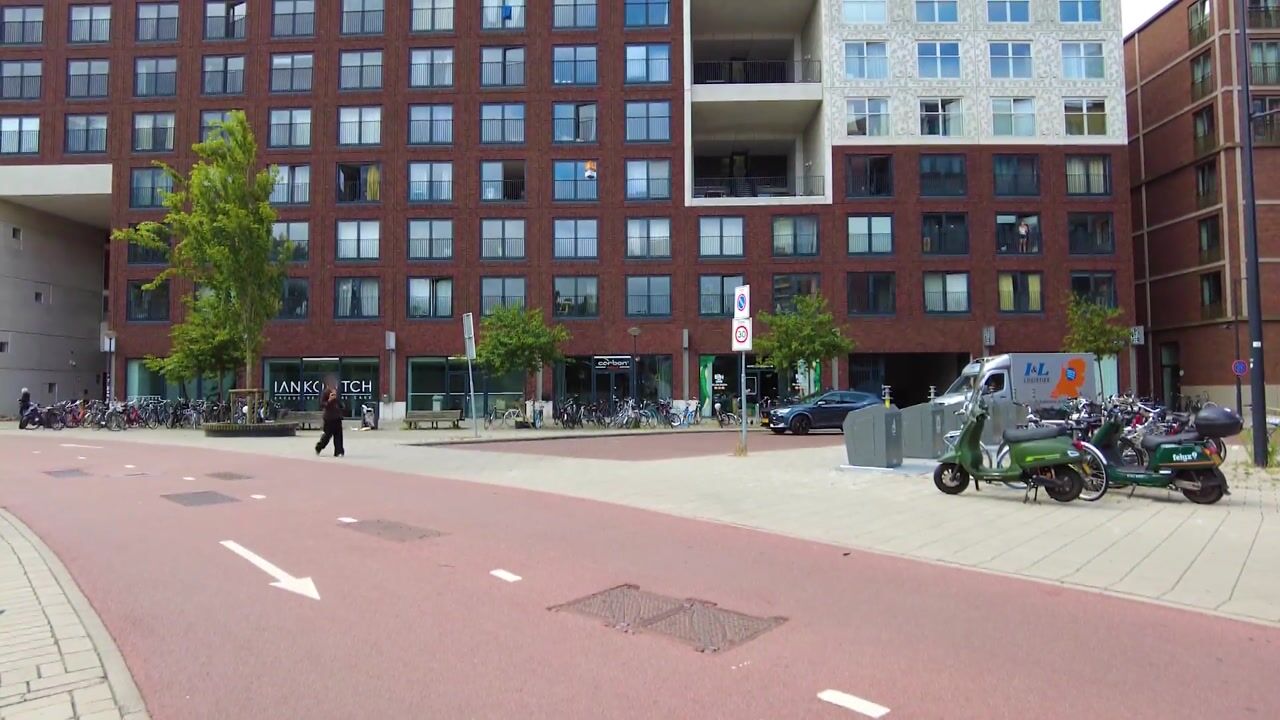
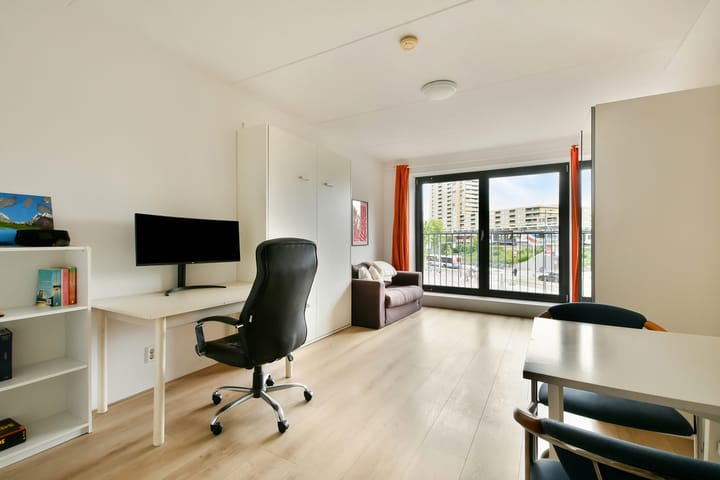
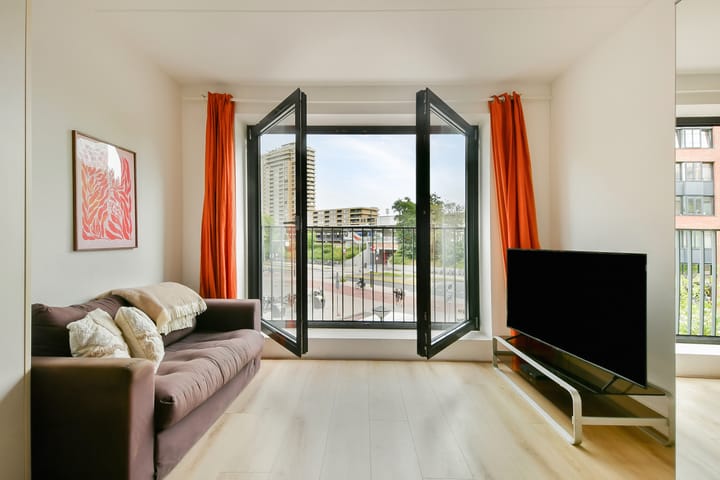
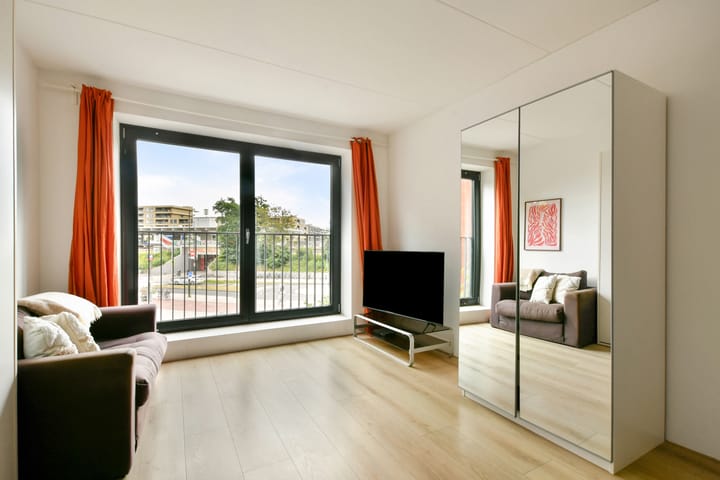
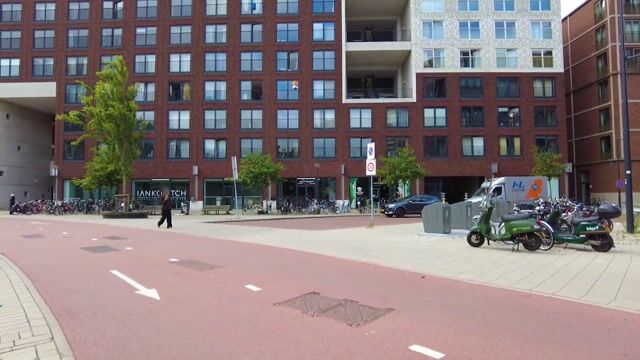
This turn-key studio apartment is located on the first floor of the modern residential complex "Villa Mokum", built in 2014. With an energy Label A, this well-designed studio offers every modern convenience, including a contemporary kitchen fitted with a range of built-in appliances, a stylish bathroom with a walk-in shower, vanity unit and toilet, as well as the added luxury of underfloor heating throughout the apartment. Large floor-to-ceiling French doors at the front of the apartment allow an abundance of natural light to flood the living space. Thanks to the unobstructed outlook, the apartment feels bright and spacious. During the summer months, the doors can be fully opened, creating the feeling of a private balcony. The apartment also has two private bicycle parking spaces in the secure basement. Villa Mokum offers excellent shared facilities, including two elevators, several communal terraces, a landscaped courtyard garden and an on-site building manager. Its prime location near the banks of the River Amstel, directly opposite a metro station, within walking distance of Amsterdam Amstel Station, and only a 10-minute bike ride from the city centre via the Weesperzijde makes this an ideal place to live.
LAYOUT
You enter the building through the spacious central entrance hall, from where you can take one of the two elevators or the staircase to the apartment on the first floor.
First Floor
The efficiently designed studio is situated at the front of the building, offering pleasant open views. Upon entering, the modern open-plan kitchen is located on the right-hand side and features sleek white cabinetry with a variety of built-in appliances. The bright living area benefits from the large front-facing windows and can easily accommodate a sofa bed or bed, dining table and seating area. Both French doors can be opened either together or individually, providing excellent ventilation and allowing you to enjoy the outdoors on sunny days. The bathroom is equipped with a walk-in shower, wall-mounted toilet and vanity unit. The apartment also offers several built-in storage cupboards.
BASMENT
The apartment includes two private bicycle parking spaces in a secure, enclosed bicycle storage area.
COMMUNAL FACILITIES
Residents have access to several attractive communal terraces, including one conveniently located close to the apartment. These terraces are furnished with tables, making them ideal for outdoor dining or relaxing with friends and family. The building also features a spacious landscaped courtyard garden with sun loungers and outdoor fitness equipment. An on-site building manager is available for residents.
LOCATION
Amstelkwartier is a modern residential neighbourhood situated between the River Amstel, the Duivendrechtsevaart and Spaklerweg, bordering the Rivierenbuurt and Amsterdam East/Watergraafsmeer. The area is spaciously designed with a mix of contemporary residential buildings and its own park, Somerlust, located directly on the River Amstel. During the summer, Somerlust has become one of Amsterdam's most popular spots for swimming and relaxing by the water. The neighbourhood also offers an excellent selection of restaurants, including George Marina, 't Huis aan de Amstel and L'Osteria. Several shops are located underneath the building, while a variety of gyms and fitness centres can be found within walking distance. Accessibility is excellent, with a metro station directly opposite the building, Amsterdam Amstel Station within walking distance, and quick access to the A2 and A10 motorways.
FEATURES
- Built in 2014
- Living area: approximately **28 m²**
- Energy Label A
- Underfloor heating throughout
- Connected to the district heating network
- Monthly service charges: **€63.59**
- Annual ground lease (leasehold) payment: **€2,298.79** (tax deductible for owner-occupiers)
- Transfer date in consultation
Highlights
AI-generated from the description
Bright studio with French doors
Bright living area with large French doors and modern open kitchen.
Communal garden and terraces
Large courtyard garden with sun loungers, fitness and several terraces with seating.
Prime location near Amstel and metro
By the Amstel, opposite metro, close to Amstel Station and city centre.
Advertisement
Features
Transfer of ownership
Listed since
Acceptance
Available in consultation
Asking price
€ 270,000 kosten koper
Asking price per m²
€ 9,643
Status
Sold under reservation
VVE (Owners Association) contribution
€ 64.00 per month
Construction
Type apartment
Upstairs apartment (apartment)
Building type
Resale property
Year of construction
2014
Specific
Partly furnished with carpets and curtains
Type of roof
Flat roof
Surface areas and volume
Areas
Living area
28 m²
Volume in cubic meters
94 m³
Layout
Number of rooms
1 room
Number of bath rooms
1 bathroom
Bathroom facilities
Walk-in shower, toilet, and washstand
Number of stories
1 story
Facilities
French balcony, elevator, and mechanical ventilation
Located at
1st floor
Energy
Energy label
A
Insulation
Roof insulation, triple glazed, double glazing, eco-building, partly double glazed, no cavity wall, mostly double glazed, energy efficient window, draft protection, insulated walls, floor insulation, completely insulated and secondary glazing