New
Westerdok 3801013 BH AmsterdamWesterdokseiland
€ 505,000 k.k.

- 56 m²living area
- 1bedroom
- Aenergy label
Description
Westerdok 380, Amsterdam
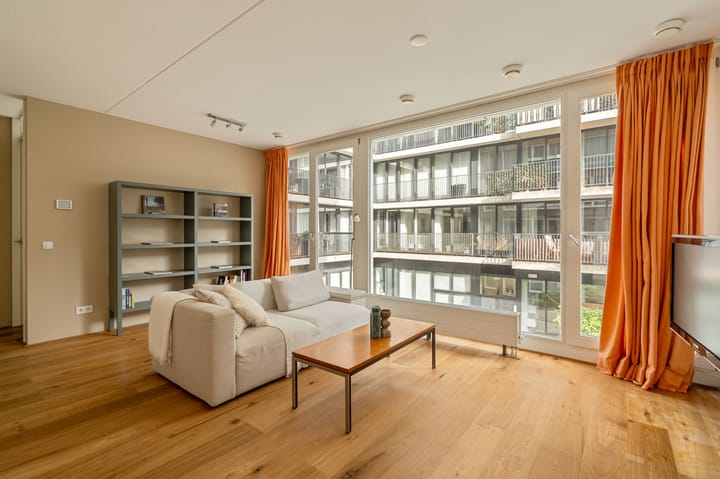
Unique living on the edge of Amsterdam’s historic city centre, in this well-laid-out corner apartment of 56 m² (NEN-measured), with a spacious 6 m² balcony (NEN-measured). Located in a modern residential complex built in 2007 and equipped with all modern conveniences, including a lift. The apartment features large windows, a spacious open-plan kitchen, one bedroom and a generous bathroom.
There is also the possibility of purchasing a private parking space in the underground parking garage. A comfortable city home in an excellent location, with everything Amsterdam has to offer right at your doorstep. The ground lease has been bought off in perpetuity.
Layout
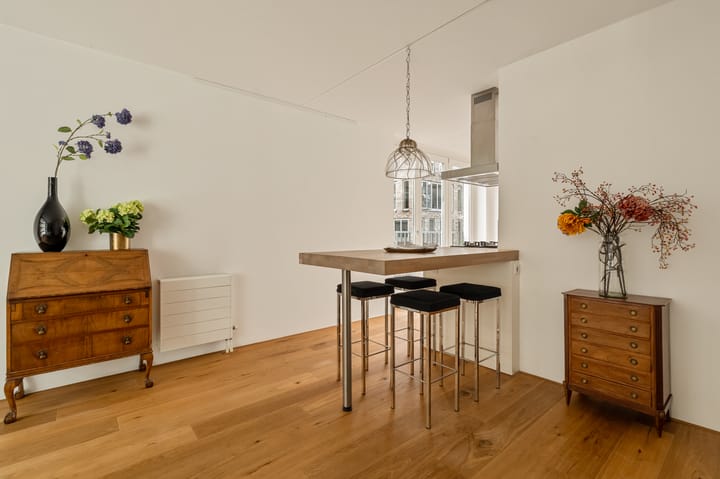
The spacious open-plan kitchen features large windows that provide an abundance of natural light. The generous amount of glazing also creates a particularly spacious and open atmosphere. The modern kitchen is equipped with various built-in appliances and an extended oak worktop, which also serves as a breakfast bar and creates a welcoming place to sit.
Throughout the apartment, there is an oak floor, adding a warm and distinctive character to the interior.
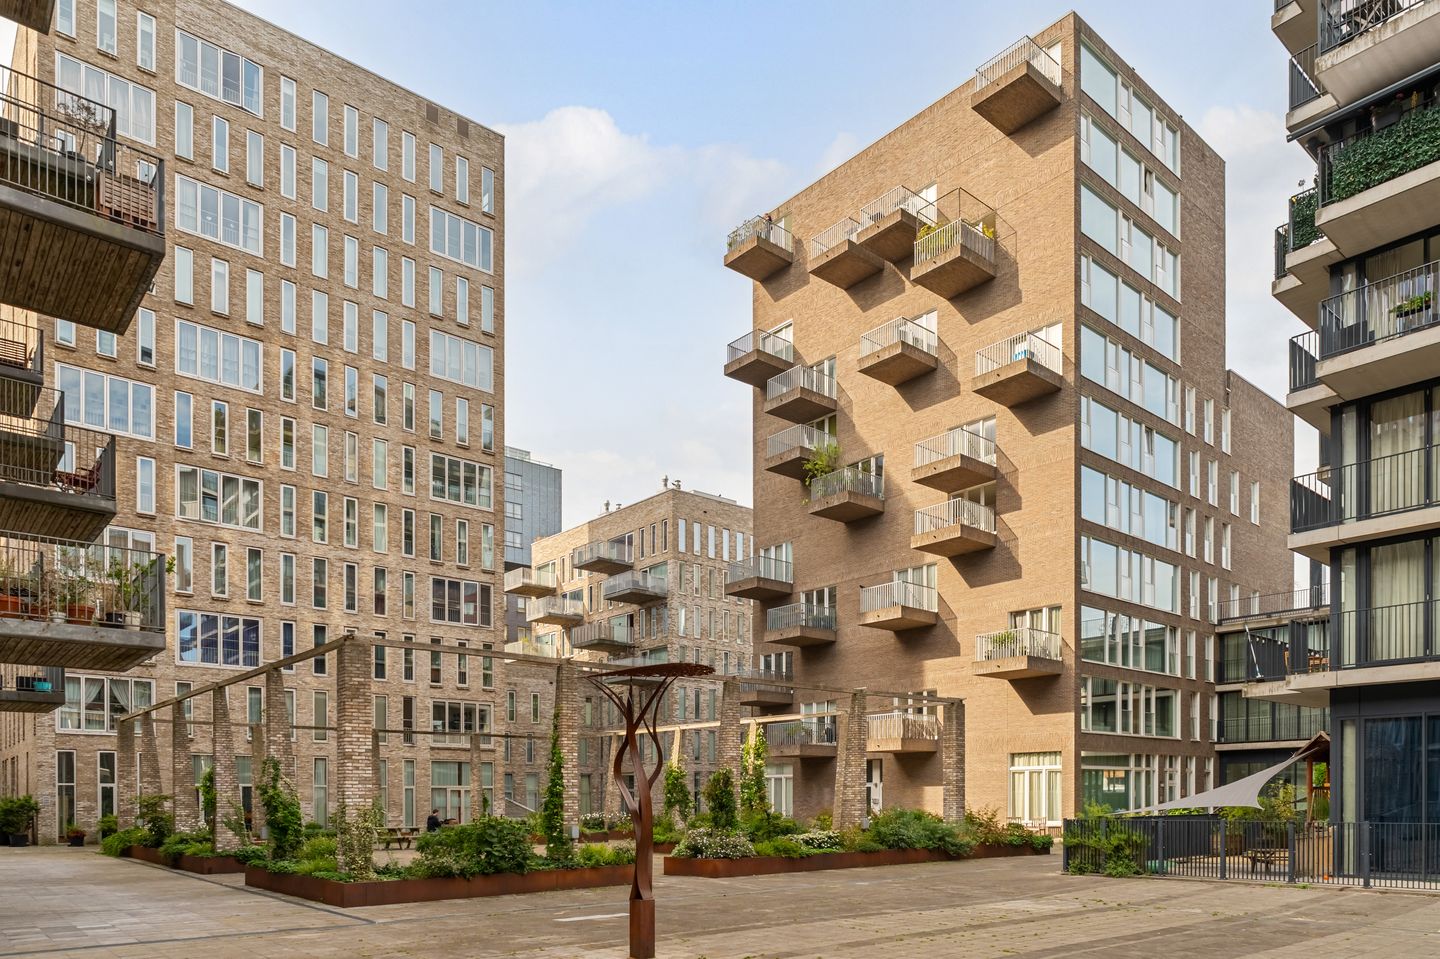
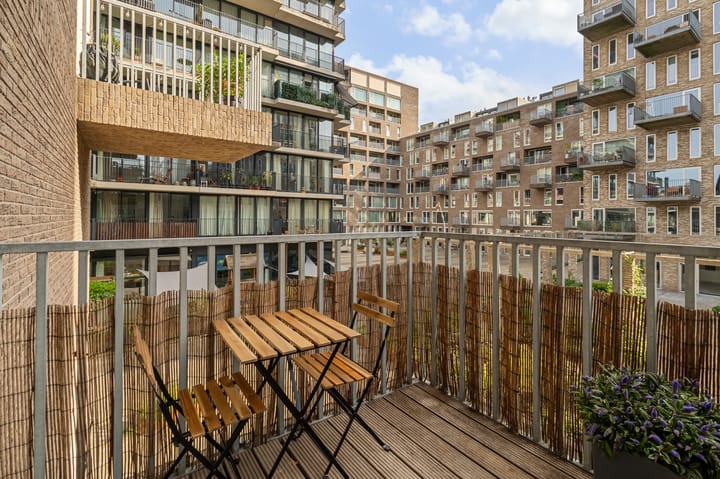
The 6 m² balcony is accessible through double doors from the kitchen. The balcony overlooks the beautifully maintained communal courtyard of the complex and offers a pleasant outdoor space to sit and relax.
The spacious bedroom is accessible from the hallway. The bathroom features a walk-in shower, toilet, washbasin, heated towel rail, and connections for a washing machine and dryer. A practical cupboard in the living room houses the central heating system and heat recovery ventilation (WTW) unit.
Location
Westerdok is centrally located directly on the waterfront, on the edge of Amsterdam’s historic city centre. It offers the best of both worlds: the peace and openness of the water combined with the vibrancy and diversity of the city. From Westerdok, there are also direct views towards and a connection with the IJ, giving the area a particularly open and waterside character.
The popular Haarlemmerstraat and Haarlemmerdijk are within walking distance and are known for their authentic character and diverse selection of boutiques, specialty shops, cafés and restaurants. The Jordaan, Westerpark area and city centre are also easily accessible on foot or by bicycle. Passing underneath the railway tracks, the historic city centre and its canals are just a short walk away.
For relaxation, there are plenty of opportunities along the waterfront and in the surrounding parks. The location is also exceptionally well connected. Amsterdam Central Station is just a short distance away and provides an extensive network of train, tram, bus and metro connections. The property is also easily accessible by car, with the A10 motorway and several major arterial roads nearby. A private parking space in the underground parking garage is available for separate purchase.
Key Features
- Living area: 56 m² (NEN-measured)
- Private parking space available separately for €55,000 buyer’s costs
- Modern residential complex built in 2007
- Ground lease: bought off in perpetuity
- One bedroom (possibility to create a second bedroom, see alternative floorplan)
- One bathroom
- Lift
- Energy label A (valid until 22 August 2036)
- Professionally managed owners’ association (VvE); multi-year maintenance plan (MJOP) available
- Service charges apartment: €213.65 per month
- Service charges parking space: €52.15 per month
- Transfer date by mutual agreement; quick completion possible
- Project notary: Buma Algera Amsterdam
- Non-owner-occupancy clause applicable
Disclaimer:
This information has been carefully compiled by Engel & Völkers. No liability can be accepted by Engel & Völkers for the accuracy of the information provided, nor can any rights be derived from the information provided.
The measurement instruction is based on NEN 2580. The object has been measured by a professional organization and any discrepancies in the given measurements cannot be charged to Engel & Völkers. The buyer has been given the opportunity to take his own NEN 2580 measurement.
Highlights
AI-generated from the description
Bright kitchen with bar
Spacious kitchen with large windows, bar and oak floor.
Balcony overlooking courtyard
6 m² balcony with views of maintained courtyard.
Living by the water
Central Westerdok location by water, near centre.
Advertisement
Features
Transfer of ownership
- Listed since
- Acceptance
- Available in consultation
- Asking price
- € 505,000 kosten koper
- Asking price per m²
- € 9,018
- Status
- Available
- VVE (Owners Association) contribution
- € 266.00 per month
Construction
- Type apartment
- Upstairs apartment (apartment)
- Building type
- Resale property
- Year of construction
- 2007
Surface areas and volume
- Areas
- Living area
- 56 m²
- Exterior space attached to the building
- 6 m²
- Volume in cubic meters
- 207 m³
Layout
- Number of rooms
- 2 rooms (1 bedroom)
- Number of bath rooms
- 1 bathroom
- Bathroom facilities
- Shower, toilet, and sink
- Number of stories
- 1 story
- Facilities
- Balanced ventilation system, optical fibre, elevator, mechanical ventilation, passive ventilation system, and TV via cable
- Located at
- 1st floor
Energy
- Energy label
- A
- Insulation
- Completely insulated
- Heating
- CH boiler
- Hot water
- CH boiler
- CH boiler
- HR-107 (gas-fired combination boiler from 2015, in ownership)
Cadastral data
- AMSTERDAM M 7058
- Cadastral map
- Ownership situation
- Municipal ownership encumbered with long-term leaset
- Fees
- Bought off for eternity
- AMSTERDAM M 7058
- Cadastral map
- Ownership situation
- Municipal ownership encumbered with long-term leaset
- Fees
- Bought off for eternity
Exterior space
- Location
- Alongside a quiet road, along waterway, alongside waterfront and in centre
- Balcony/roof terrace
- Balcony present
Parking
- Type of parking facilities
- Paid parking, public parking, parking garage and resident's parking permits
VVE (Owners Association) checklist
- Registration with KvK
- Yes
- Annual meeting
- Yes
- Periodic contribution
- Yes (€ 266.00 per month)
- Reserve fund present
- Yes
- Maintenance plan
- Yes
- Building insurance
- Yes
Popularity
0x
Viewed
0x
Saved
15-9-2026
On Funda
Neighborhood
Westerdokseiland
Amsterdam- Residents
- 1,845
- Family with children
- 22%
- Avg. asking price / m²
- € 8,734
Discover the neighborhood
Curious about the housing supply, residents and local real estate agents?

Don’t want to forget this home?
Save it as a favorite. You’ll easily find it back and get notified when something changes.
