New
Westerdok 6201013 BV AmsterdamWesterdokseiland
€ 1,095,000 k.k.

- 103 m²living area
- 2bedrooms
- Aenergy label
Description
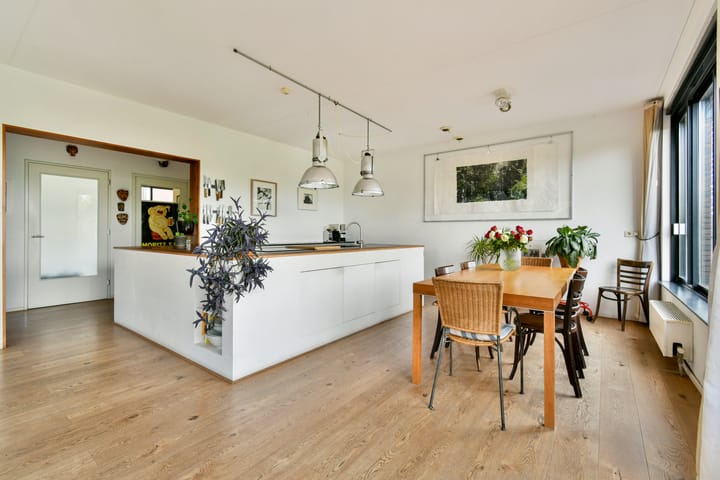
A large and spacious apartment with plenty of natural light, a spacious rooftop terrace, large windows, two spacious bedrooms, and a private parking spot in the underground parking garage!
Here you’ll enjoy a peaceful and spacious lifestyle right in the heart of Amsterdam, with the lively Haarlemmerdijk and the Jordaan within walking distance. The combination of abundant natural light, the view, the generous outdoor space, and the central location makes this a truly wonderful place to come home to.
THE APARTMENT
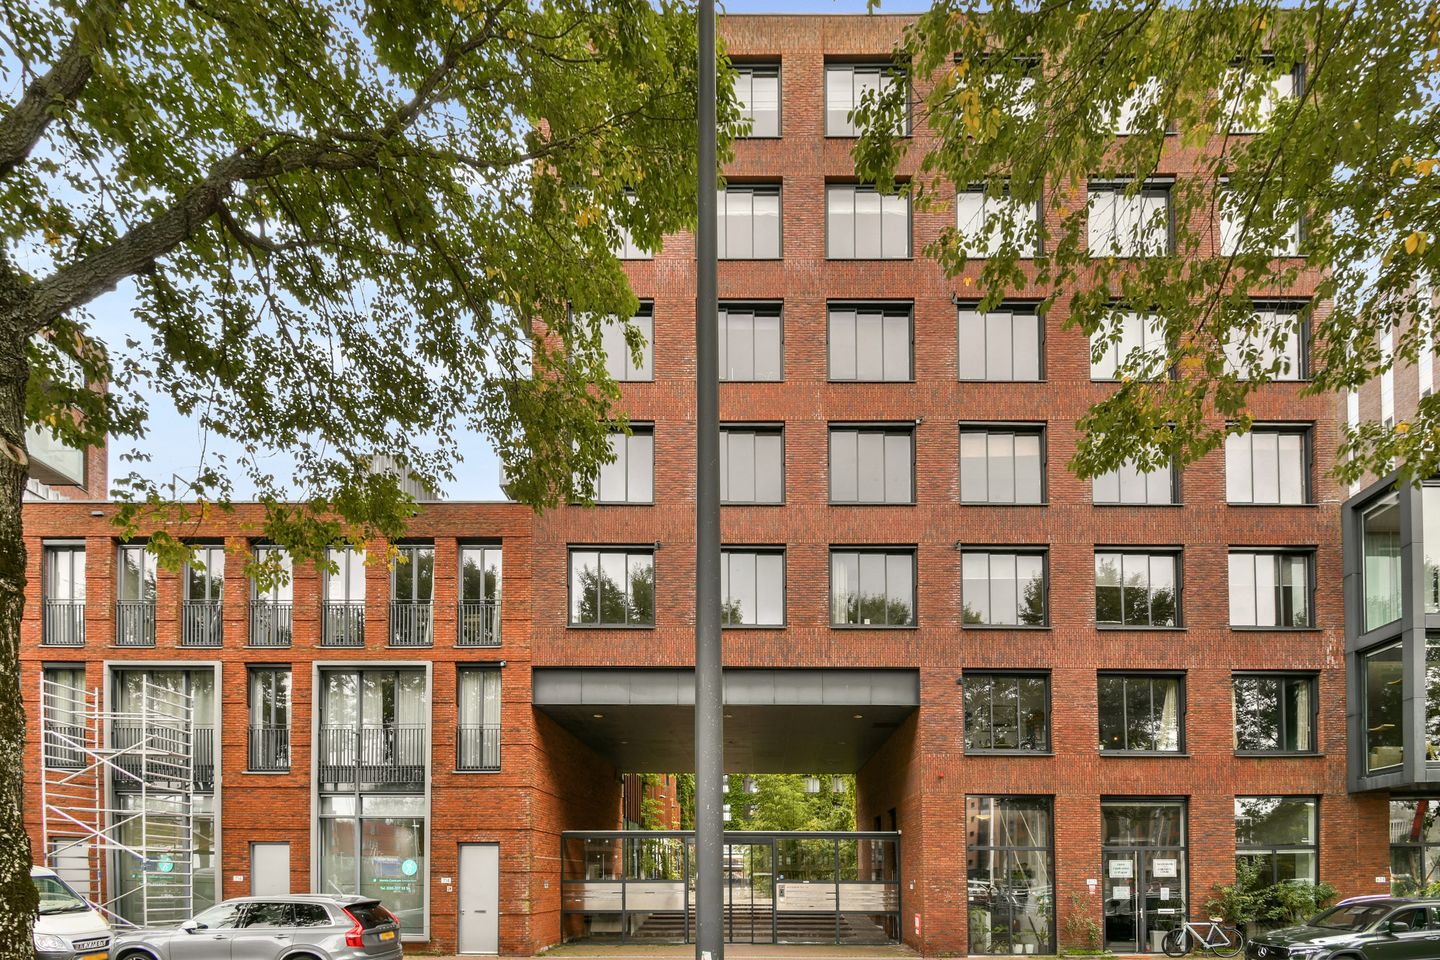
The apartment is part of a modern apartment complex built in 2008 and features a comfortable layout with all living areas on one level.
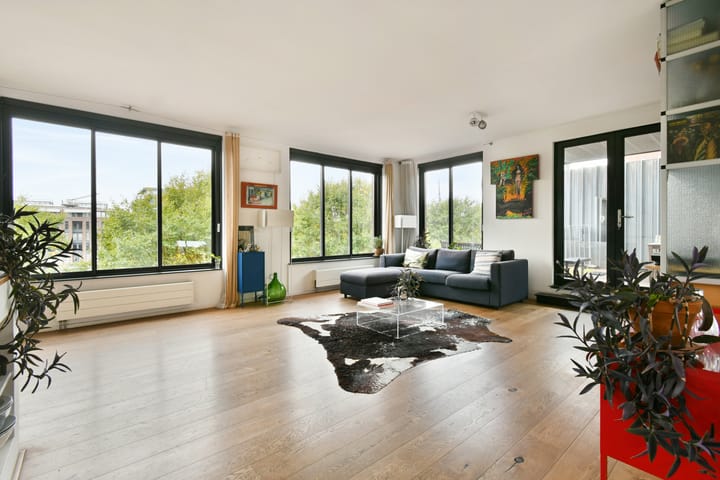
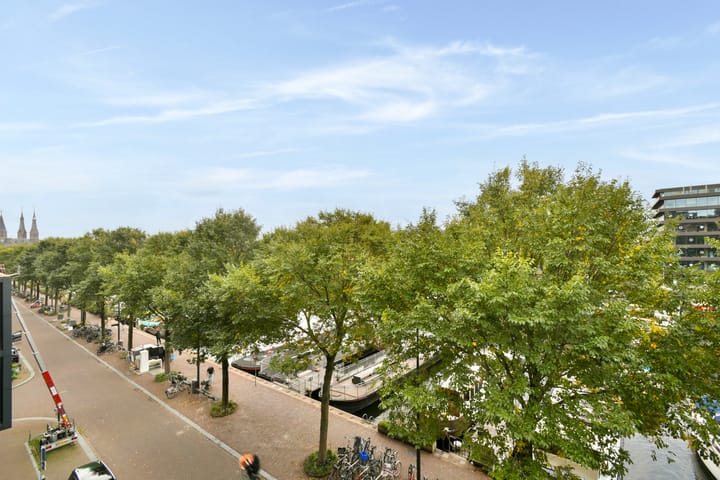
The many large windows allow plenty of natural light to flood in and give the home a wonderfully spacious feel. The living room offers ample space for a generous seating area and a cozy dining area. From the apartment, you look out over the harbor and the water—a view that changes with every season.
One of the major highlights of this apartment is the spacious rooftop terrace of approximately 35 m². It’s a wonderful outdoor space where you can sit, dine, and relax to your heart’s content. It’s a great spot to enjoy the outdoors on sunny days while taking in the tranquility that makes Westerdokseiland so special.
The apartment also features two spacious bedrooms. Both rooms offer plenty of possibilities for comfortable furnishings. There is also a bathroom with a bathtub, walk-in shower, and sink.
There is a spacious, separate storage room on the lower level. In addition, the apartment comes with a private parking space in the parking garage a particularly nice perk given this central location in Amsterdam.
The apartment has an energy efficiency rating of A and is equipped with an elevator, mechanical ventilation, and exterior sunshades.
NEIGHBORHOOD
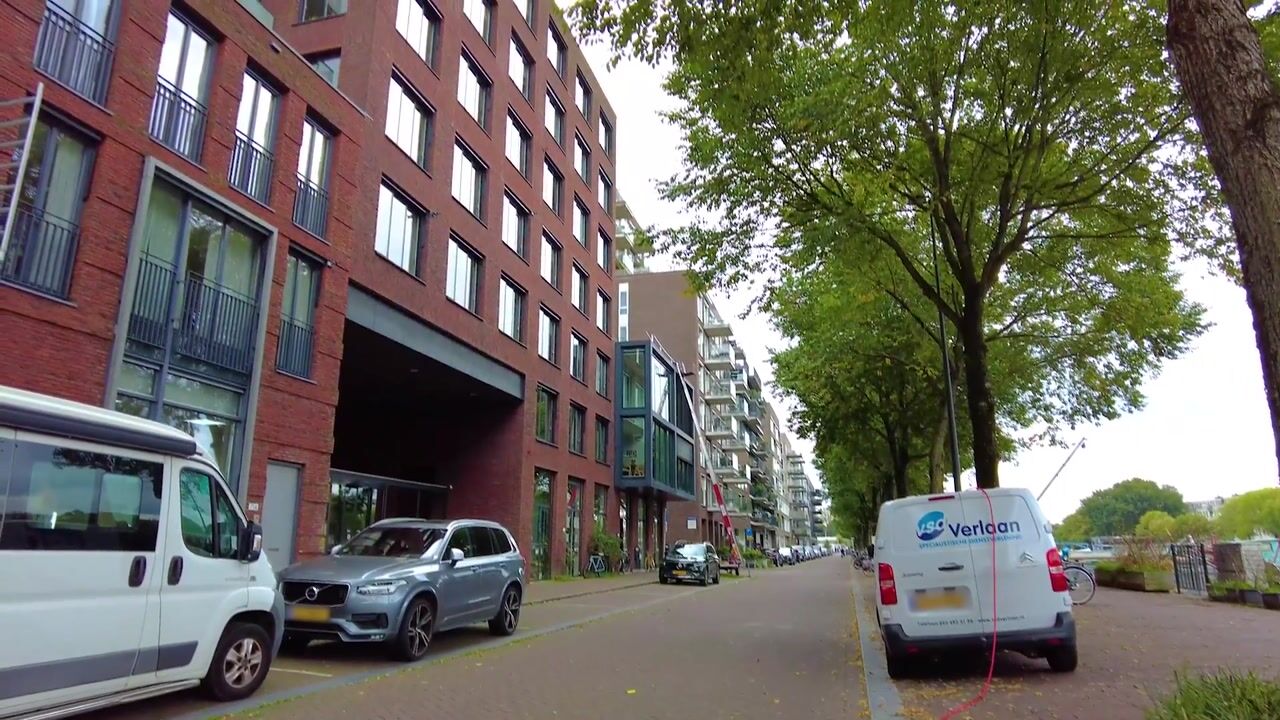
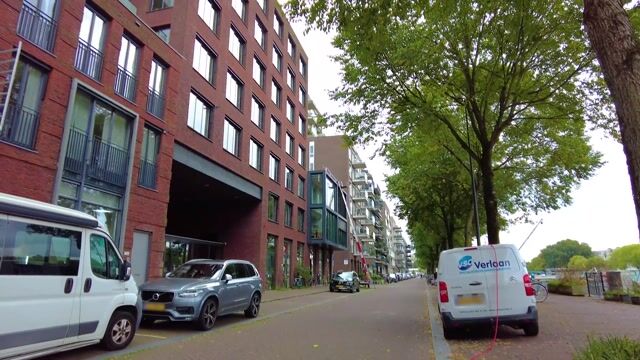
Westerdokseiland is a pleasant, quiet, virtually tourist-free, and low-traffic neighborhood in the heart of Amsterdam. It’s perfectly situated between the Jordaan on one side and the waters of the IJ on the other.
On the lively Haarlemmerdijk, about a 5-minute walk away, and in the bustling Jordaan, about a 10-minute walk away, you’ll find many great shops, delicious restaurants, trendy cafés, outdoor seating areas, various supermarkets, delicatessens, and local markets.
The green Westerpark, home to the cultural Westergasterrein, is about a 20-minute walk or a 5-minute bike ride away and offers a unique combination of nature, relaxation, and a diverse range of creative and cultural activities.
The apartment is easily accessible by both public transportation and car. Amsterdam Central Station is about a 20-minute walk away and can be reached in about 10 minutes by public transportation.
By car, the A5 and A10 highways are quickly accessible via the Haarlemmerweg (S103) or the Spaarndammer Tunnel (S102). Schiphol Airport is also easily accessible, about 30 minutes by public transportation and about 20 minutes by car.
A wonderful living environment for those who love living in the heart of Amsterdam but want to enjoy peace, space, and water right at home.
SPECIAL FEATURES:
• Living area: 103 m²
• Spacious rooftop terrace of approximately 35 m²
• Two spacious bedrooms
• Large windows and plenty of natural light
• Views of the harbor and the water
• Built in 2008
• Energy efficiency rating: A, valid until April 22, 2029
• Bathroom with bathtub, walk-in shower, and sink
• Spacious separate storage room in the basement
• Private parking space in the parking garage
• Elevator available
• Located in a quiet, low-traffic residential area
• Active Westerkaap I Homeowners’ Association (VvE), professionally managed by Stedeplan
• Ground lease bought out through September 30, 2054
• Conversion to a perpetual ground lease has already been arranged, followed by an annual ground rent. The ground rent is set at approximately €2,730 per year, subject to indexation
• The asking price includes the apartment, the storage room, and the private parking space
• Asking price: €1,095,000 (costs payable by the buyer)
• Closing date to be determined
CAN YOU ALREADY IMAGINE YOURSELF LIVING HERE?
We’d love to show you this apartment during a viewing!
This information has been compiled by Ameo Real Estate with the utmost care. Nevertheless, no rights may be derived from the content, and we accept no liability for any omissions, inaccuracies, or their consequences. This sale is subject to the NVM’s General Consumer Terms and Conditions as well as Ameo Real Estate’s terms and conditions of sale.
Highlights
AI-generated from the description
Spacious terrace and views
Approx. 35 m² rooftop terrace with harbor and water views.
Private parking and storage
Private garage parking space plus spacious storage room.
Bright and spacious apartment
Large apartment with ample light and two spacious bedrooms.
Advertisement
Features
Transfer of ownership
- Listed since
- Acceptance
- Available in consultation
- Asking price
- € 1,095,000 kosten koper
- Asking price per m²
- € 10,631
- Status
- Available
- VVE (Owners Association) contribution
- € 281.00 per month
Construction
- Type apartment
- Upstairs apartment (apartment)
- Building type
- Resale property
- Year of construction
- 2008
Surface areas and volume
- Areas
- Living area
- 103 m²
- Exterior space attached to the building
- 35 m²
- External storage space
- 19 m²
- Volume in cubic meters
- 350 m³
Layout
- Number of rooms
- 3 rooms (2 bedrooms)
- Number of bath rooms
- 1 bathroom
- Bathroom facilities
- Walk-in shower, bath, and sink
- Number of stories
- 1 story
- Facilities
- Outdoor awning, elevator, mechanical ventilation, and TV via cable
- Located at
- 3rd floor
Energy
- Energy label
- A
- Insulation
- Roof insulation, double glazing, insulated walls and floor insulation
- Heating
- District heating
- Hot water
- Central facility
Cadastral data
- AMSTERDAM M 7023
- Cadastral map
- Ownership situation
- Municipal long-term lease
- Fees
- Paid until 30-09-2054
- AMSTERDAM M 7023
- Cadastral map
- Ownership situation
- Long-term lease
- Fees
- Bought off for eternity
Exterior space
- Location
- Alongside a quiet road, alongside waterfront and unobstructed view
Storage space
- Shed / storage
- Built-in
Parking
- Type of parking facilities
- Parking garage
VVE (Owners Association) checklist
- Registration with KvK
- Yes
- Annual meeting
- Yes
- Periodic contribution
- Yes (€ 281.00 per month)
- Reserve fund present
- Yes
- Maintenance plan
- Yes
- Building insurance
- Yes
Popularity
0x
Viewed
0x
Saved
9-10-2026
On Funda
Neighborhood
Westerdokseiland
Amsterdam- Residents
- 1,845
- Family with children
- 22%
- Avg. asking price / m²
- € 8,773
Discover the neighborhood
Curious about the housing supply, residents and local real estate agents?

Don’t want to forget this home?
Save it as a favorite. You’ll easily find it back and get notified when something changes.
