Westerdok 6801013 BV AmsterdamWesterdokseiland
€ 785,000 k.k.

- 90 m²living area
- 2bedrooms
- Aenergy label
Description
BRIGHT CORNER APARTMENT ON THE 9TH FLOOR WITH SWEEPING VIEWS ACROSS THE CITY AND THE IJ!
On Westerdokseiland, between the IJ and the Westerdok marina, this bright two-bedroom apartment of 90 sq m sits on the ninth floor, with a bathroom featuring both a bath and a separate shower, plus a private storage room. Its corner position gives you windows on two sides and an open outlook over the rooftops of Amsterdam, with the IJ on the horizon. The ground lease (erfpacht) has already been converted to perpetual, and the ground rent has been prepaid until 2054.
A parking space in the building’s garage completes the picture.
KEY FEATURES
-Three-room corner apartment on the 9th floor, with lift
-Living area: 90 sq m (NEN-2580)
-2 bedrooms
-Bathroom with whirlpool bath and shower
-Built in 2008
-Private storage room of approx. 6 sq m in the basement
-Parking space in the underground garage
-Perpetual ground lease (AB 2016), ground rent prepaid until 30 September 2054
-High-efficiency double glazing and balanced ventilation
-Energy label A
LIVING
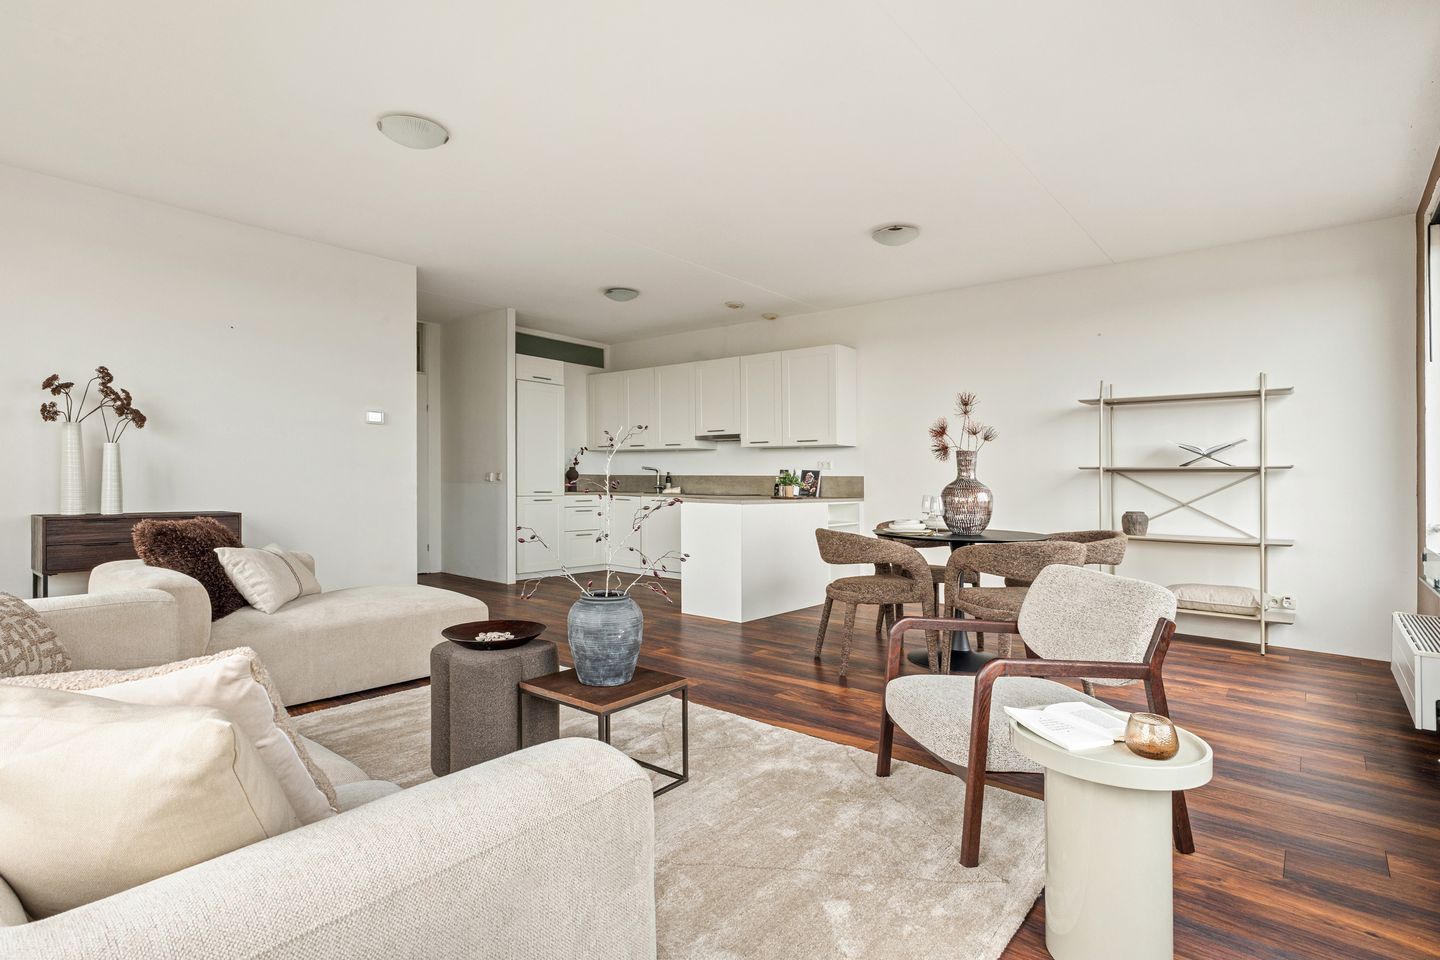
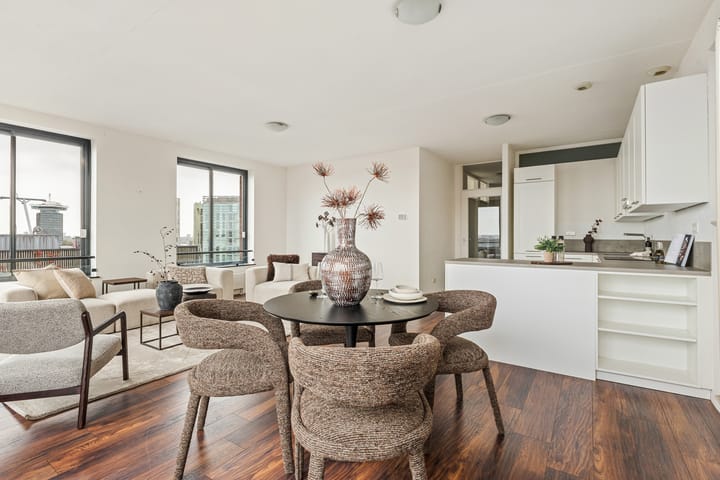
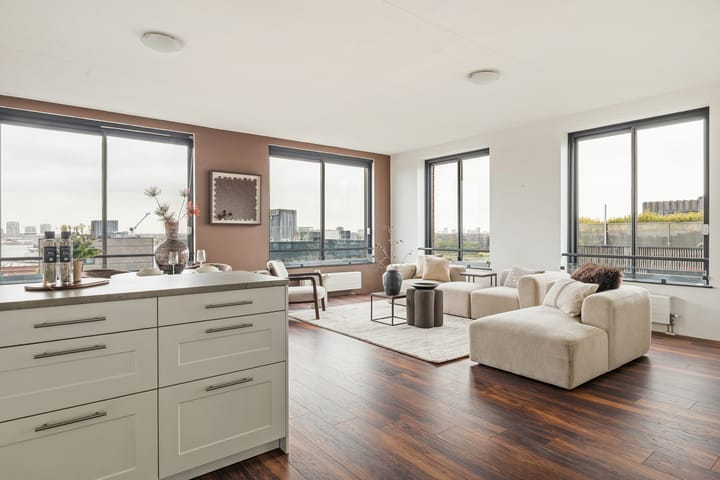
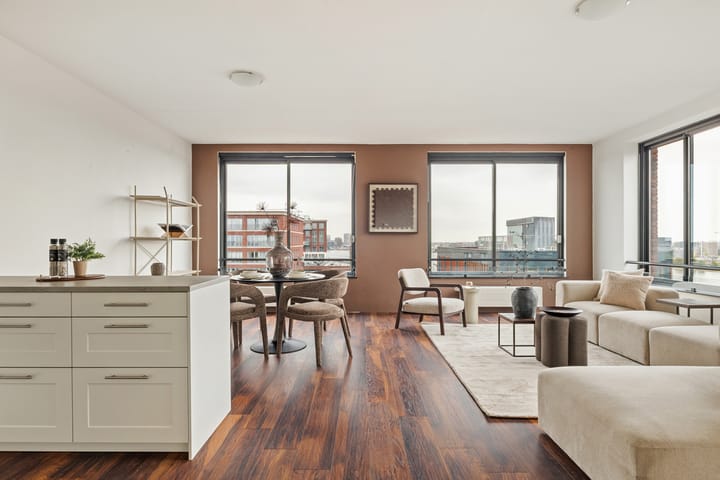
Step in from the hallway and the living room makes its case straight away: light, space and views, all at once. At approximately 6.5 x 7.8 metres including the open-plan kitchen, it is a generous room, and the corner position means windows on two sides. Wherever you sit, your eye is drawn outside: on one side across the red and brown brick rooftops of the Westerdok, the city’s towers and a glimpse of the IJ, on the other across the boats on the water. There is ample room for a large sofa, a dining table for six and a reading corner by the window. A warm, dark floor runs throughout the apartment, giving it an inviting, homely feel. And in the evening, as the city lights up, you have a front-row seat.
KITCHEN
The kitchen opens onto the living room in a practical L-shaped layout, with a peninsula facing the living area. So while you cook, you stay part of the conversation at the table. The white shaker-style units and greige worktop are timeless and suit any interior. There is plenty of storage in the base and wall units, and the kitchen is fully equipped with a Bosch induction hob and built-in oven, an extractor hood, a fridge and a dishwasher.
BEDROOMS AND BATHROOM
Both bedrooms are on the bright side of the building and have large windows with glass balustrades, so you can throw them wide open for fresh air. The principal bedroom easily accommodates a double bed, a wardrobe and a desk, and from your bed you look out over the city towards A’DAM Tower. The second bedroom is also large enough for a double bed and works equally well as a guest room, nursery or home office. The bathroom is finished in warm sand tones, with a feature wall of patterned tiles. There is a whirlpool bath for long, relaxing evenings, a separate walk-in shower with sliding glass door, rainfall and handheld shower heads, a countertop basin on a wooden vanity unit and a heated towel rail. A high-level window brings in natural daylight, and the washing machine and dryer connections are here too. The separate WC off the hallway is finished in the same style, with sand-coloured and patterned tiles, a wall-hung toilet and a small hand basin. The hallway also has a generous storage cupboard housing the heating unit.
STORAGE AND PARKING
In the basement you have a private, lockable storage room of approx. 6 sq m, ideal for bikes, suitcases and anything you would rather not keep in the apartment. The building also has a shared bike store and an underground car park. A welcome extra: your own parking space of approx. 2.65 x 5.10 metres in the garage. On Westerdokseiland, where on-street parking is scarce, that is a genuine luxury. The parking space falls under VvE Westerkaap I, and the VvE has its own arrangement for charging points in the garage, making the switch to an electric car easy.
THE BUILDING
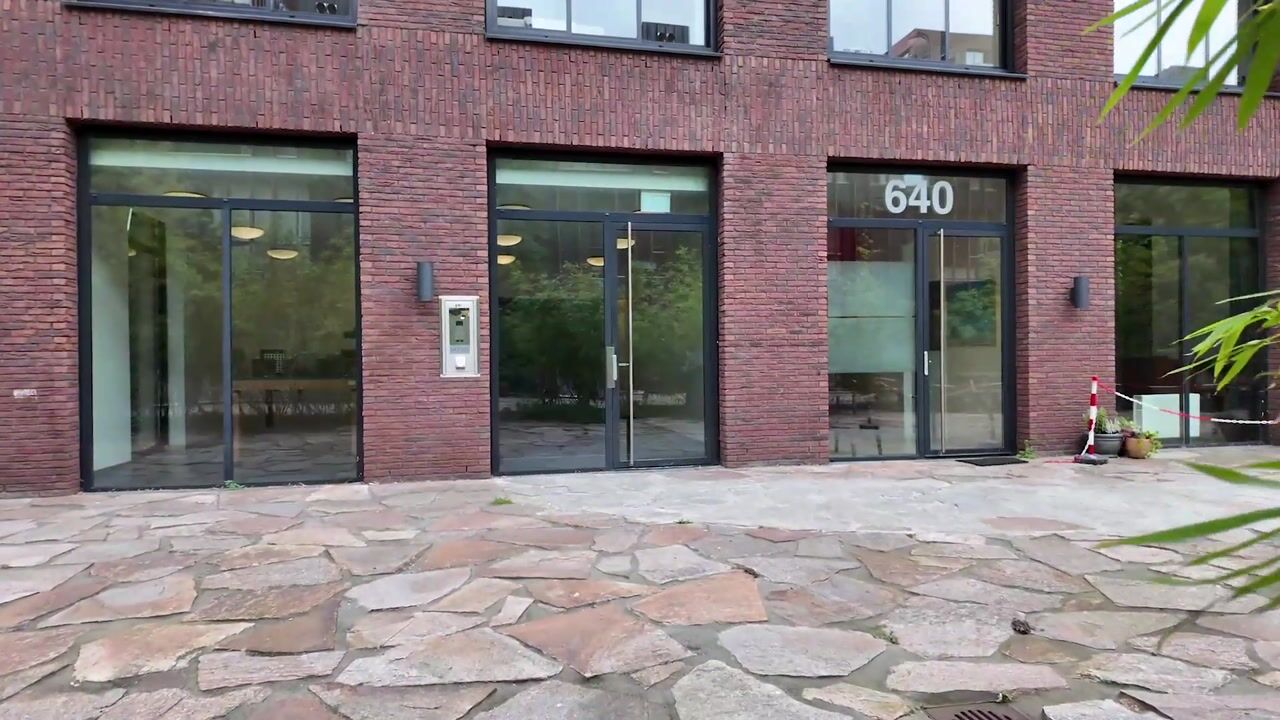
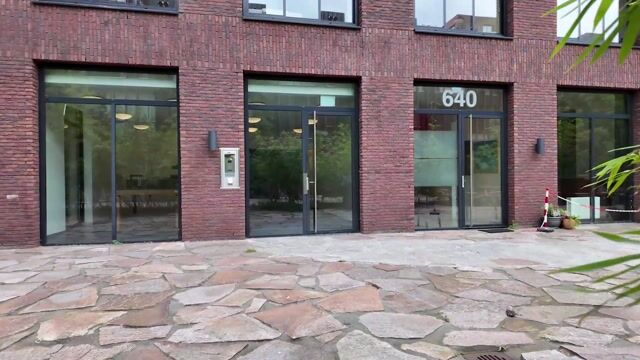
The apartment is part of Westerkaap I, a distinctive development with a wide variety of building heights and home types, green façades and a surprisingly lush inner courtyard garden with bamboo and natural stone.
The entrance hall is spacious and well maintained, and the lift takes you up to the ninth floor in seconds.
LOCATION
Surrounded by water, with the IJ on one side and the Westerdok and its houseboats on the other, Westerdokseiland is one of the most sought-after addresses in Amsterdam city centre. The island offers a lively mix of homes, offices, restaurants and bars. The Jordaan, Haarlemmerdijk, Noordermarkt, the canal ring, Prinseneiland and Westerpark are all within walking distance, with a wide choice of shops, independent boutiques, restaurants and cafés along the Haarlemmerdijk and in the Jordaan. Amsterdam Centraal is a few minutes’ walk away, with trains, metro, trams, buses and the ferries to Amsterdam-Noord on your doorstep. By car, the Westerdoksdijk and Spaarndammerdijk take you quickly to the A10 ring road.
LIVING AREA
Living area 90 sq m. External storage 6 sq m. Gross volume 301 cubic metres. Measured in accordance with NEN-2580.
VVE (HOMEOWNERS’ ASSOCIATION)
The apartment is part of VvE Westerkaap I, an active and well-organised association professionally managed by Stedeplan. Alongside the board, a technical committee keeps a close eye on the maintenance of the complex, and it shows: following a comprehensive baseline survey of the façades, roofs and building services, a new twenty-year long-term maintenance plan has been drawn up (MJOP 2026) and the annual contribution to the maintenance fund has been structurally increased.
The complex is maintained in a planned, future-proof manner. The monthly service charge for the apartment including storage is €199.60 (2026). For 2027, a contribution of €213.82 per month has been proposed to further strengthen the reserve fund. In 2026, the VvE is replacing the central heating system with a new, more efficient installation, including the pipework. The result: higher efficiency, lower energy consumption and a more even distribution of heat. The vendor will bear these costs.
In addition, two lower roof sections on Leliendaalstraat are being fully renovated in 2026. The general meeting approved an additional contribution to the reserve fund for this in December 2025, so the works will be paid for from the reserve fund.
GROUND LEASE (ERFPACHT)
The apartment stands on land leased from the City of Amsterdam. Reassuringly, the ground lease was converted to a perpetual ground lease under the General Provisions 2016 (AB 2016) as of 13 October 2021. This means the lease is settled for good and you know exactly where you stand. The ground rent has been prepaid until 30 September 2054, so you pay nothing until then. From 1 October 2054, the ground rent will be €2,396.58 per year (2026 price level), indexed annually. There will be no review or new land valuation in 2054: the amount is already fixed.
COMPLETION
Completion date by mutual agreement.
DISCLAIMER
This information has been compiled with due care. Nevertheless, we accept no liability for any incompleteness, inaccuracies or the consequences thereof. All stated dimensions and areas are indicative. Buyers have their own duty to investigate all matters of importance to them. The NEN-2580 measurement standard applies.
With regard to this property, our agency acts on behalf of the vendor. We advise you to engage an NVM/MVA purchasing agent, who will assist you with their expertise throughout the buying process. Should you choose not to engage professional guidance, you are deemed by law to be sufficiently knowledgeable to oversee all relevant matters.
Highlights
AI-generated from the description
Corner layout city views
Corner apartment on 9th floor with sweeping city and IJ views.
Bright living with kitchen
Generous living with open kitchen, windows on two sides and dark flooring.
Private parking in garage
Private parking space in underground garage plus 6 m² storage.
Advertisement
Features
Transfer of ownership
- Service charges
- € 200 per month
- Listed since
- Acceptance
- Available in consultation
- Asking price
- € 785,000 kosten koper
- Asking price per m²
- € 8,722
- Status
- Available
Construction
- Type apartment
- Residential property with shared street entrance (apartment)
- Building type
- Resale property
- Year of construction
- 2008
- Type of roof
- Flat roof covered with asphalt roofing
Surface areas and volume
- Areas
- Living area
- 90 m²
- External storage space
- 6 m²
- Volume in cubic meters
- 300 m³
Layout
- Number of rooms
- 3 rooms (2 bedrooms)
- Number of bath rooms
- 1 bathroom and 1 separate toilet
- Bathroom facilities
- Walk-in shower, bath, and sink
- Number of stories
- 1 story
- Facilities
- Elevator, mechanical ventilation, and TV via cable
- Located at
- 9th floor
Energy
- Energy label
- A
- Insulation
- Completely insulated
- Heating
- District heating
- Hot water
- Central facility
Cadastral data
- AMSTERDAM M 7023
- Cadastral map
- Ownership situation
- Municipal ownership encumbered with long-term leaset (end date of long-term lease: 01-10-2054)
- Fees
- Paid until 01-10-2054
Exterior space
- Location
- Alongside a quiet road, in residential district and unobstructed view
Storage space
- Shed / storage
- Storage box
- Facilities
- Electricity
Garage
- Type of garage
- Underground parking and parking place
Parking
- Type of parking facilities
- Paid parking, public parking and parking garage
VVE (Owners Association) checklist
- Registration with KvK
- Yes
- Annual meeting
- Yes
- Periodic contribution
- Yes
- Reserve fund present
- Yes
- Maintenance plan
- Yes
- Building insurance
- Yes
Popularity
628x
Viewed
25x
Saved
14-10-2026
On Funda
Neighborhood
Westerdokseiland
Amsterdam- Residents
- 1,845
- Family with children
- 22%
- Avg. asking price / m²
- € 8,773
Discover the neighborhood
Curious about the housing supply, residents and local real estate agents?

Don’t want to forget this home?
Save it as a favorite. You’ll easily find it back and get notified when something changes.
