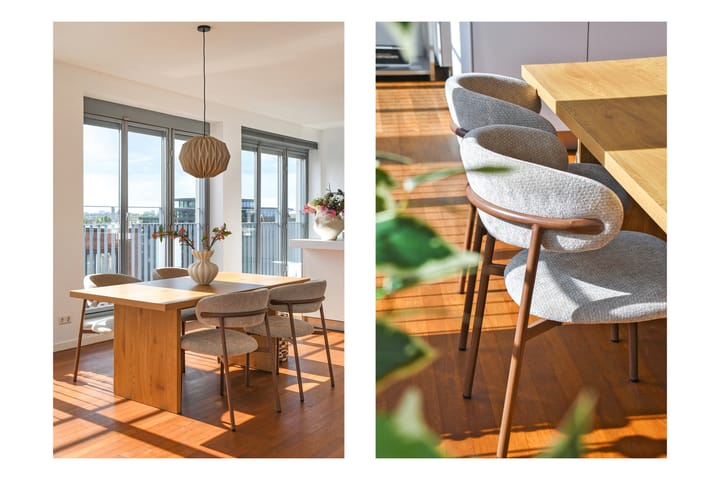

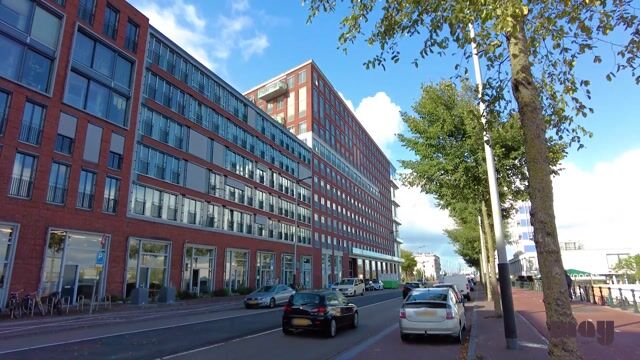
Westerdoksdijk 6531013 BX AmsterdamWesterdokseiland
€ 1,500,000 k.k.

- 148 m²living area
- 3bedrooms
- Aenergy label
Een riant appartement op de 7de verdieping. Dakterras. 3 slaapkamers.
Description
MAY the magic begin on the IJ
This spacious 7th floor apartment located on the waterfront in Amsterdam city centre, features a south-facing terrace, two generous bedrooms, two bathrooms plus an additional room for sure as a study or third bedroom. The property comes with a private parking space and a separate storage unit.
You can use the viewing scheduler to book an appointment. If the proposed times are not convenient for you, please feel free to email us or call our office so that we can arrange a more suitable time with you.
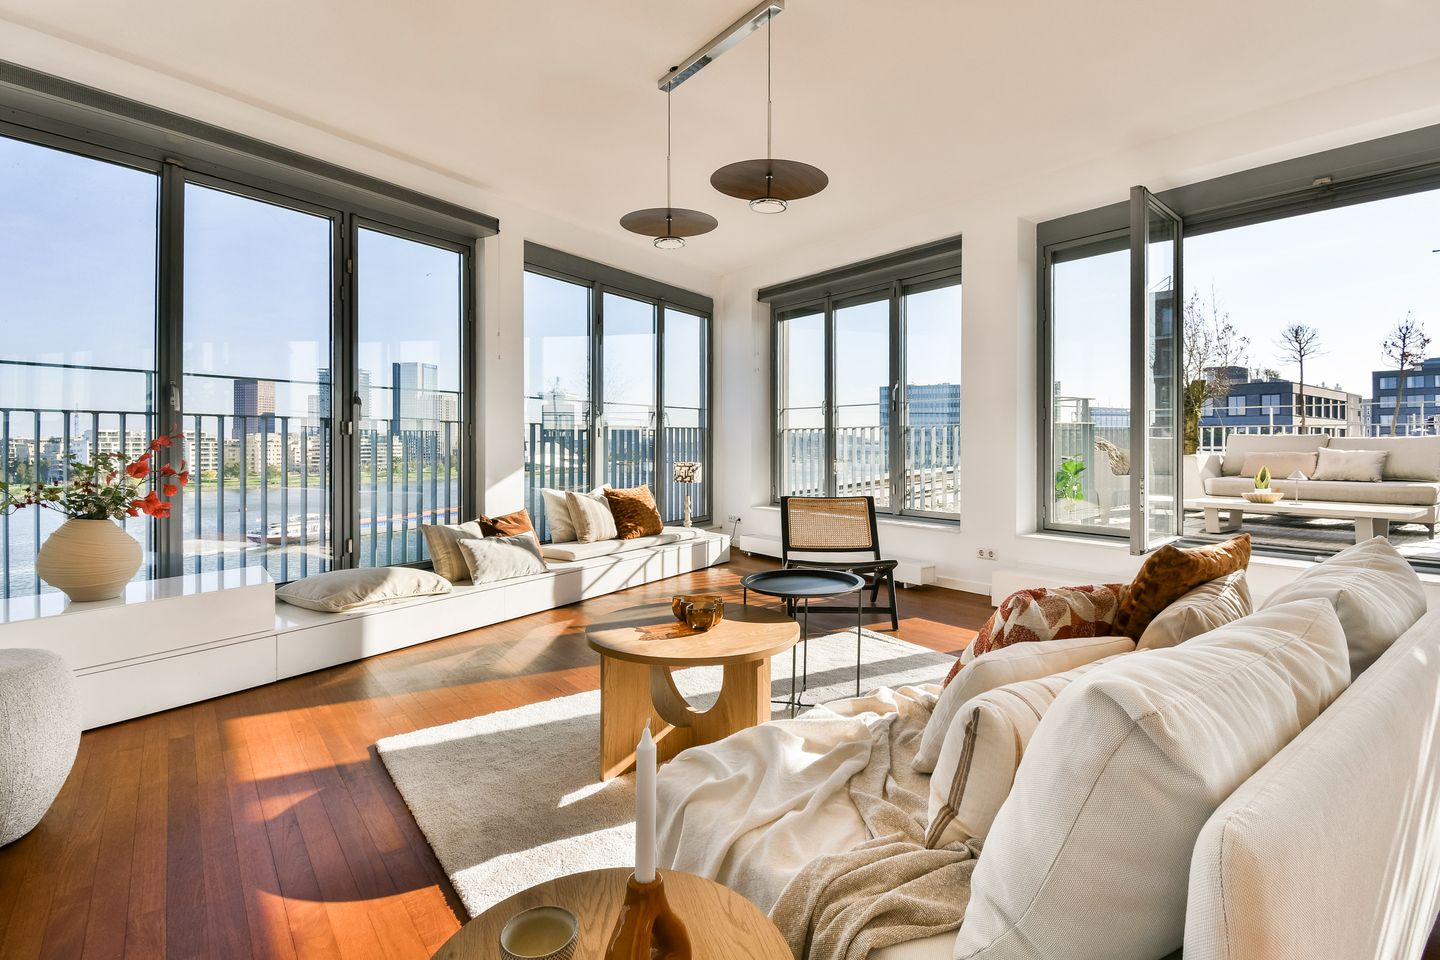
From almost every room there are spectacular, uninterrupted views across the river IJ and the entire city.
The ground leasehold has been bought out in perpetuity.
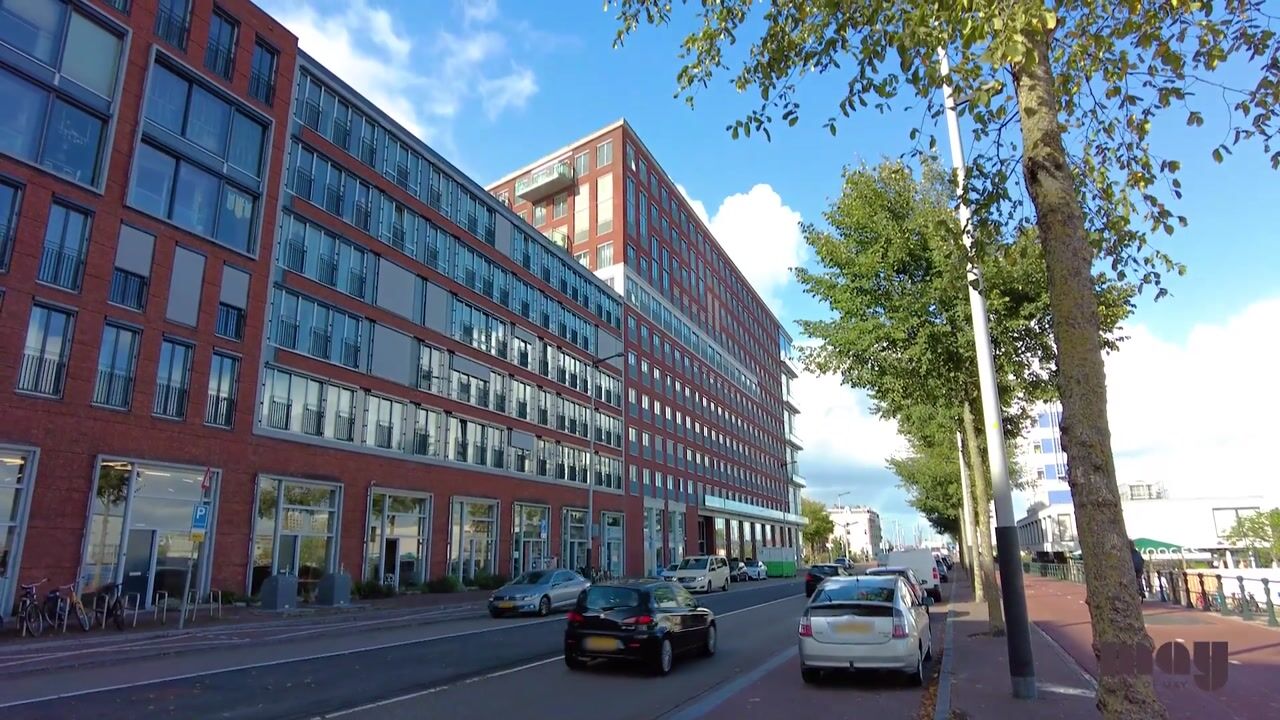
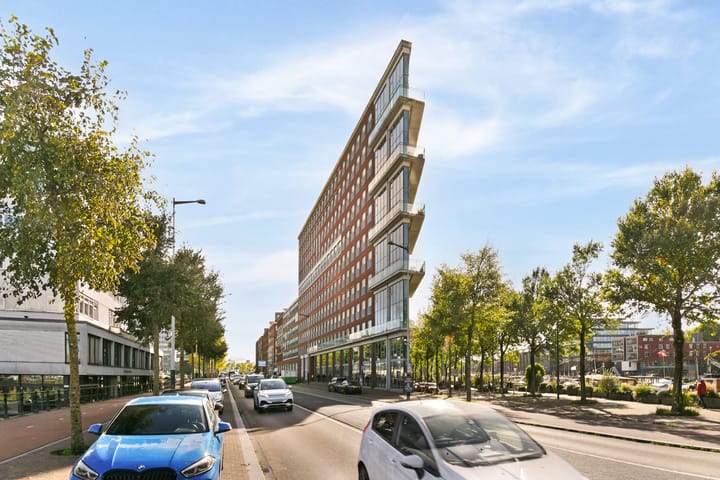
This contemporary loft style apartment occupies the seventh floor of the strikingly designed Westerkaap 2 building, within which the apartment is known as The Glass House. From here, expansive views stretch across the IJ, Amsterdam’s ever-evolving skyline, the historic Western Islands and the Jordaan district.
Amsterdam Central Station is just minutes away, and the canals are within walking distance.
The apartment offers 147.7 m² (1589 sqft) of living space, a generous layout, two spacious bedrooms, a separate study (which can also serve as a third bedroom) and a sun and views drenched south-facing terrace.
Sunshine from morning until evening. Wake up to the sun rising in the east, shimmering over the waters of the IJ.
From your terrace, watch the sun set in the west over the Bickers and Prinsen Eilanden and the Realengracht canal.
LOCATION
Amsterdam Central Station is just minutes away, while the Prinsengracht and Jordaan are within walking distance.
Via Westerdoksdijk, both the western and eastern sections of the A10 ring road are accessible within minutes. By car, ‘t Gooi is approximately 20–25 minutes away.
LIVING
The spacious entrance hall forms the heart of the apartment, providing access to the various rooms.
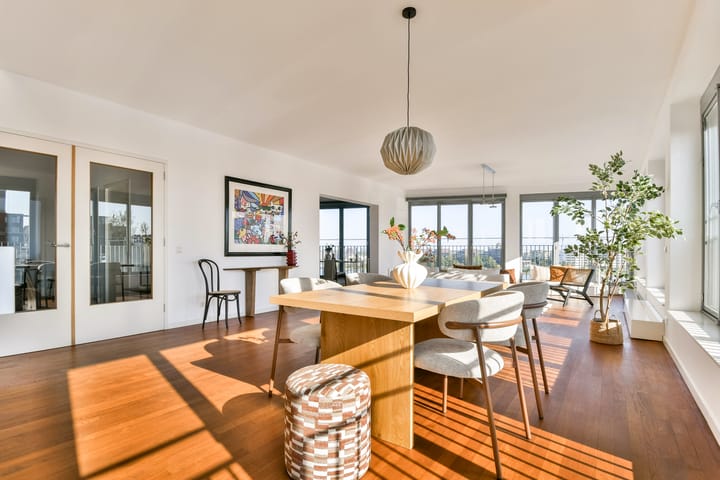
The living room is exceptionally bright thanks to its expansive windows, which also frame an impressive panorama of the water and the city.
Adjacent to the living room is a separate study. Accessible from both the living room and the entrance hall, this versatile space can also be used perfectly as a third bedroom.
Durable hardwood flooring runs throughout the apartment.
KITCHEN
The contemporary Bulthaup kitchen offers extensive cabinetry and practical storage solutions. There is ample space for cooking and dining together and entertaining guests.
SLEEPING
The apartment features two generous bedrooms, both enjoying exceptionally open views.
The principal bedroom has its own fully equipped en-suite bathroom and a comfortable walk-in wardrobe.
The second bedroom is situated opposite the separate bathroom, which features a walk-in shower and toilet.
OUTDOOR LIVING
The south-facing terrace is accessed through double French doors from the living room, creating a seamless connection between indoor and outdoor living.
WESTERKAAP 2
The apartment is located in Westerkaap 2, a distinctive residential building characterised by its striking, Flatiron-inspired architecture and distinctive windows.
The property can be accessed via entrances on both the city side, through the historic Westerdok area, as well as from the quayside facing the IJ river.
PARKING AND STORAGE
The apartment comes with a private parking space and a separate storage unit, both located in the spacious underground parking garage.
OWNERS’ ASSOCIATION (VvE)
The building’s owners association is financially sound and professionally managed. The building is well maintained, cleaned and cared for on an ongoing basis.
An on-site building caretaker assists with the day-to-day management and maintenance of the property.
The outside of the building was repainted in 2026, with work on the west facing facade currently being completed.
Monthly service charges amount to €401 for the apartment and €64 for the parking space.
The parking space is part of a separate owners’ association.
THE NEIGHBOURHOOD
Westerdoksdijk is situated on the western edge of Amsterdam’s city centre, in a unique location between the IJ, the historic Western Islands and the heart of the city.
The neighbourhood’s character is shaped by its waterfront setting, former harbour areas and the blend of historic buildings and contemporary architecture.
Bickerseiland, Prinseneiland and Realeneiland lend the area its distinctive Amsterdam character. At the same time, the Jordaan, Haarlemmerstraat and the city centre are all close by.
ALL THE HIGHLIGHTS AT A GLANCE
• Living area: 147.7 m² (BBMI)
• Year of construction: completed in 2009
• Energy label B
• Spacious “Glass House” apartment on the seventh floor
• Located in the distinctive Westerkaap 2 residential building
• Spectacular, unobstructed 270-degree views across the IJ and Amsterdam
• Exceptionally bright living spaces with expansive windows
• Durable hardwood flooring throughout
• South-facing terrace
• Two generous bedrooms plus a third room, currently used as a study
• Private parking space in the underground garage
• Separate storage unit on the lower level
• Financially sound and active Owners’ Association
• Building caretaker on site
• Two entrances: one on the city side and one on the waterfront
• Recently renewed central heating system
• Front façade painted in 2026; painting of the rear façade currently underway
• Central location in Amsterdam’s Centrum district, yet free from traffic noise
• Excellent accessibility and quick access to major roads
• A front-row seat to the city’s spectacular New Year’s Eve celebrations and Sail Amsterdam 2030
LEASEHOLD
The 2016 General Provisions apply to this property. The transition to perpetual leasehold was completed in 2023 and formally recorded by a civil-law notary. The ground lease has been bought out in perpetuity.
A spacious apartment on the seventh floor of The Glass House, offering exceptional natural light, a south-facing terrace and panoramic views across the IJ and Amsterdam. Two generous bedrooms, a versatile third room and private parking complete the picture.
A truly unique place to call home, where Amsterdam and the water are an ever-present part of everyday life.
Highlights
AI-generated from the description
Sunny terrace with views
South terrace with 270° views over IJ and city.
Private parking and access
Private garage space, near Central Station and A10.
Spacious Glass House apartment
147.7 m² on 7th floor with 2+1 rooms.
Advertisement
Features
Transfer of ownership
- Listed since
- Acceptance
- Available in consultation
- Asking price
- € 1,500,000 kosten koper
- Asking price per m²
- € 10,135
- Status
- Available
- VVE (Owners Association) contribution
- € 401.00 per month
Construction
- Type apartment
- Upstairs apartment (apartment)
- Building type
- Resale property
- Year of construction
- 2009
- Specific
- Partly furnished with carpets and curtains
- Type of roof
- Flat roof
- Accessibility
- Accessible for the elderly
Surface areas and volume
- Areas
- Living area
- 148 m²
- Exterior space attached to the building
- 13 m²
- External storage space
- 18 m²
- Volume in cubic meters
- 498 m³
Layout
- Number of rooms
- 4 rooms (3 bedrooms)
- Number of bath rooms
- 2 bathrooms
- Bathroom facilities
- Double sink, bath, 2 toilets, walk-in shower, sink, and washstand
- Number of stories
- 1 story
- Facilities
- Outdoor awning, elevator, mechanical ventilation, and solar panels
- Located at
- 7th floor
Energy
- Energy label
- A
- Insulation
- Completely insulated
- Heating
- Communal central heating
- Hot water
- CH boiler
Cadastral data
- AMSTERDAM M 7073
- Cadastral map
- Ownership situation
- Municipal ownership encumbered with long-term leaset
- Fees
- Bought off for eternity
Exterior space
- Location
- Along waterway, alongside waterfront, in centre, open location and unobstructed view
- Balcony/roof terrace
- Roof terrace present
Garage
- Type of garage
- Underground parking
Parking
- Type of parking facilities
- Parking garage
VVE (Owners Association) checklist
- Registration with KvK
- Yes
- Annual meeting
- Yes
- Periodic contribution
- Yes (€ 401.00 per month)
- Reserve fund present
- Yes
- Maintenance plan
- Yes
- Building insurance
- Yes
Popularity
2,519x
Viewed
80x
Saved
23-10-2026
On Funda
Neighborhood
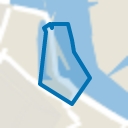
Westerdokseiland
Amsterdam- Residents
- 1,845
- Family with children
- 22%
- Avg. asking price / m²
- € 8,773
Discover the neighborhood
Curious about the housing supply, residents and local real estate agents?

Don’t want to forget this home?
Save it as a favorite. You’ll easily find it back and get notified when something changes.
