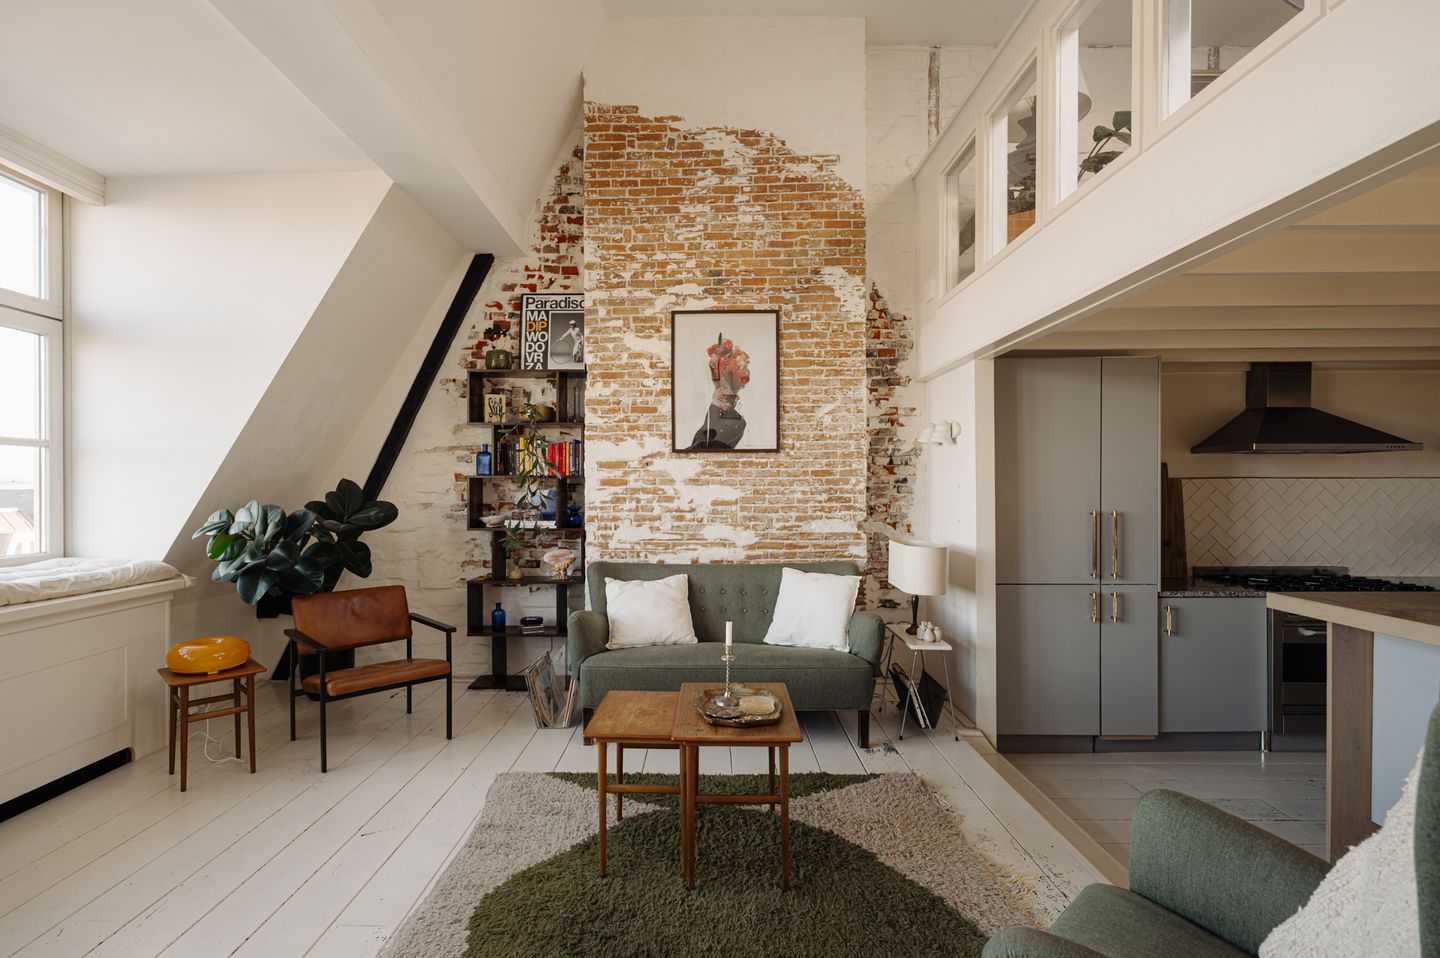
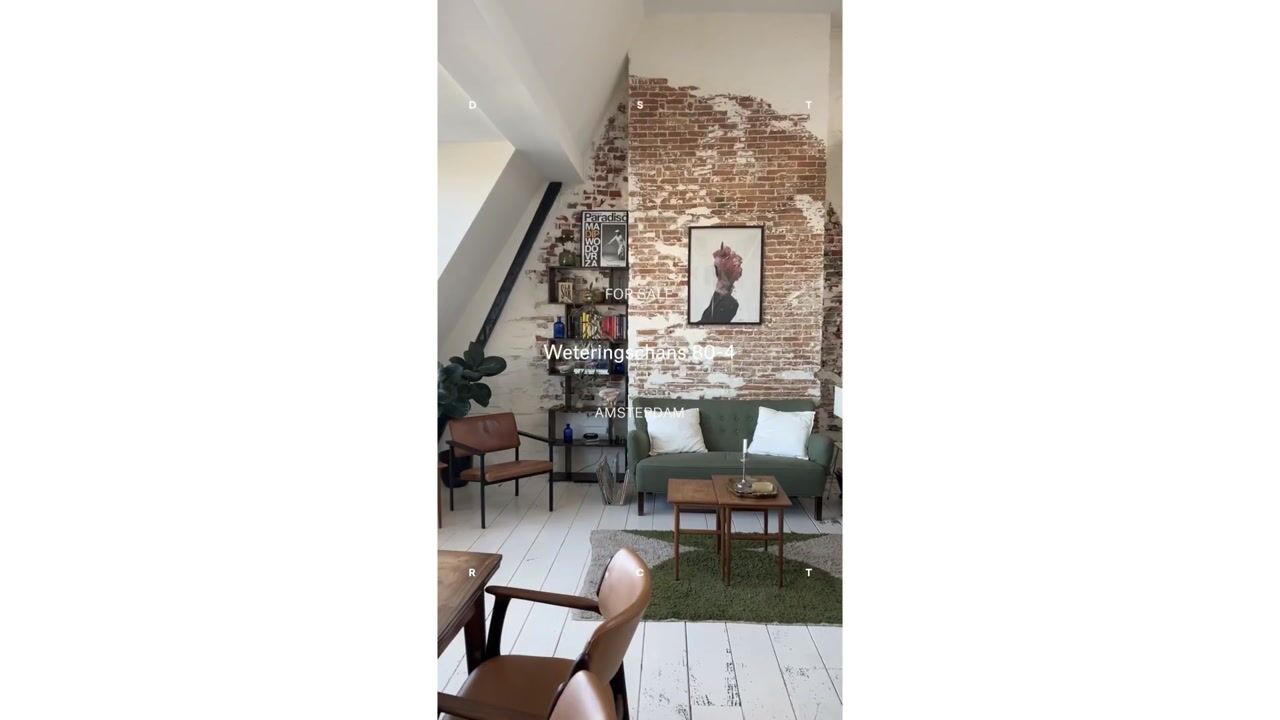
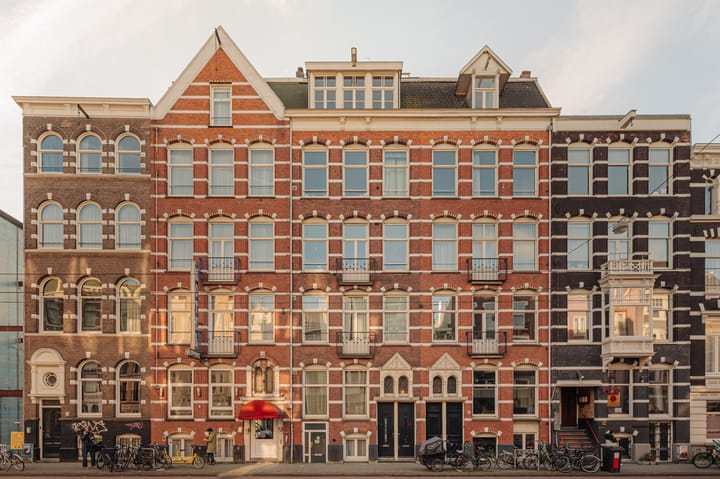
Unique split-level apartment (on freehold land) of approximately 104 m² with rooftop terrace of approximately 27 m² and spectacular panoramic views over the city. Featuring one bedroom with en-suite bathroom, spacious kitchen-living area, and energy label A. Located in the Weteringschans, between Utrechtsestraat and Vijzelstraat.
Layout:
The apartment has a private entrance on the third floor. An internal staircase leads to the main living level on the fourth floor.
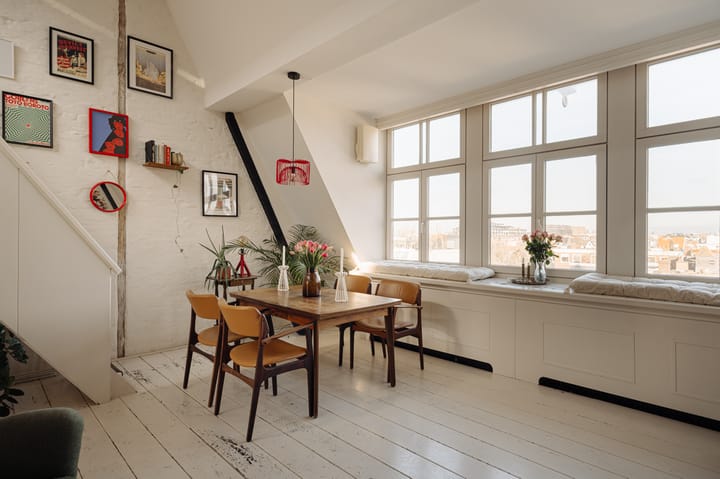
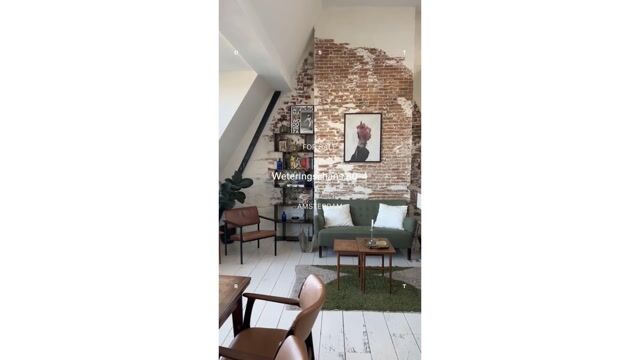
With a ceiling height of 4 metres in the living room, the original brick wall, the mezzanine, and the expansive city views, this home offers an authentic and characterful living experience. Large windows in both the living room and above the mezzanine allow for an abundance of natural light, creating a bright and spacious atmosphere. The mezzanine is equipped with an electric skylight featuring walkable glass.
The open-plan kitchen with central island is fully equipped with various built-in appliances, including a 6-burner Boretti gas hob with large oven.
At the rear of the apartment, the bedroom features custom build wardrobes, high ceilings and pleasant natural light. The en-suite bathroom includes a bathtub, walk-in shower, double washbasin, and two enclosed cabinets with connections for a washing machine and dryer.
There is a separate toilet in the hallway.
An internal staircase leads to the mezzanine, currently arranged as a second living room, with an integrated projector screen built into the ceiling. This space can also serve as a bedroom or home office.
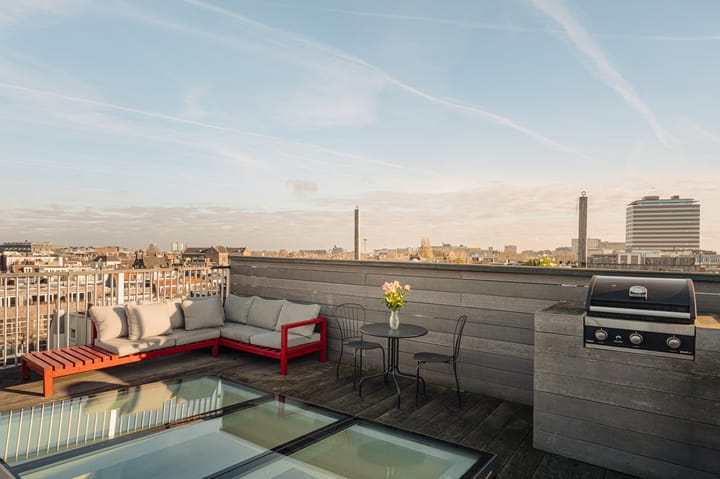
A fixed staircase provides access to the rooftop terrace of approximately 27 m², fitted with an outdoor kitchen and storage space. Positioned above the surrounding buildings, the terrace enjoys exceptional privacy and sunlight throughout the day. The result: panoramic views across the entire city.
Key features:
- Living area of 103.7 m² (in accordance with NEN2580);
- Rooftop terrace of 27.1 m²;
- One bedroom, one bathroom, separate toilet;
- Rooftop terrace with 360-degree city views;
- No upstairs neighbours, located on the top floor;
- Ceiling heights up to 4 metres in the living room and bedroom;
- Large front-facing windows overlooking the city;
- built in Phillips Hue system in the kitchen, living, mezzanine, and roof terrace;
- Air conditioning in the bedroom;
- Bathroom with bathtub, walk-in shower, double washbasin and enclosed cabinets for washer/dryer;
- Energy label A, valid until 8 November 2032;
- Freehold property (no ground lease);
- Apartment right with a 120/520th share in the community;
- Active and financially healthy Homeowners’ Association (VvE), professionally managed;
- Monthly service charges: €269;
- Handover in consultation.
Location:
Ideally located between Utrechtsestraat and Vijzelstraat, on the edge of the canal belt. A vibrant area with a wide range of restaurants, speciality shops, and cultural hotspots. Within walking distance are the Rijksmuseum, Royal Theatre Carré, and the Amstelveld. The Vijzelgracht stop of the North/South metro line is just around the corner, as are several tram and bus connections.
Highlights
AI-generated from the description
Roof terrace with city views
27 m² roof terrace with panoramic city views.
Bright kitchen living with island
Open kitchen with island, 6-burner Boretti stove and high ceilings.
Mezzanine with skylight
Second living with electric skylight, projector screen and Philips Hue.
Advertisement
Features
Transfer of ownership
Listed since
Acceptance
Available in consultation
Asking price
€ 900,000 kosten koper
Asking price per m²
€ 8,654
Status
Available
VVE (Owners Association) contribution
€ 269.00 per month
Construction
Type apartment
Upstairs apartment (apartment)
Building type
Resale property
Construction period
1906-1930
Specific
Protected townscape or village view (permit needed for alterations)
Type of roof
Flat roof
Surface areas and volume
Areas
Living area
104 m²
Exterior space attached to the building
32 m²
Volume in cubic meters
340 m³
Layout
Number of rooms
3 rooms (2 bedrooms)
Number of bath rooms
1 bathroom and 1 separate toilet
Bathroom facilities
Shower, double sink, bath, and washstand
Number of stories
2 stories
Facilities
Air conditioning, skylight, mechanical ventilation, passive ventilation system, and TV via cable
Located at
4th floor
Energy
Energy label
A
Insulation
Roof insulation, double glazing, energy efficient window and insulated walls
Heating
CH boiler
Hot water
CH boiler
CH boiler
CV - Intergas HRE (gas-fired combination boiler, in ownership)