
Wethouder De Roosplein 2451107 AM AmsterdamGein 4
€ 375,000 k.k.

- 92 m²living area
- 3bedrooms
- Cenergy label
Description
New Amsterdam House for sale!
**Come by during the Open House Day on October 3rd and let yourself be surprised by this spacious and inviting family home.**
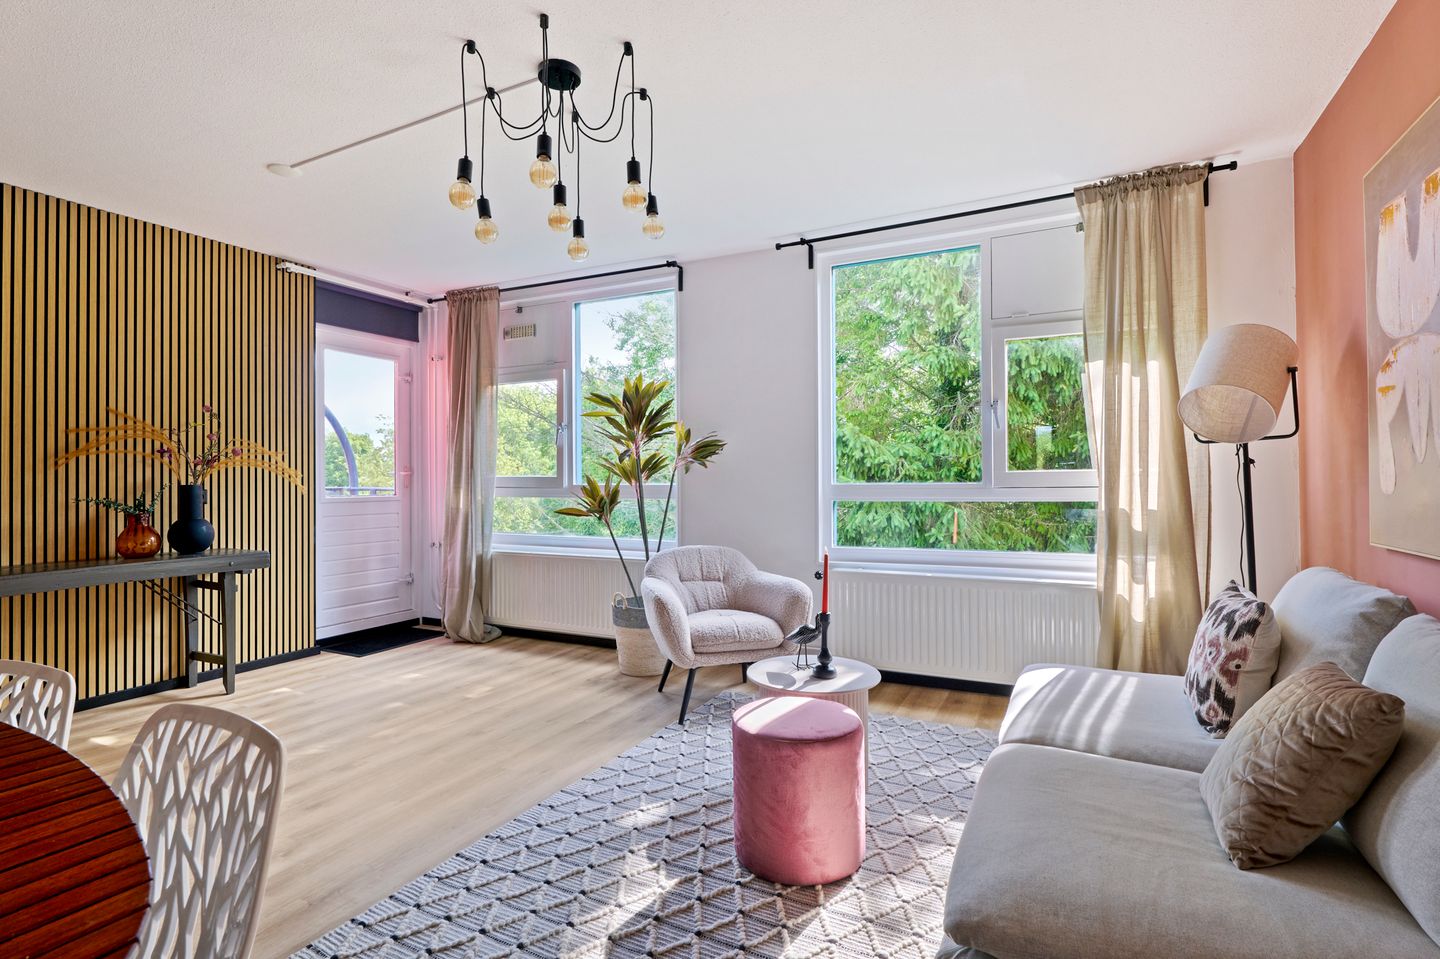
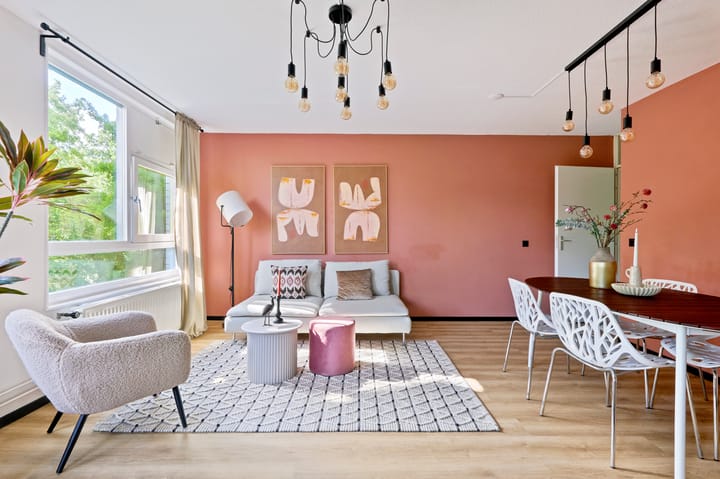
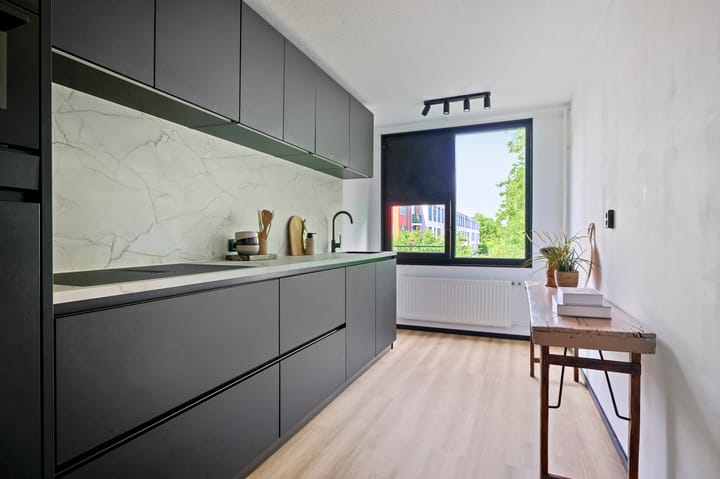
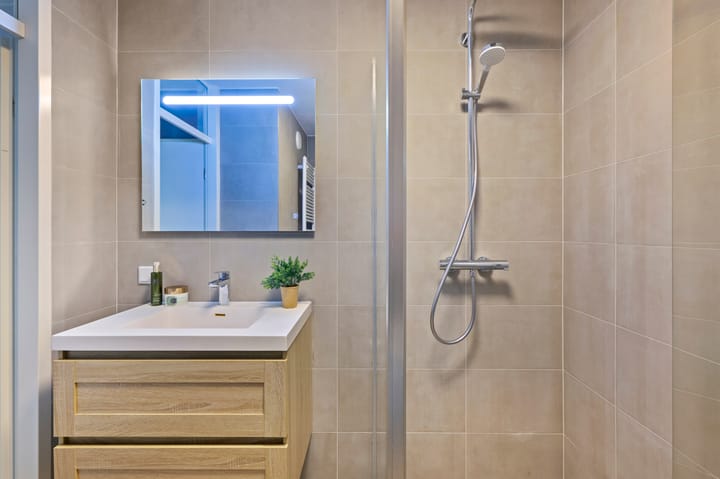
This delightful 4-room apartment of approximately 92 m², featuring a lovely balcony, is situated on the third floor of a well-maintained complex and could be yours! This well-laid-out family home was fully renovated in 2025 and boasts a spacious living room, a modern kitchen, a large bathroom with both a walk-in shower and a bathtub, and three generously sized bedrooms. It also includes a private storage unit on the ground floor.
Located in the popular Amsterdam-Gein district, the property means you benefit from a green environment, good accessibility by public transport (walking distance to GEIN station), and various shops, restaurants, and sports facilities within easy reach. Ideal for first-time buyers or a family. The home has an ideal location for people working in Southeast Amsterdam or the Zuidas, or for students from the Amsterdam Medical Center looking for peace and quiet as well as urban amenities nearby.
LAYOUT:
This recently renovated and well-maintained apartment is situated on the third floor of a small-scale apartment complex in a quiet residential area. The home has a practical layout and is accessible via the communal stairwell. Upon entering, you are welcomed into a spacious central hall that provides access to all rooms in the home. In the hall, there is a convenient cupboard with connections for a washing machine – practically tucked away, but always within reach. To the right of the hall is the kitchen. It is equipped with a modern kitchen unit featuring all necessary built-in appliances. Opposite the kitchen is the spacious living room, which is pleasantly bright thanks to the large windows. This living space offers ample room for both a comfortable seating area and a dining area, making it the heart of the home. The house has three bedrooms. The bedroom accessible via the living room is spacious and offers enough room for a double bed and a large wardrobe; the other two bedrooms are also nice and roomy and are accessed via the central hall. Adjacent to the hall is the luxurious bathroom, equipped with a bathtub, walk-in shower, and modern vanity unit with sink. Additionally, there is a separate toilet, also accessible from the hall – practical for guests and pleasant to use. On the ground floor, the apartment features an external storage unit with a height of 2.45 meters – ideal for bicycles, storage, or seasonal items.
LOCATION:
The apartment is situated in the quiet and green Gein neighborhood, in the Amsterdam-Zuidoost district. This area is known for its spacious streets, abundant public greenery, and child-friendly character. Gein is an ideal living environment for those seeking peace and quiet, yet who still want the conveniences of the city within easy reach. In the immediate vicinity, you will find various shops, supermarkets, schools, and sports facilities. For a lovely walk or bike ride, the vast Gaasperpark and Gaasperzoom are within walking distance. Moreover, accessibility is excellent: Gein metro station is located across the street and takes you to the center of Amsterdam in approximately 20 minutes. The arterial roads towards the A9, A10, and A2 are also easily accessible. Schiphol Airport arrival hall can be reached in approx. 35 minutes by public transport and car! In short, Gein offers the best of both worlds: quiet living in a green environment with the dynamism of the city close by.
PARKING:
There is always ample parking available nearby. Parking is paid. A maximum of 2 parking permits can be applied for. The permits are issued immediately and cost €40 for the first and €100 for the second per half-year.
Owners' Association:
The healthy Owners' Association is professionally managed by Ymere. The service costs amount to €132 per month and there is a Multi-Year Maintenance Plan (MJOP).
Ownership situation:
The current period, which runs until January 31, 2035, has been bought out. After January 31, 2035, there will be a transition to perpetual leasehold, whereby the ground rent has been set at
€641.95 per year for the dwelling and €15.15 per year for the storage unit. This perpetual ground rent is adjusted annually to the actual inflation of the preceding year. From one day after the End Date, the inflation-adjusted perpetual ground rent will then be due.
Particulars:
- Asking price: € 375,000 buyer's costs
- Usable floor area: 92 m²
- Energy label C
- Spacious storage room on the ground floor
- Max. 2 parking permits
- Leasehold redeemed until 31-01-2035, subsequently converted to perpetual leasehold
- Healthy and professionally managed Owners' Association
- Monthly Owners' Association contribution: €132 per month
- Exterior window frames painted in 2022
- Close to metro, bus, and shops
- Internal and external storage
- Delivery by mutual agreement
NEN clause:
The usable floor area has been determined in accordance with the NEN 2580 standard. Deviations in dimensions may occur. The buyer has been given the opportunity to verify the measurements themselves (or have them verified). Differences do not entitle the buyer to an adjustment of the purchase price or any other form of compensation.
Disclaimer:
This information has been compiled with care. However, no rights can be derived from the content. All dimensions and areas are indicative. The buyer has an independent duty of investigation regarding all matters of importance to him/her.
Advertisement
Features
Transfer of ownership
- Listed since
- Acceptance
- Available in consultation
- Asking price
- € 375,000 kosten koper
- Asking price per m²
- € 4,076
- Status
- Available
- VVE (Owners Association) contribution
- € 132.00 per month
Construction
- Type apartment
- Upstairs apartment (apartment)
- Building type
- Resale property
- Year of construction
- 1984
Surface areas and volume
- Areas
- Living area
- 92 m²
- Other space inside the building
- 1 m²
- Exterior space attached to the building
- 5 m²
- External storage space
- 7 m²
- Volume in cubic meters
- 281 m³
Layout
- Number of rooms
- 4 rooms (3 bedrooms)
- Number of bath rooms
- 1 separate toilet
- Number of stories
- 1 story
- Facilities
- Mechanical ventilation and passive ventilation system
- Located at
- 4th floor
Energy
- Energy label
- C
- Insulation
- Double glazing and floor insulation
- Heating
- CH boiler
- Hot water
- CH boiler
- CH boiler
- Intergas (gas-fired combination boiler from 2013, in ownership)
Cadastral data
- WEESPERKARSPEL L 9637
- Cadastral map
- Ownership situation
- Municipal ownership encumbered with long-term leaset (end date of long-term lease: 28-01-2035)
Exterior space
- Location
- Alongside a quiet road, in residential district and unobstructed view
- Balcony/roof terrace
- Balcony present
Parking
- Type of parking facilities
- Paid parking, public parking and resident's parking permits
VVE (Owners Association) checklist
- Registration with KvK
- Yes
- Annual meeting
- Yes
- Periodic contribution
- Yes (€ 132.00 per month)
- Reserve fund present
- Yes
- Maintenance plan
- Yes
- Building insurance
- Yes
Popularity
2,217x
Viewed
56x
Saved
19-8-2026
On Funda
Neighborhood

Gein 4
Amsterdam- Residents
- 3,375
- Family with children
- 36%
- Avg. asking price / m²
- € 4,728
Discover the neighborhood
Curious about the housing supply, residents and local real estate agents?

Don’t want to forget this home?
Save it as a favorite. You’ll easily find it back and get notified when something changes.
