Wethouder Insingerstraat 871107 XE AmsterdamGein 4
€ 395,000 k.k.

- 84 m²living area
- 3bedrooms
- Aenergy label
Description
Attention Home Seekers!
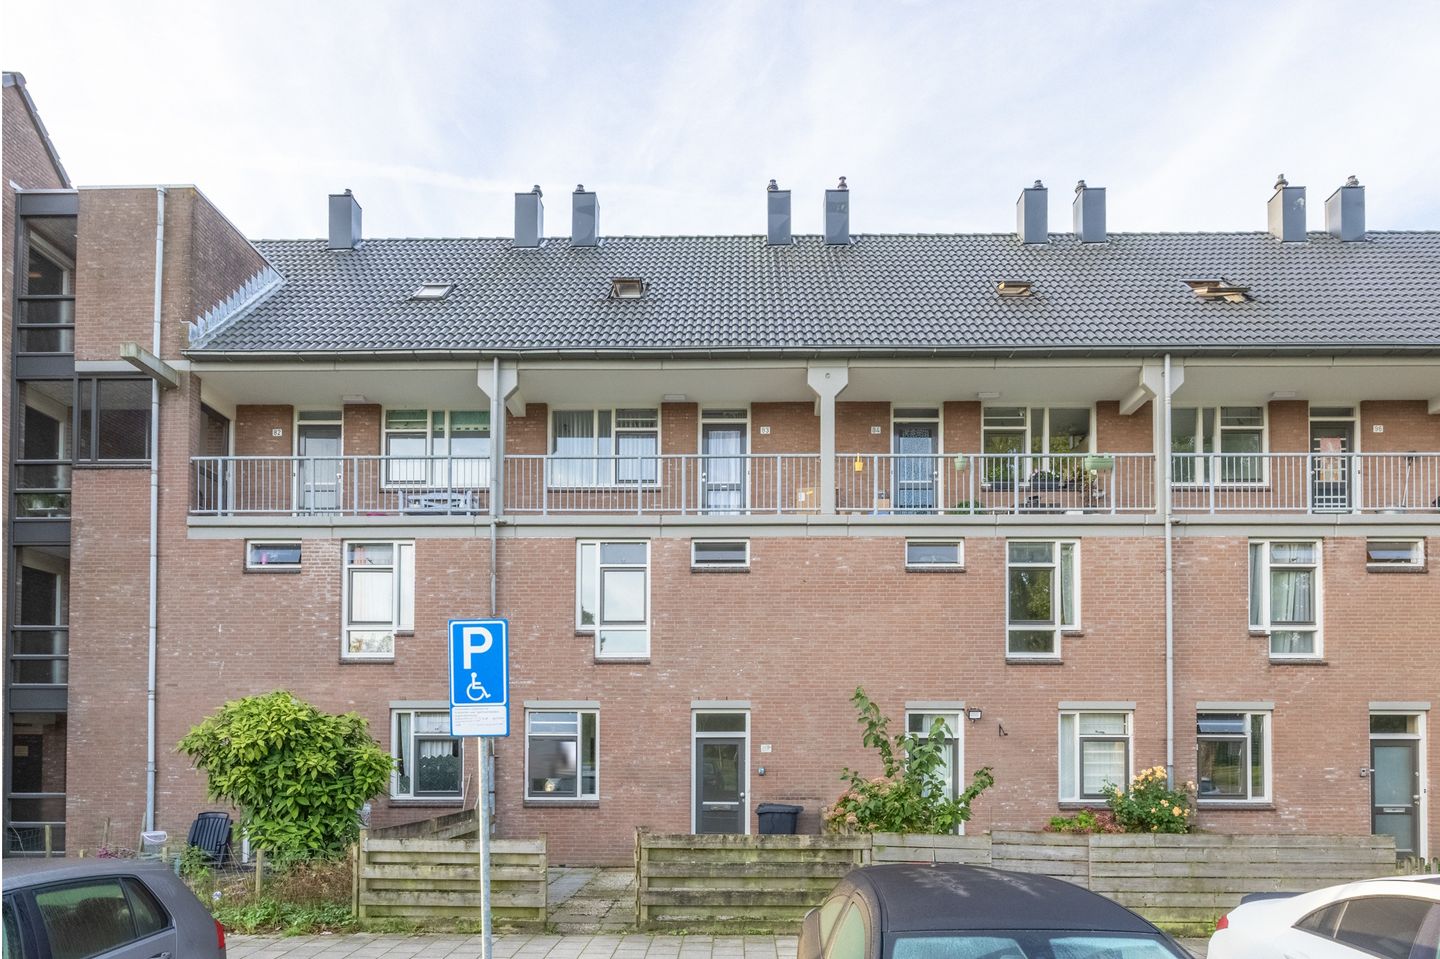
Spacious and bright duplex ground-floor apartment/maisonette of approximately 84 m², featuring three bedrooms, a sunny front and rear garden, and an Energy Label A. The property offers a practical layout spread over two levels, an external storage unit on the ground floor, and is situated in a quiet, green, and family-friendly residential area in Amsterdam Zuidoost.
Layout:
The entrance to the property is accessed via the front garden.
Ground Floor:
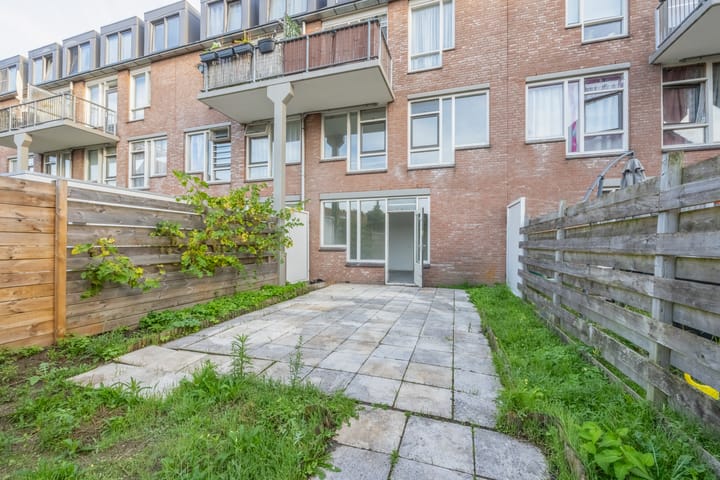
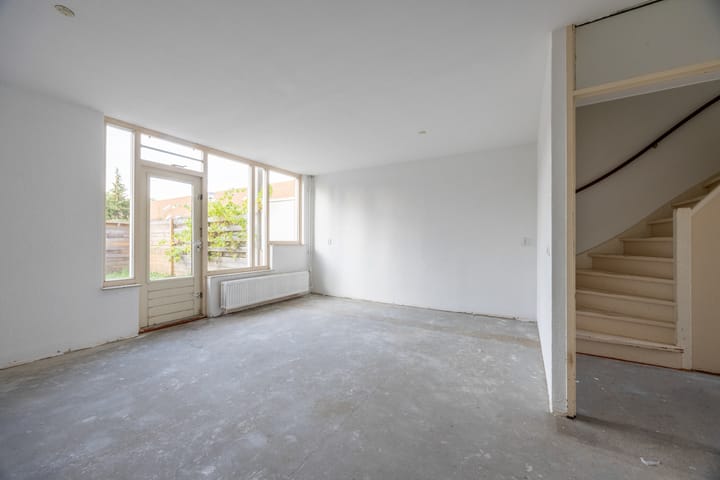
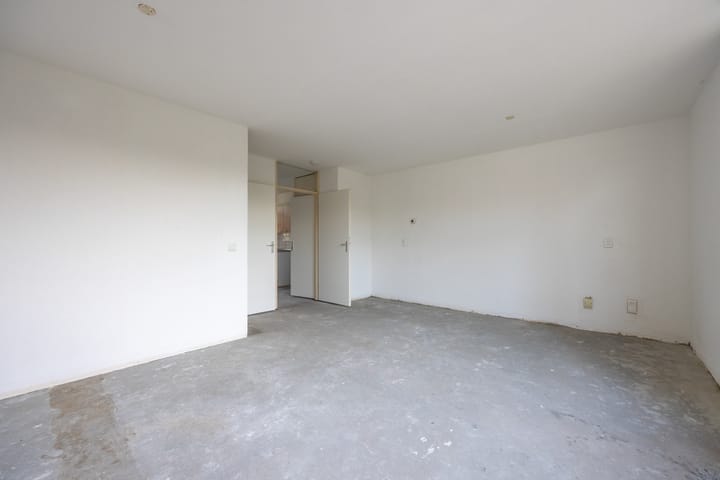
Upon entering, you arrive in the hallway, which provides access to the separate toilet with washbasin, the utility meter cupboard, the staircase to the first floor, and the remaining rooms. At the rear of the property is the spacious living room with direct access to the backyard. The garden offers a pleasant outdoor space and is located on the quiet rear side of the property.
The kitchen is situated at the front and features a practical layout with views over the front garden. The front garden can also be accessed directly from the kitchen.
In addition, the property benefits from an external storage room of approximately 7 m².
Backyard:
The property features a spacious backyard of approximately 45 m², offering ample space for a terrace and landscaping. The garden is directly accessible from the living room.
First Floor:
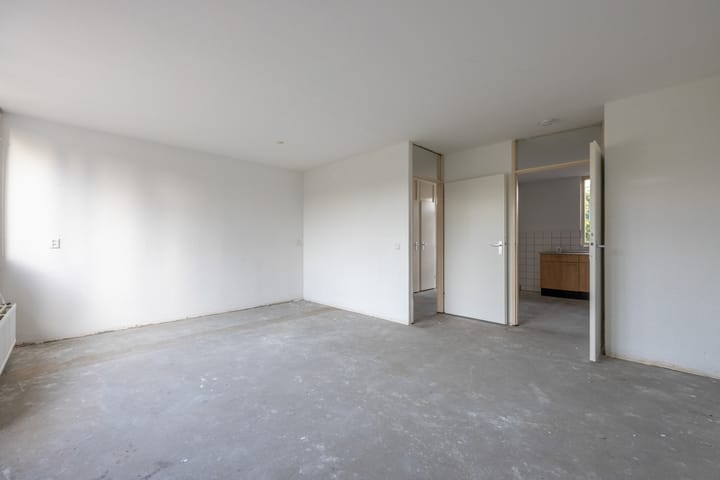
The first floor comprises three bedrooms and a bathroom. The bedrooms are conveniently distributed across the floor and offer various possibilities for sleeping, working from home, or hobby use. The bathroom is fitted with a shower, washbasin, and washing machine connection.
The property also includes a separate storage room on the ground floor of approximately 7 m², ideal for bicycle storage and seasonal belongings. According to the NEN 2580 measurement report, the external storage space measures 6.8 m².
Location and Accessibility:
The property is located in a quiet and green residential area in Amsterdam Zuidoost, on a low-traffic street lined with trees and open spaces. A variety of amenities are available nearby, including Gein Shopping Centre for daily groceries and Amsterdamse Poort Shopping Centre, offering a wide range of shops, restaurants, and entertainment facilities. The Gaasperplas recreational lake, including its beach and numerous leisure opportunities, is also within easy reach.
The area is particularly attractive for families thanks to its abundance of green spaces, schools, and playgrounds.
Accessibility is excellent. Various parts of Amsterdam can be easily reached by bicycle and public transport. Several metro and bus connections are located nearby, providing direct links to Amsterdam city centre and surrounding districts. Major roads including the A9, A10, and A2 motorways are quickly accessible. Public parking is available in the surrounding area.
Homeowners' Association (VvE):
The Homeowners' Association (VvE) is financially sound and actively managed by Pro VVE Beheer.
The monthly service charges for this property amount to €214.45 per month (contribution applicable through June 2026). The management company is responsible for financial and administrative management, as well as technical and board support.
Ground Lease:
The property is situated on municipal leasehold land (erfpacht). The ground lease has been prepaid until 28 February 2035. The leasehold right is governed by the 2000 General Provisions for Continuous Leasehold issued by the Municipality of Amsterdam. A leasehold analysis report is available.
Key Features:
- Living area: 84.3 m² (measured in accordance with NEN 2580);
- External storage room: 6.8 m² (NEN 2580 measurement report available);
- Built in 1985;
- Duplex ground-floor apartment spread over two levels;
- Three bedrooms;
- Front and rear garden;
- Energy Label A;
- Monthly service charges: €214.45 (applicable through June 2026);
- Foundation risk classification: Not Elevated (A, B, C);
- Ground lease prepaid until 28 February 2035; leasehold analysis available via Move.nl;
- Sale intended exclusively for owner-occupancy by the purchaser or the purchaser's child aged 18 years or older. The owner or child must register at the property as their primary residence. An owner-occupancy and letting restriction clause will be included in the deed of transfer;
- Age clause, NEN clause, asbestos clause, and non-owner-occupancy clause will be included in the purchase -agreement;
- Project notary: Hartman LMH, Amsterdam;
- Immediate completion available.
Advertisement
Features
Transfer of ownership
- Listed since
- Acceptance
- Available in consultation
- Asking price
- € 395,000 kosten koper
- Asking price per m²
- € 4,702
- Status
- Available
- VVE (Owners Association) contribution
- € 214.45 per month
Construction
- Type apartment
- Maisonnette (service apartment)
- Building type
- Resale property
- Year of construction
- 1985
- Type of roof
- Gable roof covered with roof tiles
- Quality marks
- Energie Prestatie Advies
Surface areas and volume
- Areas
- Living area
- 84 m²
- External storage space
- 7 m²
- Volume in cubic meters
- 290 m³
Layout
- Number of rooms
- 4 rooms (3 bedrooms)
- Number of bath rooms
- 2 bathrooms and 1 separate toilet
- Bathroom facilities
- Toilet, shower, and sink
- Number of stories
- 2 stories
- Facilities
- Mechanical ventilation, passive ventilation system, and TV via cable
Energy
- Energy label
- A
- Insulation
- Roof insulation, double glazing and partly double glazed
- Heating
- CH boiler
- Hot water
- CH boiler
- CH boiler
- Intergas Kombi Kompakt HRE 24/18 A (gas-fired combination boiler from 2018, in ownership)
Cadastral data
- WEESPERKARSPEL L 8666
- Cadastral map
- Ownership situation
- Municipal ownership encumbered with long-term leaset (end date of long-term lease: 28-02-2035)
- Fees
- Paid until 28-02-2035
Exterior space
- Location
- Alongside a quiet road and in residential district
- Garden
- Back garden and front garden
- Back garden
- 45 m² (8.45 metre deep and 5.29 metre wide)
- Garden location
- Located at the south with rear access
Storage space
- Shed / storage
- Storage box
- Facilities
- Electricity
Parking
- Type of parking facilities
- Paid parking, public parking and resident's parking permits
VVE (Owners Association) checklist
- Registration with KvK
- Yes
- Annual meeting
- Yes
- Periodic contribution
- Yes (€ 214.45 per month)
- Reserve fund present
- Yes
- Maintenance plan
- Yes
- Building insurance
- Yes
Popularity
761x
Viewed
16x
Saved
29-9-2026
On Funda
Neighborhood

Gein 4
Amsterdam- Residents
- 3,375
- Family with children
- 36%
- Avg. asking price / m²
- € 4,728
Discover the neighborhood
Curious about the housing supply, residents and local real estate agents?

Don’t want to forget this home?
Save it as a favorite. You’ll easily find it back and get notified when something changes.
