Wijnand Nuijenstraat 501061 WB AmsterdamOvertoomse Veld-Noord
€ 575,000 k.k.

- 88 m²living area
- 2bedrooms
- A+energy label
Description
**********For English scroll down ************
*****TO SCHEDULE A VIEWING*****
1. Respond to the advertisement on Pararius or Funda. You will then receive a link to schedule a viewing.
2. Alternatively, visit HousingNet’s website and select the property you want to view. At the bottom left of the page, click the blue button 'PLAN AFSPRAAK' to book a viewing.
IMPORTANT:
If no viewing has been scheduled yet, please send an enquiry. As soon as a viewing is planned, you will receive an email with the date and time so you can confirm your attendance.
RUIM 3-KAMERAPPARTEMENT MET PARKEERPLAATS en eeuwigdurend afgekochte erfpacht!!!
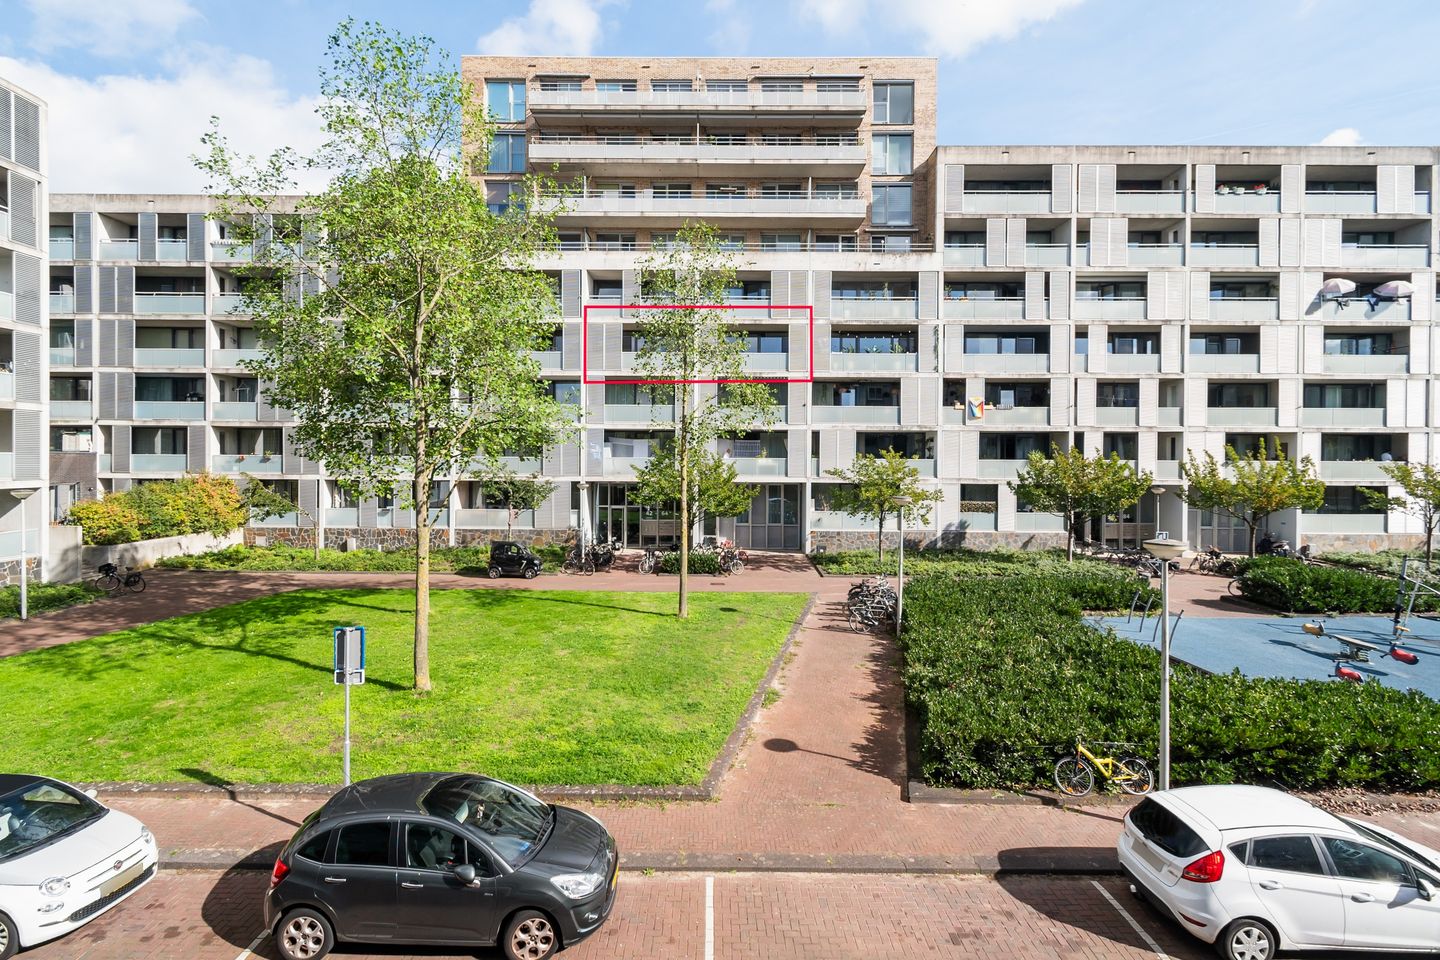
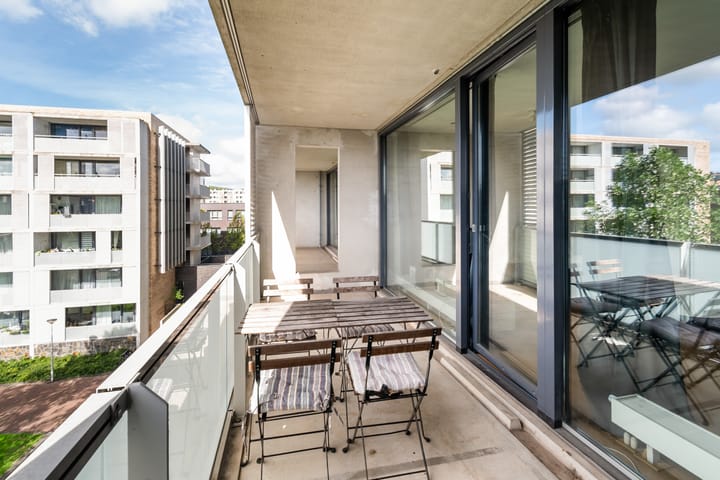
Op de derde verdieping van een verzorgd en modern appartementencomplex bevindt zich dit goed onderhouden en instapklare 3-kamerappartement. De woning beschikt over een eigen parkeerplaats, een ruime separate berging en een royaal balkon gelegen op het Westen.
De woning kenmerkt zich door een prettige lichtinval, een ruime woonkamer met open keuken en twee goed bemeten slaapkamers. De ligging is praktisch en centraal, met voorzieningen, groen en uitvalswegen binnen handbereik.
OMGEVING
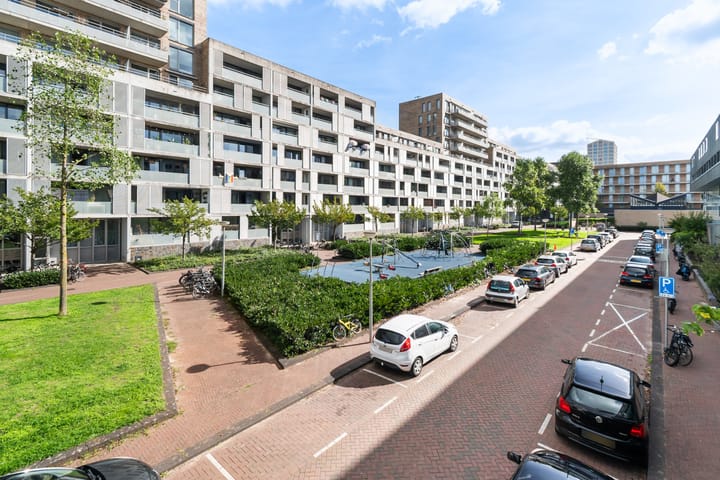
De woning ligt op korte afstand van het Rembrandtpark en het Erasmuspark. In de directe omgeving is een ruim aanbod aan winkels, supermarkten en speciaalzaken, onder andere in de Jan Evertsenstraat en rond het Mercatorplein. Ook diverse cafés en restaurants bevinden zich op loop- en fietsafstand. Het centrum van Amsterdam, Oud-West en de Jordaan zijn binnen enkele minuten per fiets bereikbaar. De ligging ten opzichte van de A10 en het openbaar vervoer (tram, bus) is gunstig, met goede verbindingen richting Schiphol, de Zuidas en Centraal Station.
INDELING
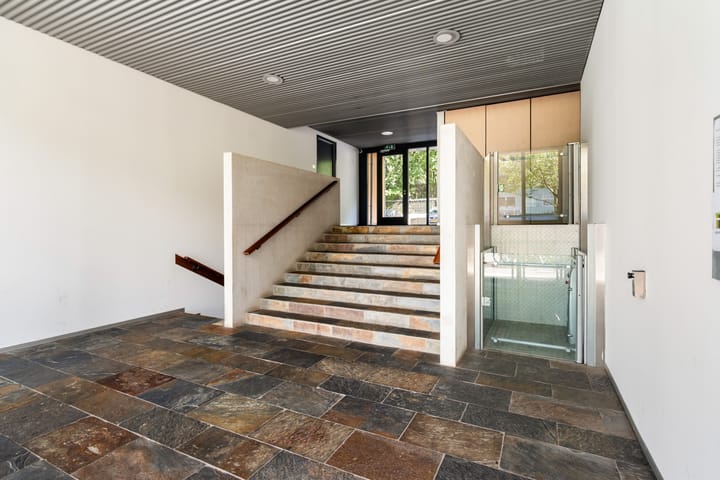
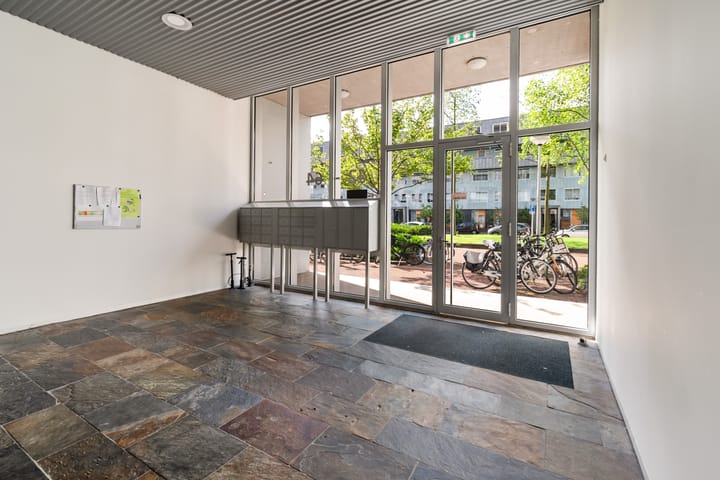
Via de gezamenlijke entree bereik je met de lift de derdeverdieping. De berging en parkeerplaats bevinden zich op de begane grond.
Entree; een ruime hal met toegang tot de technische ruimte met CV-installatie, WTW-systeem en extra bergruimte. Aan de achterzijde liggen twee slaapkamers van goed formaat, beide met directe toegang tot het balkon. De badkamer is voorzien van een ligbad, separate douche en wastafel. Het toilet is separaat en uitgerust met een fonteintje.
De woonkamer is licht en ruim en staat in open verbinding met de keuken. Via openslaande deuren is het balkon bereikbaar, gelegen op het zuidwesten en van een royaal formaat. De keuken is uitgerust met diverse inbouwapparatuur, waaronder een gasfornuis met afzuigkap, oven, vaatwasser en koel-vriescombinatie, en biedt veel kastruimte.
VERENIGING VAN EIGENAREN
De woning maakt deel uit van de actieve en professioneel beheerde VvE “155XThuis”, bestaande uit 155 woningen, bergingen en parkeerplaatsen. Het beheer wordt verzorgd door Stedeplan. Er is een meerjarenonderhoudsplan aanwezig.
Servicekosten appartement en berging: €263,74 per maand
Servicekosten per parkeerplaats: €13,70 per maand
BIJZONDERHEDEN
- Vraagprijs inclusief parkeerplaats in de kelder
- Erfpacht eeuwigdurend afgekocht!!!
- Bouwjaar 2006
- Woonoppervlakte ca. 88 m²
- Balkon ca. 23 m², gelegen op het zuidwesten
- Privé berging ca. 7 m²
- Lift aanwezig
- Hardhouten kozijnen met HR++ glas
- WTW-installatie
- Energielabel A+
- Niet zelfbewoningsclausule
- Oplevering in overleg, kan direct, voorkeur verkoper voor eind 2026.
Hoewel HousingNet deze informatie met de grootst mogelijke zorg heeft samengesteld, kunnen aan de inhoud geen rechten worden ontleend. HousingNet kan niet aansprakelijk worden gesteld voor eventuele onjuistheden, onvolledigheden of fouten. Alle verstrekte informatie, waaronder afmetingen en oppervlaktes, is indicatief en uitsluitend bedoeld voor promotionele doeleinden.
**************************************************
SPACIOUS 3-ROOM APARTMENT WITH PARKING SPACE and perpetual leasehold bought off!!!
This well-maintained, move-in-ready 3-room apartment is located on the third floor of a well-kept, modern apartment complex. The property features a private parking space, a spacious separate storage unit, and a generous west-facing balcony.
The apartment is characterized by pleasant natural light, a spacious living room with an open-plan kitchen, and two good-sized bedrooms. Its location is convenient and central, with amenities, green spaces, and arterial roads all within easy reach.
SURROUNDINGS
The property is situated a short distance from Rembrandtpark and Erasmuspark. The immediate area offers a wide range of shops, supermarkets, and specialty stores—including those on Jan Evertsenstraat and around Mercatorplein. Various cafés and restaurants are also within walking or cycling distance. Amsterdam city center, Oud-West, and the Jordaan district can be reached by bike in just a few minutes. The location offers excellent access to the A10 ring road and public transport (tram, bus), with good connections to Schiphol Airport, the Zuidas business district, and Central Station.
LAYOUT
The elevator takes you from the communal entrance to the third floor. The storage unit and parking space are located on the ground floor.
Entrance; a spacious hallway providing access to the utility room, which houses the central heating system, heat recovery (WTW) unit, and additional storage space. Two good-sized bedrooms are located at the rear, both with direct access to the balcony. The bathroom is equipped with a bathtub, separate shower, and washbasin. The toilet is separate and includes a small sink.
The living room is bright and spacious, featuring an open-plan layout that connects seamlessly to the kitchen. The generously sized, southwest-facing balcony is accessible via French doors. The kitchen is equipped with various built-in appliances—including a gas stove with extractor hood, oven, dishwasher, and fridge-freezer—and offers ample cupboard space.
HOMEOWNERS' ASSOCIATION (VvE)
The property is part of the active and professionally managed Homeowners' Association (VvE) "155XThuis," comprising 155 residential units, storage units, and parking spaces. Management is handled by Stedeplan. A multi-year maintenance plan is in place.
Service charges (apartment and storage): €263.74 per month
Service charges (per parking space): €13.70 per month
KEY FEATURES
- Asking price includes a parking space in the underground garage
- Leasehold bought off in perpetuity!!!
- Year of construction: 2006
- Living area: approx. 88 m²
- Balcony: approx. 23 m², southwest-facing
- Private storage unit: approx. 7 m²
- Elevator present
- Hardwood window frames with HR++ glazing
- Heat recovery (WTW) system
- Energy label A+
- Non-occupancy clause applies
- Delivery in consultation; immediate possession possible, though the seller prefers a date before the end of 2026.
Although HousingNet has compiled this information with the utmost care, no rights can be derived from its content. HousingNet cannot be held liable for any inaccuracies, omissions, or errors. All information provided, including dimensions and surface areas, is indicative and intended solely for promotional purposes.
Advertisement
Features
Transfer of ownership
- Listed since
- Acceptance
- Available in consultation
- Asking price
- € 575,000 kosten koper
- Asking price per m²
- € 6,534
- Status
- Available
- VVE (Owners Association) contribution
- € 263.74 per month
Construction
- Type apartment
- Apartment with shared street entrance (apartment)
- Building type
- Resale property
- Year of construction
- 2006
Surface areas and volume
- Areas
- Living area
- 88 m²
- Exterior space attached to the building
- 23 m²
- External storage space
- 7 m²
- Volume in cubic meters
- 292 m³
Layout
- Number of rooms
- 3 rooms (2 bedrooms)
- Number of bath rooms
- 1 bathroom
- Bathroom facilities
- Shower, bath, sink, and washstand
- Number of stories
- 1 story
- Facilities
- Elevator, mechanical ventilation, passive ventilation system, and TV via cable
- Located at
- 3rd floor
Energy
- Energy label
- A+
- Insulation
- Roof insulation, double glazing and completely insulated
- Heating
- CH boiler and heat recovery unit
- Hot water
- CH boiler
Cadastral data
- SLOTEN D 9173
- Cadastral map
- Ownership situation
- Ownership encumbered with long-term leaset
- Fees
- Bought off for eternity
Exterior space
- Balcony/roof terrace
- Balcony present
Storage space
- Shed / storage
- Storage box
- Facilities
- Electricity
Garage
- Type of garage
- Underground parking
Parking
- Type of parking facilities
- Parking garage
VVE (Owners Association) checklist
- Registration with KvK
- Yes
- Annual meeting
- Yes
- Periodic contribution
- Yes (€ 263.74 per month)
- Reserve fund present
- Yes
- Maintenance plan
- Yes
- Building insurance
- Yes
Popularity
0x
Viewed
0x
Saved
5-10-2026
On Funda
Neighborhood
Overtoomse Veld-Noord
Amsterdam- Residents
- 5,670
- Family with children
- 38%
- Avg. asking price / m²
- € 6,526
Discover the neighborhood
Curious about the housing supply, residents and local real estate agents?

Don’t want to forget this home?
Save it as a favorite. You’ll easily find it back and get notified when something changes.
