New
Wijnand Nuijenstraat 901061 WB AmsterdamOvertoomse Veld-Noord
€ 595,000 k.k.

- 88 m²living area
- 3bedrooms
- A+energy label
Description
This property is listed by a MVA Certified Expat Broker
Want to book a viewing online? Click the orange ‘Contact us’ button and you’ll receive a link to book an appointment yourself.
Welcome to Wijnand Nuijenstraat 90 in Amsterdam!
Light, space and comfortable living right next to Rembrandtpark! This modern, move-in-ready apartment has it all: a practical layout with no fewer than three bedrooms, a spacious living room with an open-plan kitchen featuring a (peninsula) island, and a wonderful west-facing balcony of approximately 13 m². The large windows allow plenty of natural light to flood in, creating a bright and spacious atmosphere throughout.
With an A+ energy rating, a perpetual ground lease that has been fully bought off, an external storage room and a lift in the building, everyday comfort is well taken care of. All this in an attractive location in Amsterdam-West, with the lively Mercatorplein, Jan Evertsenstraat and the welcoming cafés and restaurants of De Baarsjes close by. The neighbourhood is also undergoing exciting development, with new residential projects and a growing selection of coffee bars and restaurants. A wonderful place to call home!
Highlights
• Living area approx. 88 m² (NEN 2580);
• Highly practical layout with no fewer than three bedrooms;
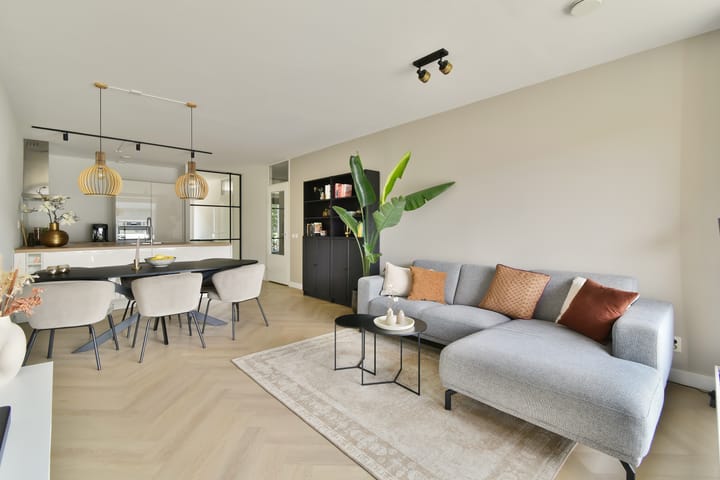
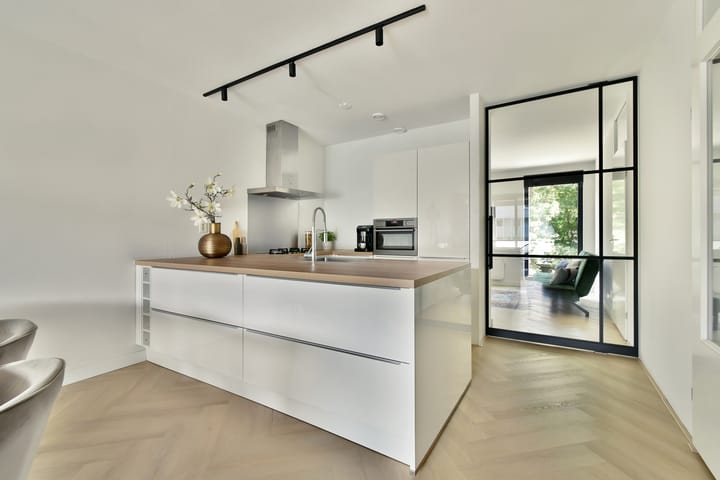
• Living room with modern open-plan kitchen and (peninsula) island;
• Energy label A+;
• Stylish, modern finishes: move-in ready;
• Spacious west-facing terrace of approximately 13 m²;
• Wonderfully bright apartment thanks to large windows and favourable sun exposure;
• Perpetual ground lease fully bought off, with no future ground rent payments;
• Healthy and active Homeowners' Association (VvE), professionally managed by Stedeplan VvE Beheer;
• Monthly service charges of €263.74;
• Separate toilet and laundry room with a new central heating boiler (2026);
• External storage room of approximately 7 m² (NEN 2580);
• Excellent accessibility by public transport and quick access to the A10 ring road;
• Attractive location next to Rembrandtpark, close to shops, cafés and restaurants;
• Lift available in the building;
• Completion date by mutual agreement.
Layout
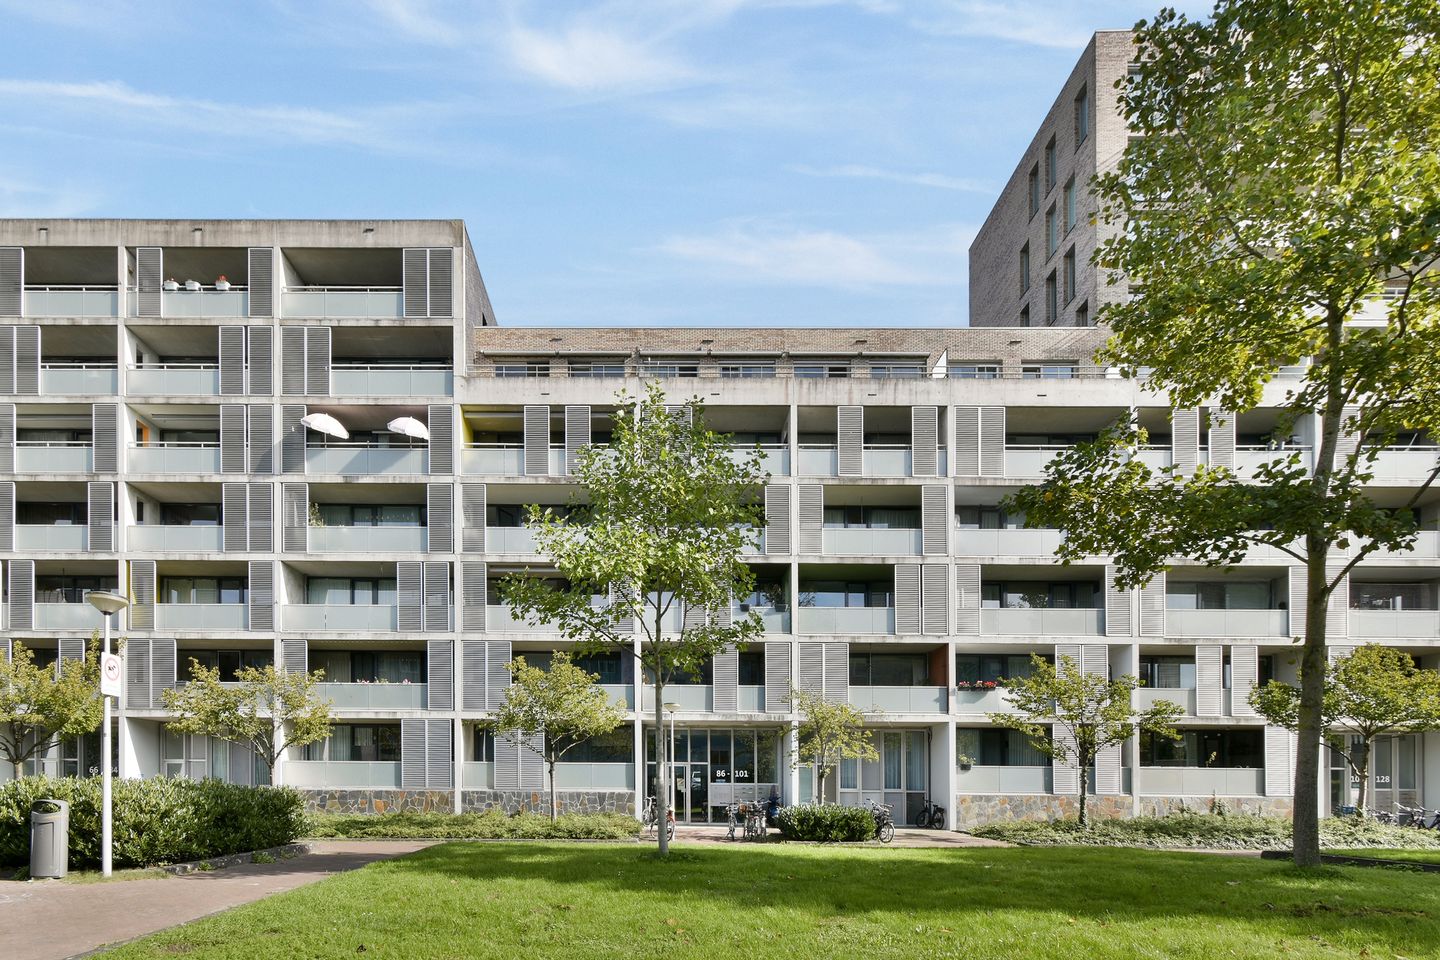
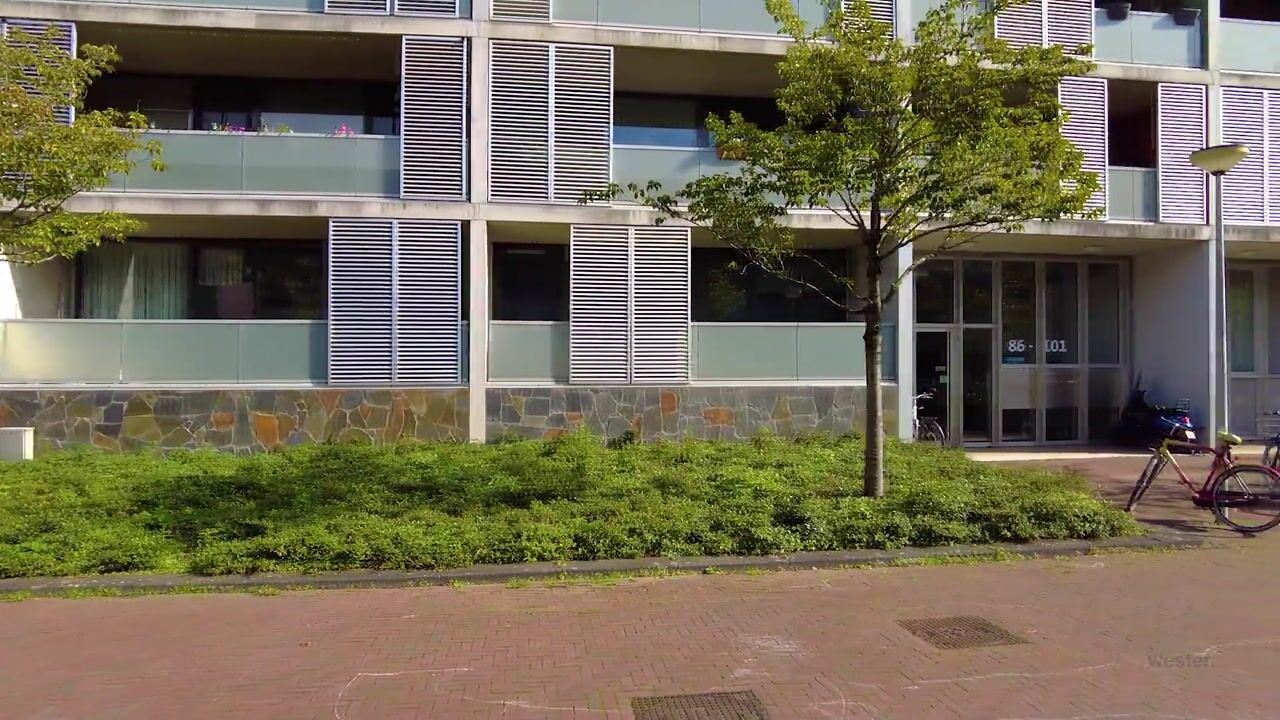
The communal entrance of the apartment building provides access to the second-floor apartment via either the lift or the staircase.
Upon entering, you are welcomed into the central hallway, which forms the heart of the apartment and provides access to the various rooms. The layout is particularly practical, with a pleasant separation between the living and sleeping areas.
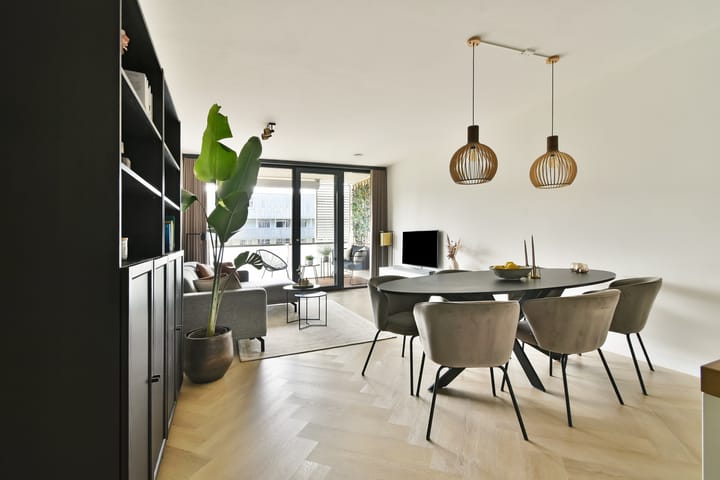
The spacious living and dining room is situated at the rear of the apartment. Large windows and direct access to the terrace allow plenty of daylight to enter, creating a bright and welcoming atmosphere. There is ample space for a comfortable seating area and a generous dining table, making this an ideal place to relax or enjoy long dinners with friends and family.
The open-plan kitchen with a (peninsula) island connects seamlessly to the living room and features a sleek, functional design. Its open layout allows you to stay connected with your guests while cooking, perfect for entertaining and enjoying relaxed evenings together. The kitchen is equipped with all the essential built-in appliances, including a dishwasher, large fridge-freezer combination, five-burner gas hob, extractor hood and combination oven/microwave. The practical arrangement provides plenty of worktop space and storage.
From the living room, you step directly onto the spacious west-facing terrace. Measuring approximately 13 m², this outdoor area is a wonderful extension of the living space. There is plenty of room for a comfortable lounge set or an outdoor dining table. Thanks to its western orientation, it is the perfect spot to enjoy the afternoon and evening sunshine.
The apartment offers no fewer than three bedrooms. The first bedroom is located at the rear, next to the living room, and also benefits from pleasant natural light. The other two bedrooms are situated at the front of the apartment. All three rooms offer flexible furnishing options and can be used as a main bedroom, children's bedroom, guest room, walk-in wardrobe or home office. This versatility makes the apartment suitable for different stages of life and a wide range of living requirements.
The stylishly finished bathroom features a spacious shower enclosure with a rainfall shower, double washbasins and a modern vanity unit. The toilet is separate and accessible from the hallway, providing additional everyday convenience.
The apartment also offers practical storage space, as well as an external storage room of approximately 7 m², ideal for bicycles and belongings that are not needed on a daily basis.
Ownership situation
The property is situated on land owned by the Municipality of Amsterdam and is subject to a ground lease (erfpacht). An important advantage is that the ground rent has been bought off in perpetuity. This means that no further ground rent payments will ever be due. This is an attractive financial benefit for the new owner. The General Provisions for Perpetual Ground Lease 2016 Amsterdam (AB 2016) apply.
Homeowners' Association (VvE)
The apartment forms part of the Homeowners' Association "155x Thuis" in Amsterdam. The association is financially healthy, active and professionally managed by Stedeplan VvE Beheer. The monthly service charge is €263.74. Documentation relating to the Homeowners' Association is available upon request.
Surroundings
Living on Wijnand Nuijenstraat means enjoying a wonderful combination of tranquillity, greenery and vibrant city life. The apartment is located in Overtoomse Veld-Noord in Amsterdam-West, just a stone's throw from the popular Rembrandtpark. This beautiful green space is perfect for walking, running, picnicking or simply relaxing outdoors. The famous Vondelpark is also within easy cycling distance.
For cosy cafés, excellent restaurants and a variety of shops, Mercatorplein, Jan Evertsenstraat and De Baarsjes are all close by. The popular Oud-West neighbourhood, home to the Foodhallen, Kinkerstraat and Ten Katemarkt, is also easily accessible by bicycle. The area is continuing to develop, with new residential buildings and an increasing number of coffee bars and restaurants. For everyday groceries, several supermarkets and local shops can be found around August Allebéplein. Schools, childcare facilities and sports amenities are also available nearby.
Accessibility is excellent. Several tram and bus stops are located in the surrounding area, while Amsterdam Lelylaan station is approximately five minutes away by bicycle. From here, train and metro connections provide convenient access to Schiphol Airport and other parts of the city. By car, the A10 ring road can be reached within minutes, offering easy connections to the A4 and A2 motorways. The Jordaan district and Amsterdam city centre are also easily accessible by bicycle.
In short
Are you looking for a bright, stylish and move-in-ready apartment with three bedrooms, a wonderful west-facing terrace and a fantastic location next to Rembrandtpark? Then Wijnand Nuijenstraat 90 is definitely worth a viewing!
With its practical layout, A+ energy rating, fully bought-off perpetual ground lease and excellent nearby amenities, this apartment offers an attractive combination of space, comfort and urban living.
Interested? Easily schedule a viewing online and discover everything this lovely apartment has to offer. We look forward to welcoming you!
Disclaimer
The information provided in this property description has been compiled with the utmost care. However, we cannot guarantee its accuracy, and no rights can be derived from it. The content is provided for information purposes only and should not be regarded as an offer. Any references to volume, surface areas or dimensions should be considered indicative and approximate. Prospective buyers are advised to conduct their own investigations into matters that are important to them. In this regard, we recommend engaging your own NVM real estate agent.
Highlights
AI-generated from the description
Bright living with island kitchen
Spacious living room with open-plan kitchen island.
Spacious west-facing terrace
Approx. 13 m² terrace with afternoon and evening sun.
Prime spot by Rembrandtpark
Next to Rembrandtpark, close to shops and cafés.
Advertisement
Features
Transfer of ownership
- Service charges
- € 264 per month
- Listed since
- Acceptance
- Available in consultation
- Asking price
- € 595,000 kosten koper
- Asking price per m²
- € 6,761
- Status
- Available
- VVE (Owners Association) contribution
- € 263.74 per month
Construction
- Type apartment
- Upstairs apartment (apartment)
- Building type
- Resale property
- Year of construction
- 2006
- Type of roof
- Flat roof covered with asphalt roofing
Surface areas and volume
- Areas
- Living area
- 88 m²
- Exterior space attached to the building
- 13 m²
- External storage space
- 7 m²
- Volume in cubic meters
- 282 m³
Layout
- Number of rooms
- 4 rooms (3 bedrooms)
- Number of bath rooms
- 1 bathroom and 1 separate toilet
- Bathroom facilities
- Shower, double sink, and washstand
- Number of stories
- 1 story
- Facilities
- Balanced ventilation system, outdoor awning, elevator, and mechanical ventilation
Energy
- Energy label
- A+
- Insulation
- Insulated walls
- Heating
- CH boiler
- Hot water
- CH boiler
- CH boiler
- Intergas Kombi Kompakt HRE 28/24 CW4 80/80 (gas-fired combination boiler from 2026, in ownership)
Cadastral data
- SLOTEN NOORD-HOLLAND D 9173
- Cadastral map
- Ownership situation
- Municipal long-term lease
- Fees
- Bought off for eternity
Exterior space
- Balcony/roof terrace
- Balcony present
Parking
- Type of parking facilities
- Paid parking and resident's parking permits
VVE (Owners Association) checklist
- Registration with KvK
- Yes
- Annual meeting
- Yes
- Periodic contribution
- Yes (€ 263.74 per month)
- Reserve fund present
- Yes
- Maintenance plan
- Yes
- Building insurance
- Yes
Popularity
514x
Viewed
35x
Saved
15-10-2026
On Funda
Neighborhood
Overtoomse Veld-Noord
Amsterdam- Residents
- 5,670
- Family with children
- 38%
- Avg. asking price / m²
- € 6,532
Discover the neighborhood
Curious about the housing supply, residents and local real estate agents?

Don’t want to forget this home?
Save it as a favorite. You’ll easily find it back and get notified when something changes.
