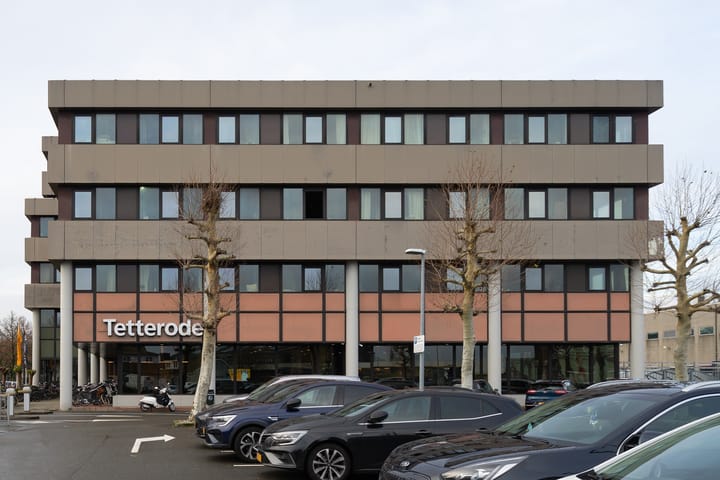
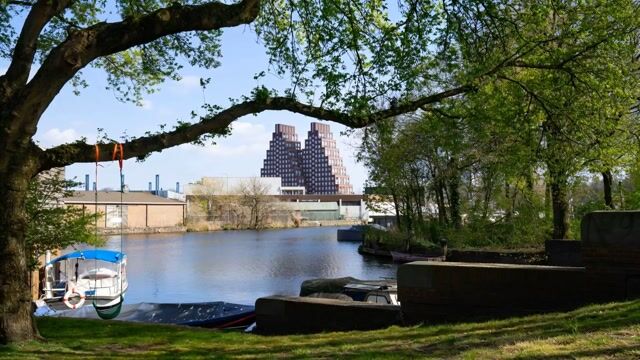
Willem de Zwijgerlaan 334-E121055 RD AmsterdamBedrijventerrein Landlust

Map
  • 32 m²
  • 1
  • D
Calculate monthly payment

Description

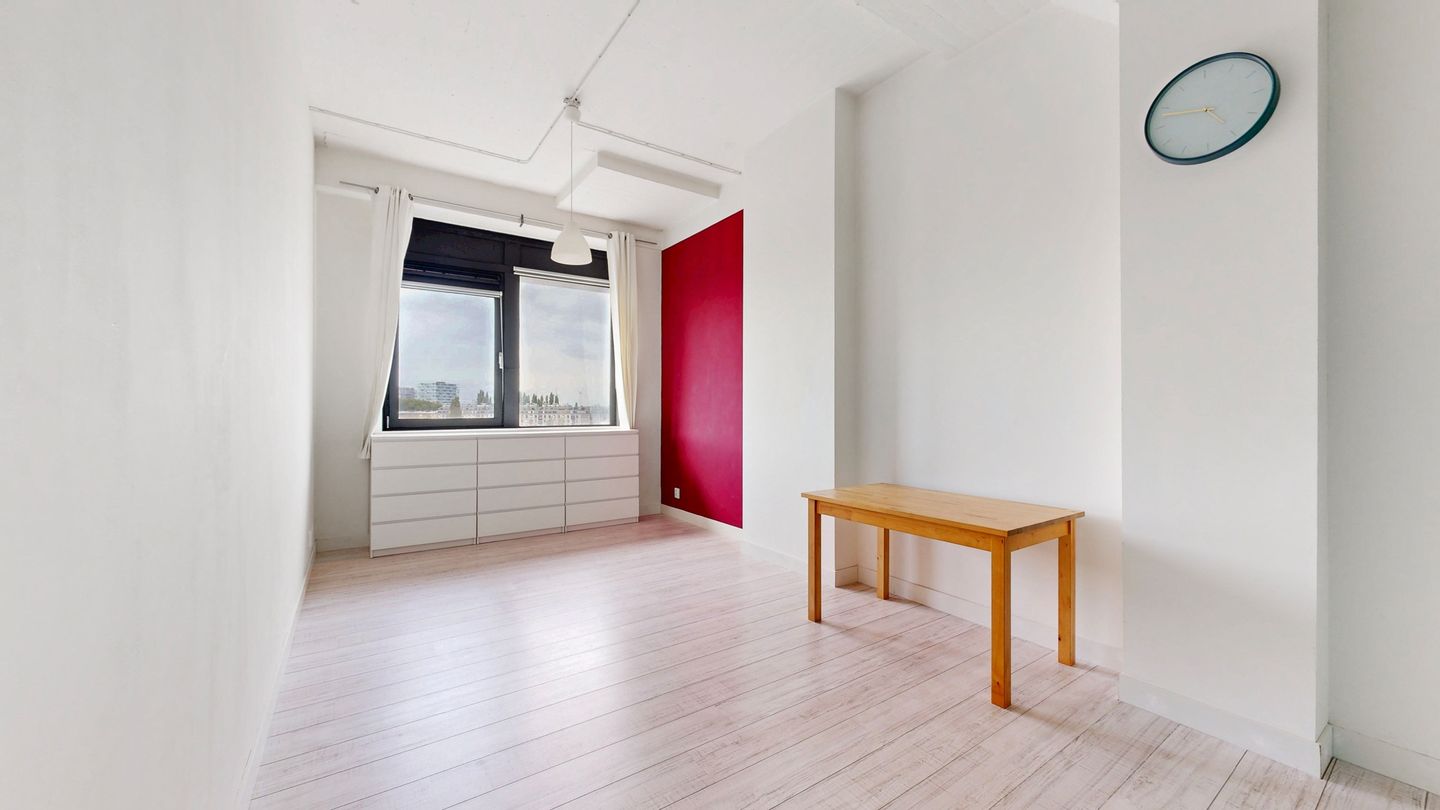
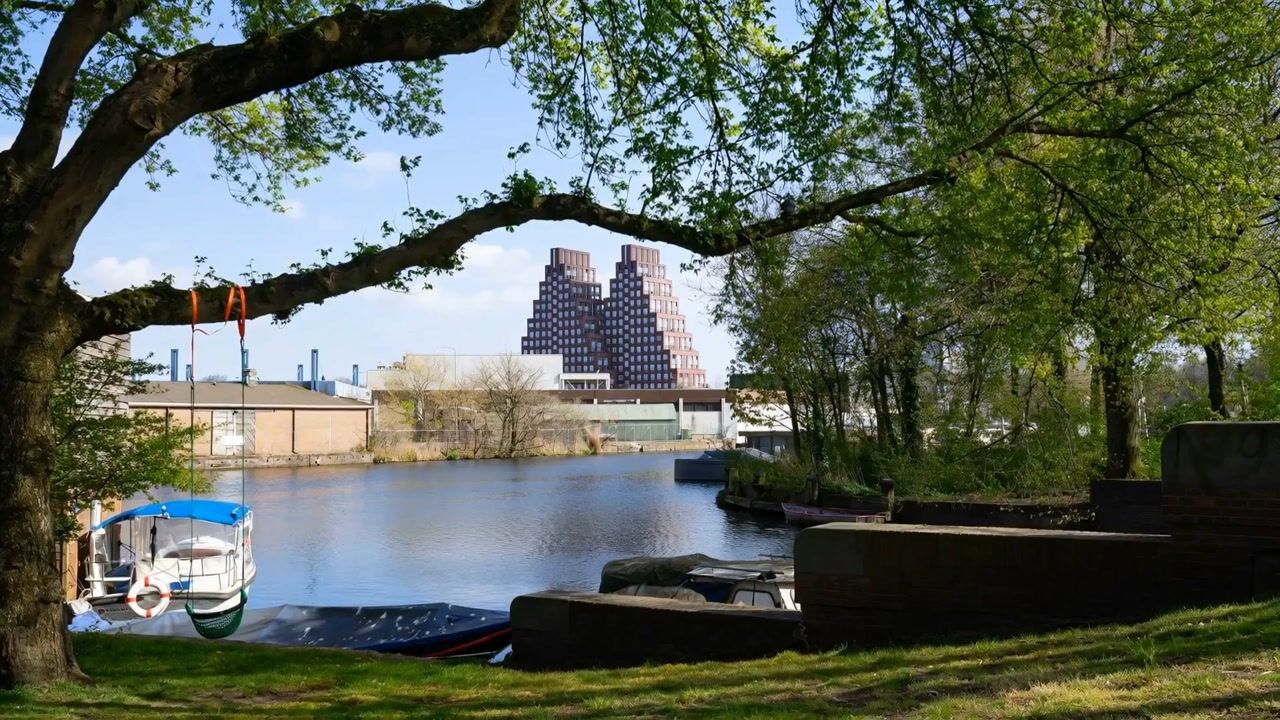
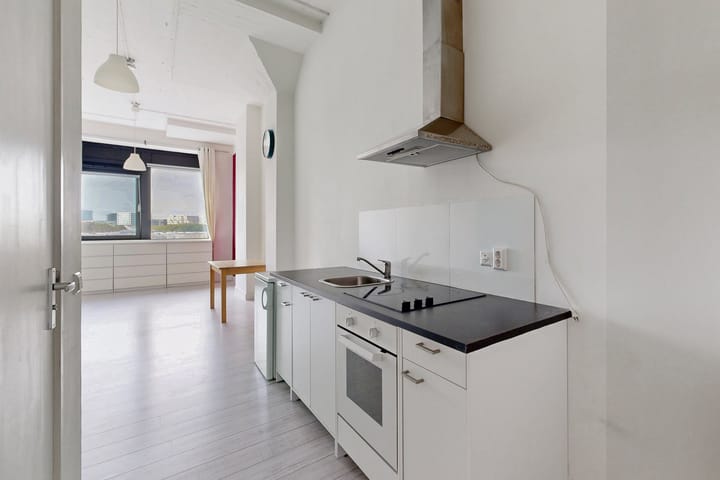
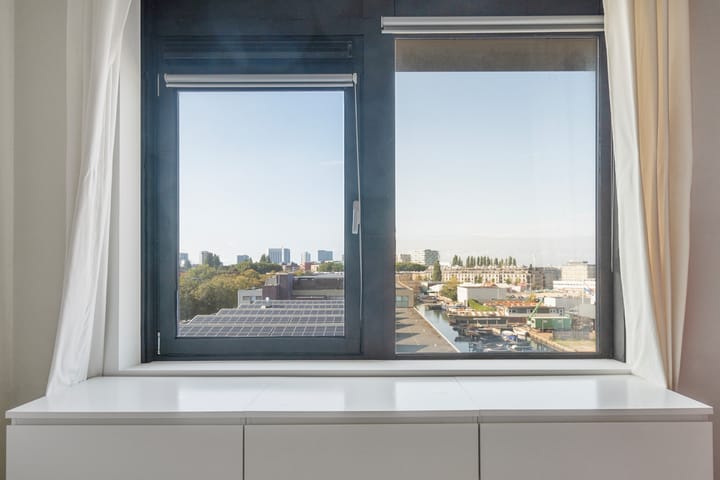
Open views, high ceilings and the city within easy reach. At Willem de Zwijgerlaan 334 E12, you will find a 32 m² studio with ceilings no less than 3 metres high. The large windows offer unobstructed views and privacy, and you can enjoy the sunset in the evening. Westerpark, Hugo de Grootplein and the Jordaan are all a short bike ride away. I would love to show you around. Tip: Watch the video for a better feel for the studio, and take a look at our virtual 3D tour on Funda or our website. You can walk through the entire property, measure the rooms yourself and remove the furniture with one click. It is a great way to get a sense of the layout before your visit. The studio: The open layout and high ceiling make this a flexible space. There is room for a comfortable seating area, a dining table and a cosy sleeping area. The windows give you open views across the city. Grey laminate flooring and aluminium window frames with HR++ double glazing complete the space. The kitchen connects to the living area and has a three-zone induction hob, an oven and a fridge with a freezer compartment. The bathroom has a walk-in shower, washbasin and toilet. The studio also has mechanical ventilation and an electric water heater, neatly housed in a private cupboard off the communal hallway. The neighbourhood: You will live in Bos en Lommer, close to everything Amsterdam West has to offer. Pick up a coffee nearby, walk to Westerpark or cycle to the Jordaan and Kinkerstraat. De Hallen and the city centre are also close by. The owners’ association and ground lease: The property is part of a professionally managed owners’ association. There is a detailed long-term maintenance plan, and meetings are held annually. The service charge is €145 per month. This covers, among other things, contributions to the maintenance reserve, cleaning of the communal areas and building insurance. The complex is subject to a private ground lease, with an annual ground rent of €344. For more information about private ground leases, we recommend speaking to your financial adviser or contacting us. Mortgages for this apartment are available from several lenders. A notarial green opinion can be provided if required. Highlights: - Great location, a short distance from the city centre. - 32 m² studio on the fourth floor. - High ceiling. - Unobstructed views to the northwest. - Open kitchen with an induction hob, oven and fridge with freezer compartment. - Bathroom with a walk-in shower. - Aluminium window frames with HR++ double glazing. - Active, well-maintained owners’ association with a long-term maintenance plan. - Transfer date by agreement, with a quick transfer possible.

Highlights

AI-generated from the description
  • Open views and sunsets

    Large windows with open views and evening sun.

  • Open kitchen with induction

    Kitchen with induction hob, oven and fridge-freezer.

  • Professionally managed HOA

    Active HOA with long-term maintenance plan.

Features

Transfer of ownership

Listed since
Acceptance
Available in consultation
Asking price
€ 260,000 kosten koper
Asking price per m²
€ 8,125
Status
Available
VVE (Owners Association) contribution
€ 144.76 per month

Construction

Type apartment
Upstairs apartment (apartment)
Building type
Resale property
Year of construction
1959
Specific
Partly furnished with carpets and curtains
Type of roof
Flat roof covered with asphalt roofing
Accessibility
Accessible for people with a disability and accessible for the elderly

Surface areas and volume

Areas
Living area
32 m²
Volume in cubic meters
134 m³

Layout

Number of rooms
2 rooms (1 bedroom)
Number of bath rooms
1 bathroom
Bathroom facilities
Walk-in shower, toilet, and sink
Number of stories
1 story
Facilities
Elevator, mechanical ventilation, and TV via cable
Located at
4th floor

Energy

Energy label
Insulation
Roof insulation, double glazing, energy efficient window, insulated walls, floor insulation and completely insulated
Heating
Electric heating
Hot water
Electrical boiler

Cadastral data

SLOTEN C 11949
Cadastral map
Ownership situation
Long-term lease
Fees
€ 344.00 per year

Exterior space

Location
Unobstructed view

Parking

Type of parking facilities
Paid parking and resident's parking permits

VVE (Owners Association) checklist

Registration with KvK
Yes
Annual meeting
Yes
Periodic contribution
Yes (€ 144.76 per month)
Reserve fund present
Yes
Maintenance plan
Yes
Building insurance
Yes

Popularity

1,205x

Viewed

46x

Saved

30-9-2026

On Funda

Neighborhood
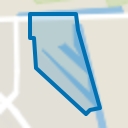
Bedrijventerrein Landlust

Amsterdam
Residents
745
Family with children
8%
Avg. asking price / m²
€ 7,949

Discover the neighborhood

Curious about the housing supply, residents and local real estate agents?

View neighborhood insights

Don’t want to forget this home?

Save it as a favorite. You’ll easily find it back and get notified when something changes.