Sold
Willem de Zwijgerlaan 82-H1056 JT AmsterdamGeuzenhofbuurt
€ 375,000 k.k.

- 41 m²living area
- 1bedroom
Sales history
- Listed since
- March 17, 2026
- Date of sale
- April 8, 2026
- Term
- 3 weeks
Description
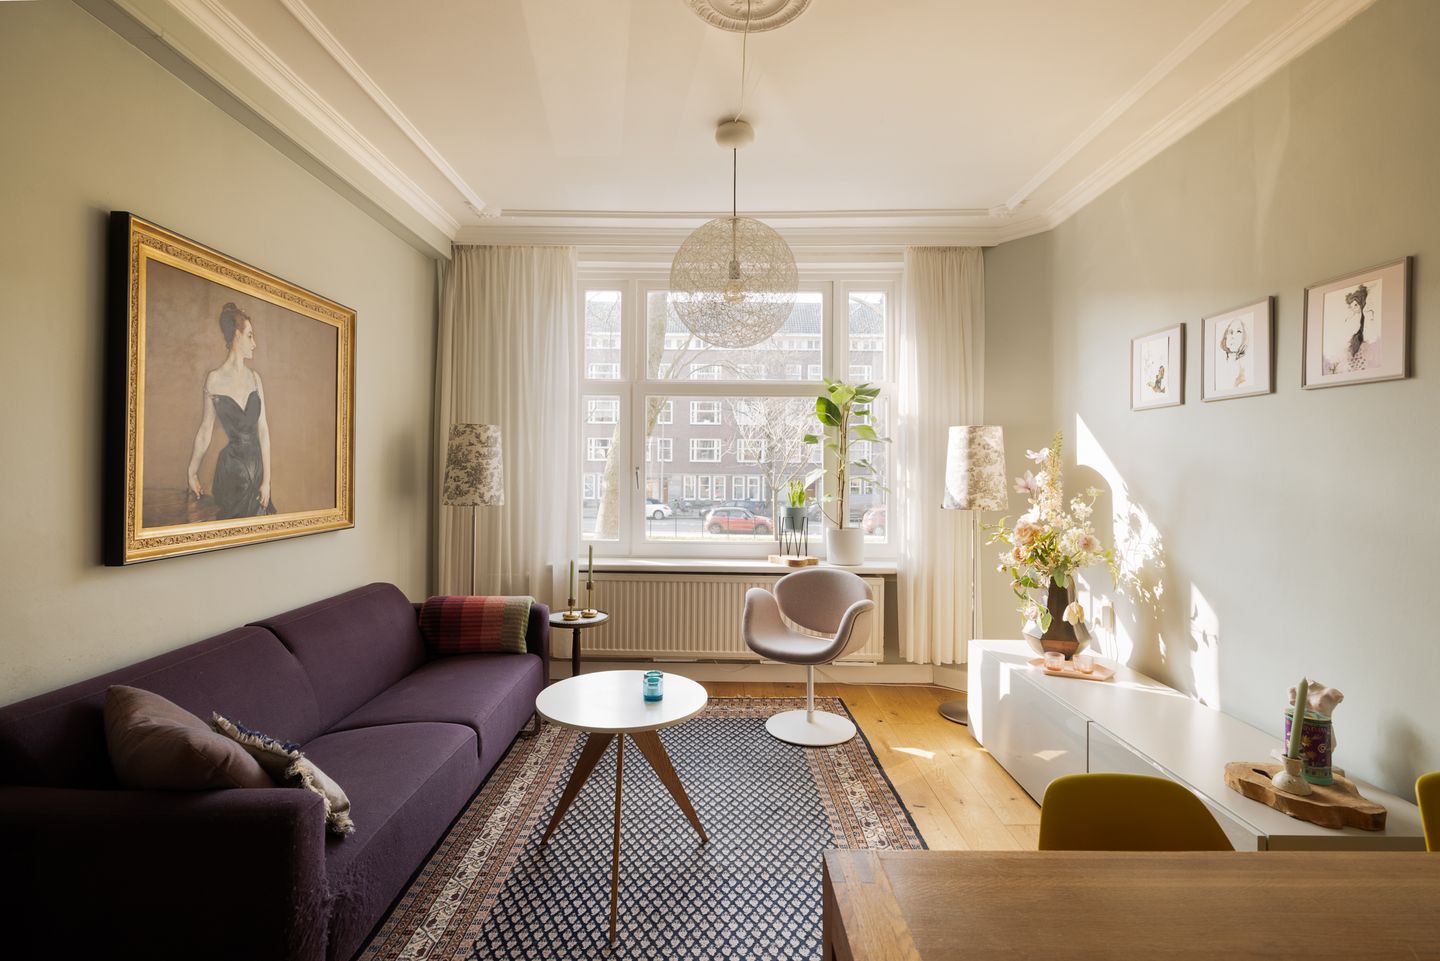
Charming and bright 2-room apartment of 41 m² on the first floor, featuring an east facing balcony and a spacious storage room, located in the popular Geuzenbuurt. Perfect for starters!
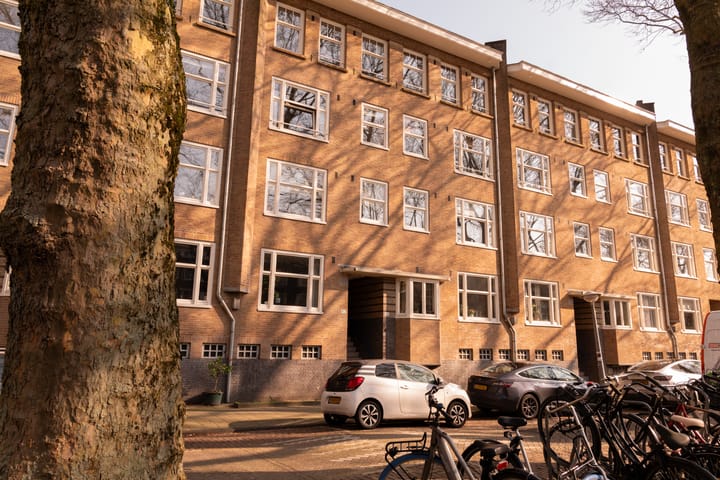
The property is part of the Geuzenhof I complex, built at the end of the 1930s. The complex includes a beautifully landscaped communal courtyard garden, accessible exclusively to residents. There is also space under the balcony overhangs for parking bicycles and scooters. The garden was designed by Mien Ruys and is carefully maintained by the homeowners’ association (VvE).
LAYOUT
Via the communal staircase, you reach the shared hallway, where you’ll find the entrance to the apartment.
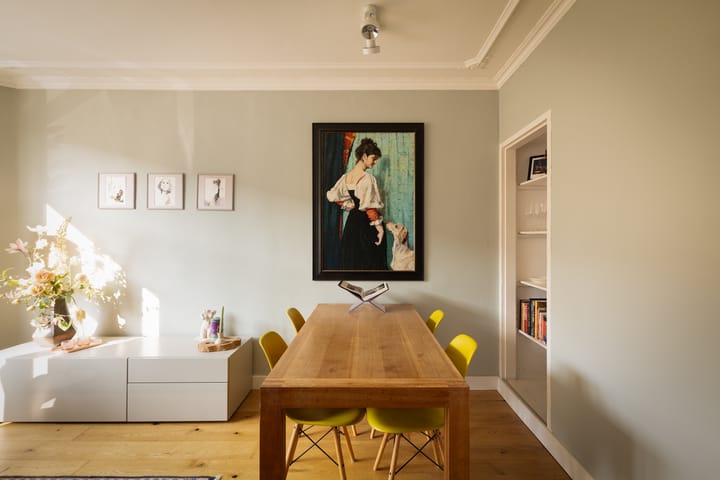
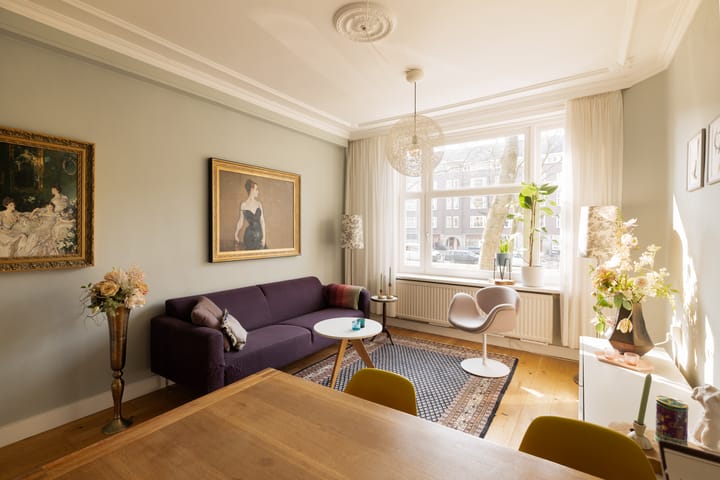
Upon entering, you step into a hallway with wardrobe space, leading directly into the bright living room at the front, featuring many original details. At the rear is a spacious bedroom with built?in storage and French doors opening onto the balcony, which faces east, perfect for enjoying the morning and early afternoon sun. The separate kitchen is equipped with various built?in appliances, including a refrigerator, freezer, gas stove, extractor hood and oven. The en-suite bathroom features a walk?in shower. The entire apartment features a neat wooden floor.
In the basement, you will find an external storage room of 7 m², ideal for storing bicycles and other belongings.
HOMEOWNERS’ ASSOCIATION
- Homeowners’ association 'Complex Geuzenhof I'
- Professionally managed by Minerva Vastgoedbeheer B.V.
- Monthly VvE contribution of €95.-
- A multiyear maintenance plan is available
LOCATION
The open view provides a pleasant sense of space and tranquillity, while the vibrancy of the city is just around the corner. The neighbourhood has seen strong development in recent years and is now one of the most sought?after residential areas. In the immediate vicinity of Willem de Zwijgerlaan, you will find a wide variety of shops, cafés, restaurants, and amenities, as well as several parks and green areas. Erasmuspark is within walking distance and is perfect for a stroll or a relaxing afternoon. The Foodhallen in Amsterdam West and the Jordaan district are also easily accessible.
The neighbourhood offers a broad mix of shops, from local speciality stores to supermarkets, along with a wide selection of international restaurants and popular cafés. Café Thuys and Le French Café are favourites among locals. Accessibility is excellent, with multiple tram and bus lines nearby providing quick connections to Amsterdam’s city center and other districts. Schiphol Airport is just 20 minutes away, and the nearby A10 West ring road ensures fast access by car.
HIGHLIGHTS
- Living area of 41 m² + spacious 7 m² storage unit (NEN measured);
- Fully equipped with double glazing;
- The complex is designated as a municipal monument;
- Well maintained communal courtyard garden;
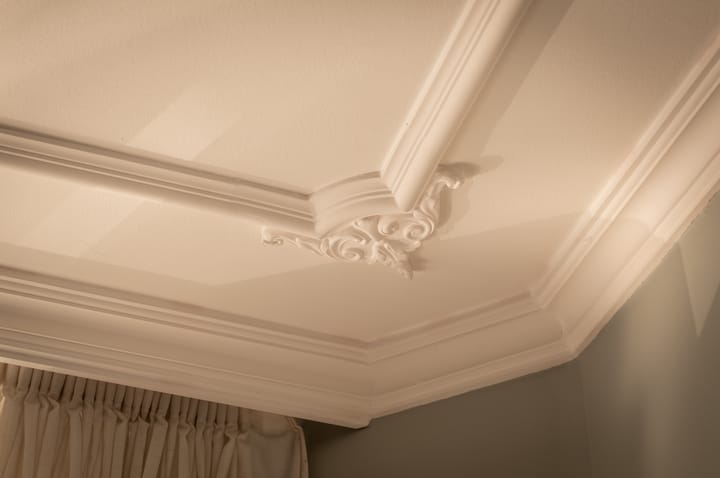
- Original architectural details, including ornamental ceilings;
- Healthy and professionally managed VvE;
- Leasehold paid off until 31 August 2058;
- Central location with excellent transport connections;
- Quick delivery possible, timing in consultation.
This information has been compiled with the utmost care by Eefje Voogd Makelaardij B.V. However, no rights can be derived from possible inaccuracies or omissions. The measurement guidelines are based on NEN2580 and provide a consistent method for calculating floor area. Differences in measurement outcomes may occur; therefore, dimensions are considered indicative. For precise measurements, we recommend verifying them independently.
This property is offered by an MVA Certified Expat Broker.
Advertisement
Features
Transfer of ownership
- Last asking price
- € 375,000 kosten koper
- Asking price per m²
- € 9,146
- Status
- Sold
- VVE (Owners Association) contribution
- € 95.00 per month
Construction
- Type apartment
- Apartment with shared street entrance (apartment)
- Building type
- Resale property
- Year of construction
- 1934
- Type of roof
- Flat roof
Surface areas and volume
- Areas
- Living area
- 41 m²
- Exterior space attached to the building
- 5 m²
- External storage space
- 7 m²
- Volume in cubic meters
- 134 m³
Layout
- Number of rooms
- 2 rooms (1 bedroom)
- Number of bath rooms
- 1 bathroom and 1 separate toilet
- Bathroom facilities
- Walk-in shower
- Number of stories
- 1 story
- Facilities
- Passive ventilation system and TV via cable
- Located at
- 1st floor
Energy
- Energy label
- Not available
- Insulation
- Double glazing
- Heating
- CH boiler
- Hot water
- CH boiler
- CH boiler
- Kombi Kompakt HReco 24 (gas-fired combination boiler from 2017, in ownership)
Cadastral data
- SLOTEN L 3120
- Cadastral map
- Ownership situation
- Municipal ownership encumbered with long-term leaset
- Fees
- Paid until 01-09-2058
Exterior space
- Location
- Alongside a quiet road, in residential district and unobstructed view
- Balcony/roof terrace
- Balcony present
Storage space
- Shed / storage
- Storage box
- Facilities
- Electricity
Parking
- Type of parking facilities
- Paid parking and resident's parking permits
VVE (Owners Association) checklist
- Registration with KvK
- Yes
- Annual meeting
- Yes
- Periodic contribution
- Yes (€ 95.00 per month)
- Reserve fund present
- Yes
- Maintenance plan
- Yes
- Building insurance
- Yes
Popularity
4,242x
Viewed
163x
Saved
16-3-2026
On Funda
Neighborhood

Geuzenhofbuurt
Amsterdam- Residents
- 1,670
- Family with children
- 10%
- Avg. asking price / m²
- € 8,721
Discover the neighborhood
Curious about the housing supply, residents and local real estate agents?

Don’t want to forget this home?
Save it as a favorite. You’ll easily find it back and get notified when something changes.
