New
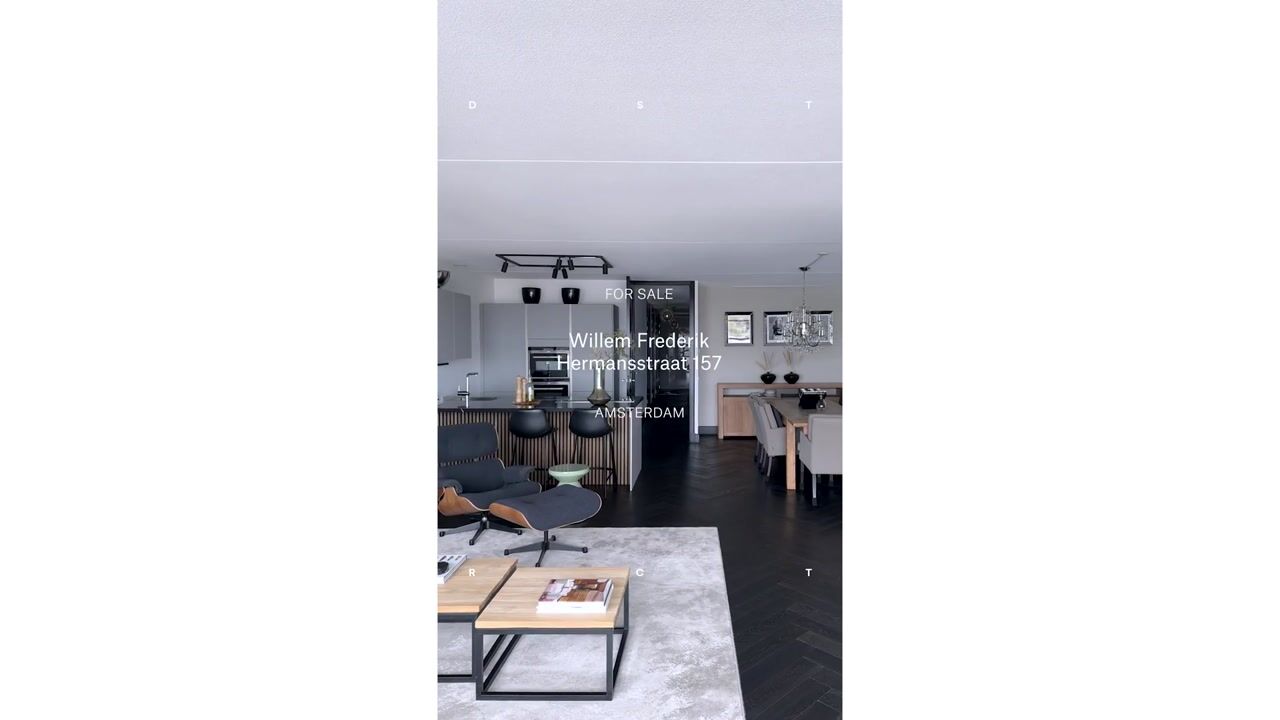
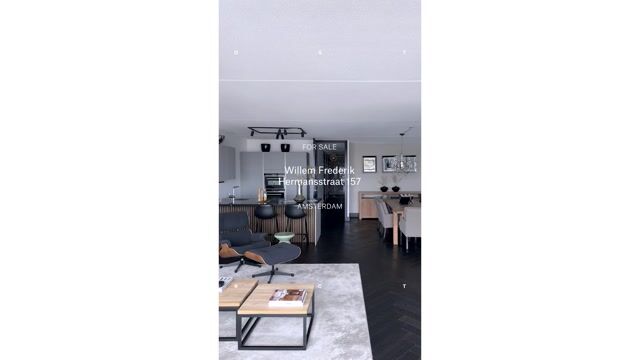
Willem Frederik Hermansstraat 1571011 DG AmsterdamOosterdokseiland
€ 1,200,000 k.k.

- 125 m²living area
- 3bedrooms
- A+energy label
Description
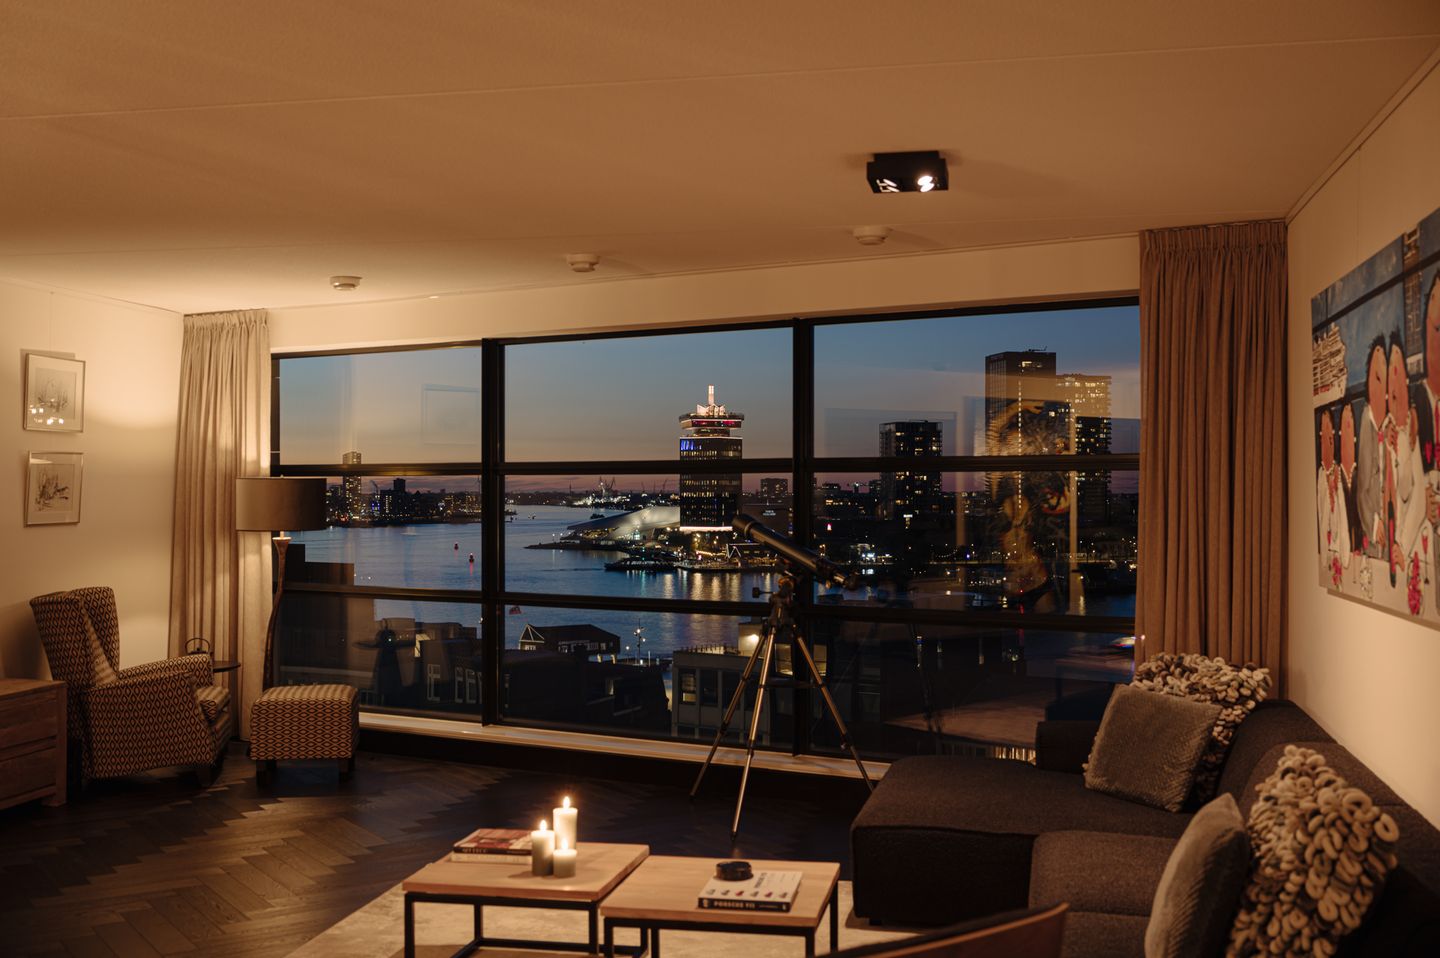
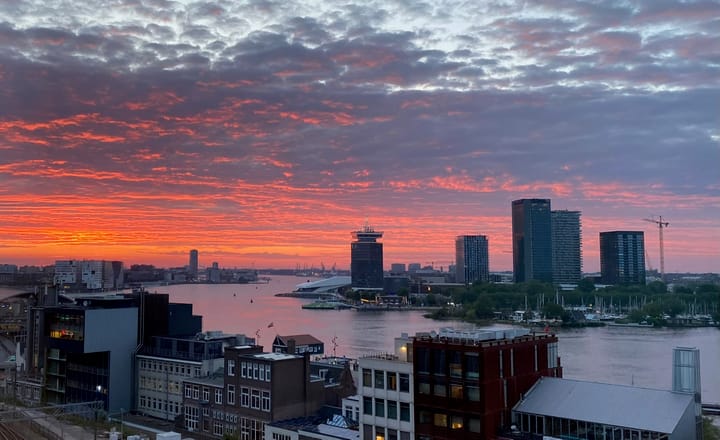
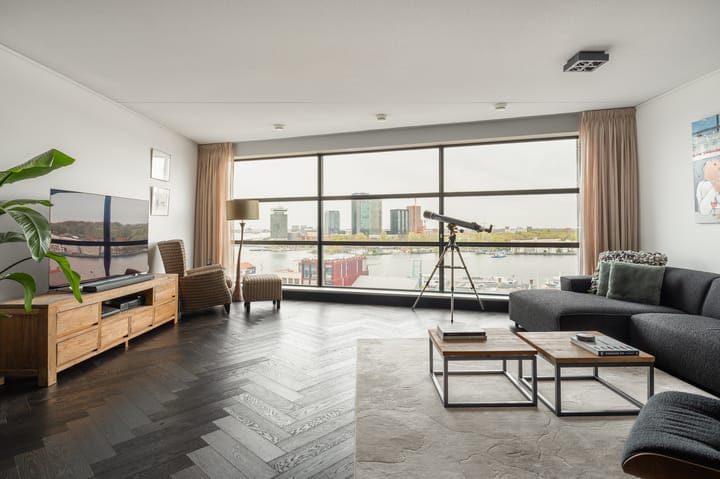
This luxurious apartment of approximately 125 m² on the 9th floor offers an exceptional panoramic view over the IJ and Amsterdam-Noord, features three bedrooms, a luxurious bathroom and a sunny west-facing balcony of approximately 8 m². Full-width windows and a sleek, modern finish create a bright and spacious living experience. The property also benefits from a conveniently located private parking space in the underground car park and a separate storage unit.
The apartment is located just a stone's throw from Amsterdam Central Station and the Amsterdam canals.
Layout:
This modern residential building is situated in a quiet side street near Central Station. The communal entrance with elevator provides access to the living area on the 9th floor.
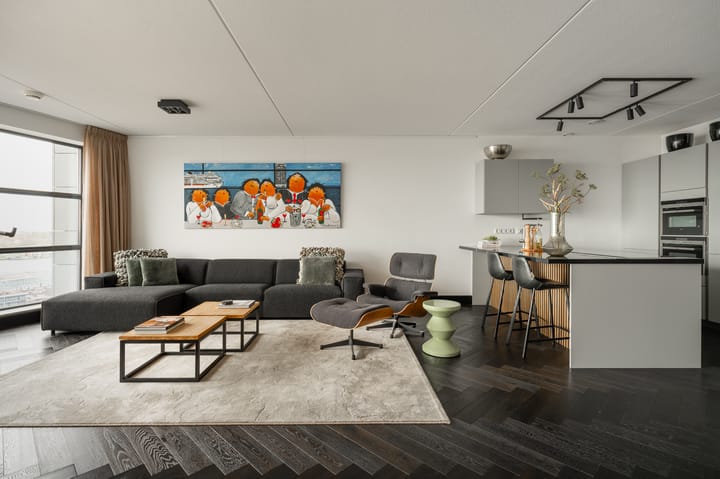
Upon entering, you are welcomed into a spacious entrance hall with sleekly integrated closet space and a separate toilet with a hand basin. The hall leads to the front of the apartment, where you are greeted by the impressive, full-width windows with sweeping views of the A'DAM Tower, the Eye Film Museum and the IJ. The generous living and dining room of approximately 60 m², finished with an elegant dark herringbone floor, offers space for multiple seating areas and a large dining table, and is bathed in natural light all day long.
The open kitchen is designed as a stylish cooking island with a bar function and equipped with high-quality Siemens built-in appliances, including two ovens, one of which is a combi-oven, and an induction hob with an integrated, retractable downdraft extractor. The sleek, handleless cabinet wall offers ample storage space and creates a calm, uncluttered look.
The three bedrooms are accessible from the hall. The bedroom at the rear, with built-in wardrobes, provides direct access to the west-facing balcony, which can also be entered from a second bedroom. This bedroom are ideally suited as a children's room, guest room or home office. The master bedroom is also fitted with built-in closet space and a television and internet connection.
The luxurious bathroom is fully tiled in warm grey tones and equipped with a bathtub, a spacious walk-in shower with rain shower, a double washbasin with mirror cabinet and a design radiator.
Details:
• Living area of approximately 125.3 m² (still to be measured in accordance with NEN2580);
• West-facing balcony of 7.9 m²;
• 3 bedrooms, 1 bathroom, separate toilet;
• Parking space in the building's underground car park, separately for sale;
• External storage unit in the building;
• Exceptional unobstructed view over the IJ;
• Full-width windows allowing optimal natural light;
• Floor-to-ceiling doors;
• Cooking island of 2.50 x 1.30 m with a spacious sink, induction hob and integrated, electrically retractable downdraft extractor;
• Fully on one level and accessible by elevator;
• Well insulated and energy-efficient, fitted with double glazing;
• Energy label A+, valid until 19-12-2035;
• Transfer/handover by mutual agreement.
Location:
The apartment is situated in a prime location on the low-traffic Oosterdokseiland, with a private parking space in the Oosterdok car park. It is within walking distance of Central Station. As a result, you can reach both the Zuidas and Schiphol within 20 minutes. The excellent connection to Amsterdam's ring road also means you can leave the city quickly. At the same time, you live in the lively city centre of Amsterdam, with a supermarket and gym just 3 minutes' walk away. Close to the authentic Amsterdam Canals and various sights such as the Maritime Museum, NEMO and the vibrant Marineterrein.
Advertisement
Features
Transfer of ownership
- Listed since
- Acceptance
- Available in consultation
- Asking price
- € 1,200,000 kosten koper
- Asking price per m²
- € 9,600
- Status
- Available
Construction
- Type apartment
- Upstairs apartment (apartment)
- Building type
- Resale property
- Year of construction
- 2013
Surface areas and volume
- Areas
- Living area
- 125 m²
- Exterior space attached to the building
- 8 m²
- External storage space
- 13 m²
- Volume in cubic meters
- 423 m³
Layout
- Number of rooms
- 4 rooms (3 bedrooms)
- Number of bath rooms
- 1 bathroom and 1 separate toilet
- Bathroom facilities
- Shower, sink, and washstand
- Number of stories
- 1 story
- Facilities
- Optical fibre, mechanical ventilation, passive ventilation system, and TV via cable
Energy
- Energy label
- A+
- Heating
- Complete floor heating
- Hot water
- CH boiler
Cadastral data
- AMSTERDAM G 9145A
- Cadastral map
- Ownership situation
- Municipal ownership encumbered with long-term leaset
- Fees
- € 5,954.50 per year with option to purchase
Exterior space
- Location
- Alongside a quiet road, along waterway, alongside waterfront, in centre and unobstructed view
Storage space
- Shed / storage
- Storage box
Garage
- Type of garage
- Underground parking
Parking
- Type of parking facilities
- Paid parking, public parking and resident's parking permits
VVE (Owners Association) checklist
- Registration with KvK
- Yes
- Annual meeting
- Yes
- Periodic contribution
- Yes
- Reserve fund present
- Yes
- Maintenance plan
- Yes
- Building insurance
- Yes
Popularity
898x
Viewed
31x
Saved
7-9-2026
On Funda
Neighborhood

Oosterdokseiland
Amsterdam- Residents
- 515
- Family with children
- 16%
- Avg. asking price / m²
- € 9,268
Discover the neighborhood
Curious about the housing supply, residents and local real estate agents?

Don’t want to forget this home?
Save it as a favorite. You’ll easily find it back and get notified when something changes.
