New
Willem Frederik Hermansstraat 671011 DG AmsterdamOosterdokseiland
€ 1,095,000 k.k.

- 102 m²living area
- 2bedrooms
Description
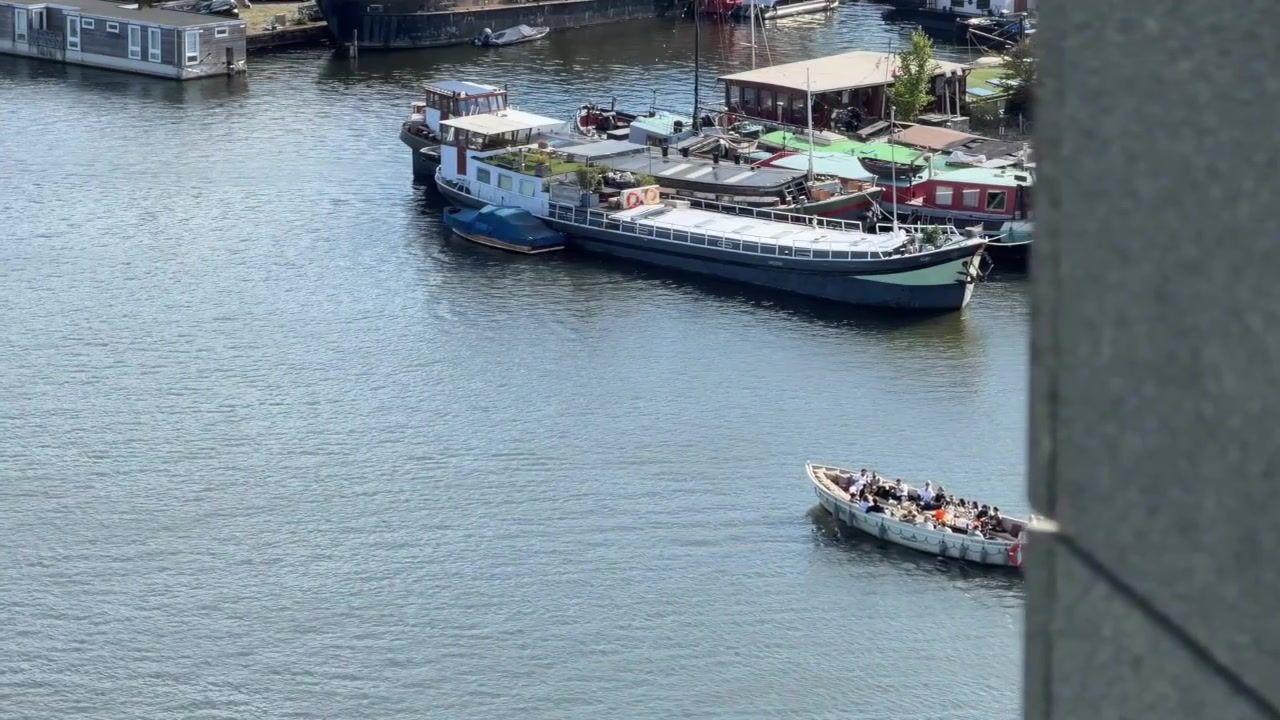
Luxury living with panoramic views over the Oosterdok and the city centre.
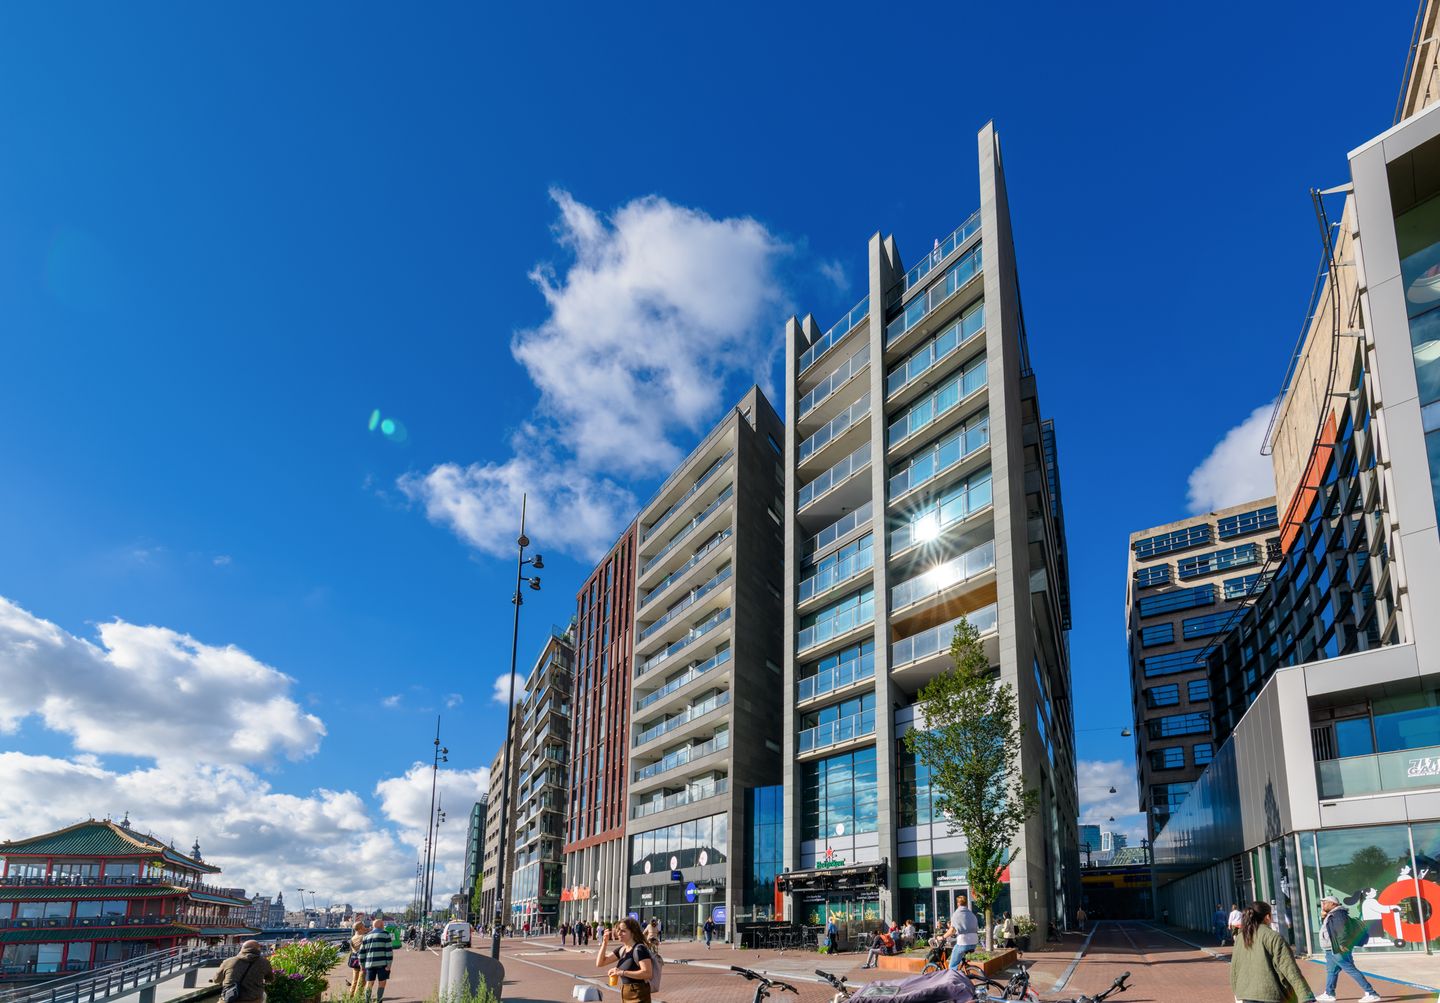
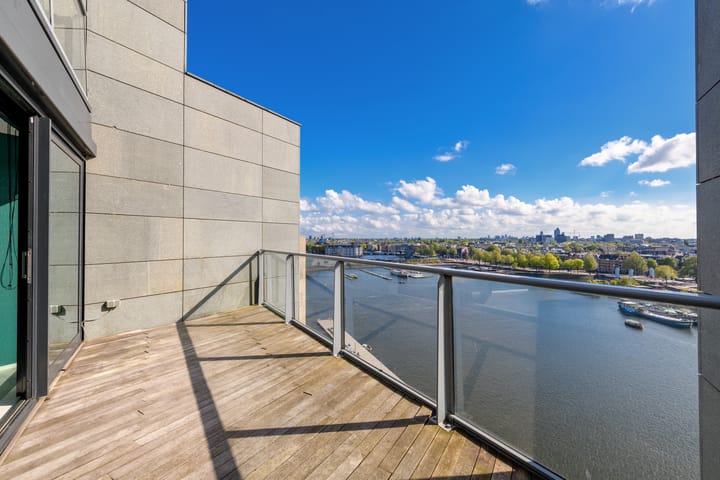
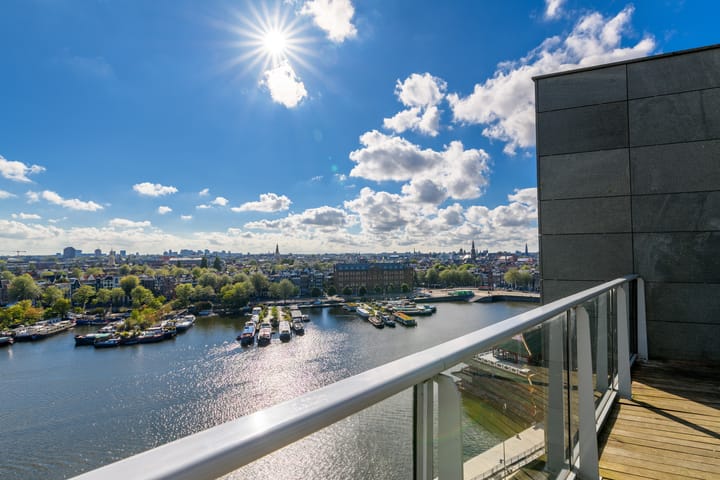
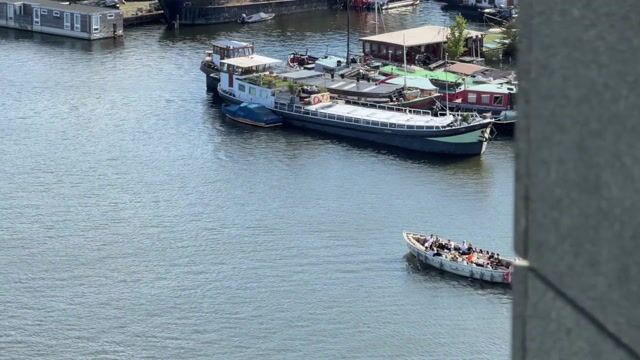
Situated on the popular Oosterdokskade, on the tenth floor of the stylish ODE Harbour, this delightful corner flat of approximately 102 m² features a spacious, sunny terrace, a private parking space and phenomenal unobstructed views over the Oosterdok and Amsterdam’s historic city centre. Thanks to its corner location, large windows and open-plan design, the flat is characterised by plenty of natural light and a strong sense of space.
Here, contemporary architecture, high-quality living comfort and a unique urban location come together. From the living room, you have a panoramic view that changes constantly throughout the day. The spacious south-facing terrace forms a natural extension of the living space and offers a wonderful spot to enjoy the sun, water and skyline in complete tranquillity. An apartment where views, comfort and location come together seamlessly.
LAYOUT:
The impressive central entrance hall features two lifts. The entrance to the flat is on the tenth floor.
The spacious hall provides access to all rooms and is fitted with a practical wardrobe. The openness of the flat is immediately apparent upon entering. The spacious living room is undoubtedly the heart of the home. Large, wall-to-wall windows on several sides allow plenty of natural light to flood in and offer spectacular views over the Oosterdok, the water, the city and the striking architecture of the surrounding area. The side windows enhance the sense of space and make the most of the property’s unique corner location.
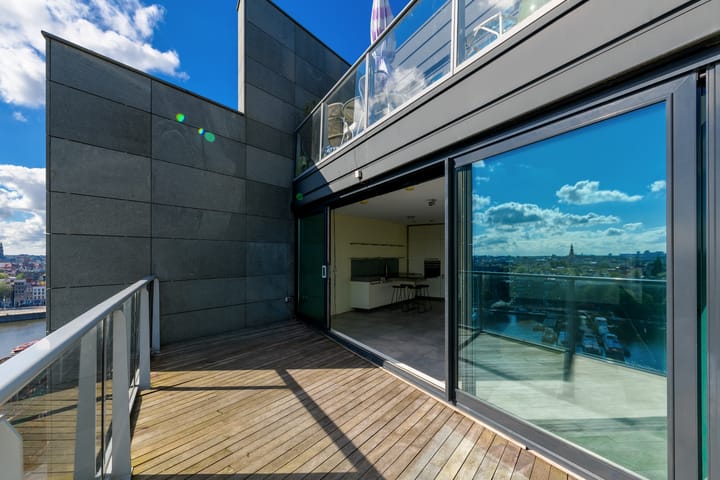
The spacious terrace is accessible via the living room. Thanks to its south-facing position, this outdoor space enjoys plenty of sunshine throughout the day. A unique spot to relax whilst the city lies at your feet.
The modern open-plan kitchen flows seamlessly into the living area. The cooking island forms a stylish focal point where cooking, socialising and enjoying life come together.
The flat features two comfortable, good-sized bedrooms, both suitable as a master bedroom, study or guest room.
The spacious bathroom is beautifully finished and fitted with a bath, a walk-in shower and a designer washbasin by Alessi. There is also a separate toilet. The in-house utility room provides space for the washing machine, tumble dryer and additional storage. There is also a separate private storage room in the basement.
A private parking space in the underground car park completes the living experience.
LOCATION:
ODE Harbour is situated in one of Amsterdam’s most unique locations: Oosterdokseiland. An area where modern architecture, water, culture and urban dynamism complement one another. Right next to Amsterdam Central Station and bordering, amongst others, the Amsterdam Public Library, the Conservatoire and the Marineterrein, this residential area has an atmosphere that is both cosmopolitan and relaxed.
Numerous restaurants, cafés, cultural venues and waterside terraces are within walking distance. The Nieuwmarkt, the historic city centre and the Jordaan are just a few minutes’ cycle ride away. In addition, excellent connections by train, metro, tram and car ensure quick access to Schiphol, the Zuidas and Amsterdam-Noord.
Here, residents enjoy both the tranquillity of the water and the energy of the city every day.
SPECIAL FEATURES:
- Living area approximately 102 m² (in accordance with NEN 2580);
- Bright 3-room corner flat on the tenth floor;
- Two spacious bedrooms;
- Spacious south-facing terrace with sun all day long;
- Panoramic views over the Oosterdok and Amsterdam city centre;
- Underfloor heating and cooling throughout the flat;
- Private parking space in the underground car park included;
- Storage room of approximately 6 m² in the basement;
- Professionally managed owners’ association (VvE), contribution of €294 per month for the property;
- Leasehold: the current term has been bought out until 2060, after which an annual ground rent payment will apply under favourable terms (AB 2016);
- Available for immediate occupation.
This information has been compiled with due care by Eefje Voogd Makelaardij | from CBRE. However, we accept no liability whatsoever for any incompleteness, inaccuracy or otherwise, or for the consequences thereof. All dimensions and surface areas quoted are indicative.
The Measurement Instructions are based on NEN 2580. The Measurement Instructions are intended to establish a more uniform method of measurement for providing an indication of the usable floor area. The Measurement Instructions do not entirely rule out differences in measurement results, due, for example, to differences in interpretation, rounding off or limitations in carrying out the measurement. The floor area may therefore differ from that of comparable properties and/or previous references. We emphasise that no rights can be derived from any discrepancy between the stated and the actual dimensions. If the exact dimensions are important, we recommend that you measure them yourself or have them measured.
Highlights
AI-generated from the description
Sunny terrace with views
Spacious south terrace with panoramic Oosterdok views.
Private parking at home
Private parking space in underground garage included.
Bright living with island
Corner flat with large windows and open kitchen with island.
Advertisement
Features
Transfer of ownership
- Listed since
- Acceptance
- Available in consultation
- Asking price
- € 1,095,000 kosten koper
- Asking price per m²
- € 10,735
- Status
- Available
- VVE (Owners Association) contribution
- € 294.00 per month
Construction
- Type apartment
- Upstairs apartment (apartment)
- Building type
- Resale property
- Year of construction
- 2013
- Type of roof
- Flat roof
Surface areas and volume
- Areas
- Living area
- 102 m²
- Exterior space attached to the building
- 15 m²
- External storage space
- 4 m²
- Volume in cubic meters
- 324 m³
Layout
- Number of rooms
- 3 rooms (2 bedrooms)
- Number of bath rooms
- 1 bathroom and 1 separate toilet
- Bathroom facilities
- Walk-in shower, bath, and sink
- Number of stories
- 1 story
- Facilities
- Optical fibre, elevator, mechanical ventilation, sliding door, and TV via cable
- Located at
- 10th floor
Energy
- Energy label
- Not available
- Insulation
- Roof insulation, double glazing, energy efficient window, insulated walls and floor insulation
- Heating
- District heating and heat recovery unit
- Hot water
- District heating
Cadastral data
- AMSTERDAM G 9145
- Cadastral map
- Ownership situation
- Municipal ownership encumbered with long-term leaset
- Fees
- Paid until 28-02-2060
- AMSTERDAM G 9145
- Cadastral map
- Ownership situation
- Municipal ownership encumbered with long-term leaset
- Fees
- Paid until 28-02-2060
Exterior space
- Location
- Alongside a quiet road, along waterway, alongside waterfront, in centre, in residential district and unobstructed view
- Balcony/roof terrace
- Roof terrace present
Storage space
- Shed / storage
- Storage box
Garage
- Type of garage
- Underground parking
Parking
- Type of parking facilities
- Parking on gated property, parking on private property and parking garage
VVE (Owners Association) checklist
- Registration with KvK
- Yes
- Annual meeting
- Yes
- Periodic contribution
- Yes (€ 294.00 per month)
- Reserve fund present
- Yes
- Maintenance plan
- Yes
- Building insurance
- Yes
Popularity
0x
Viewed
0x
Saved
9-10-2026
On Funda
Neighborhood

Oosterdokseiland
Amsterdam- Residents
- 515
- Family with children
- 16%
- Avg. asking price / m²
- € 9,398
Discover the neighborhood
Curious about the housing supply, residents and local real estate agents?

Don’t want to forget this home?
Save it as a favorite. You’ll easily find it back and get notified when something changes.
