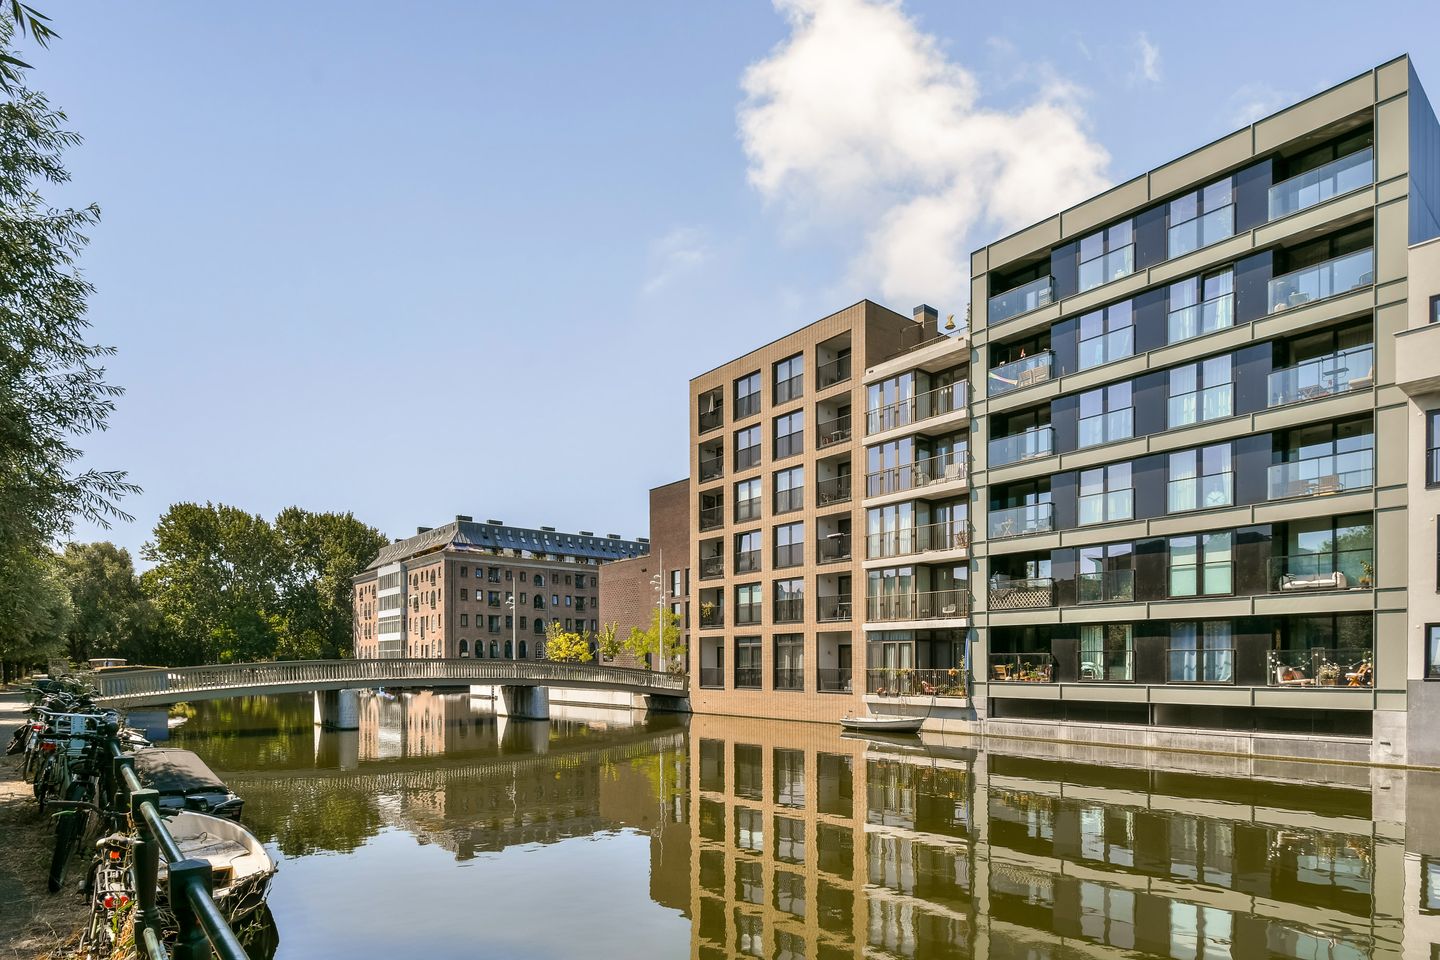
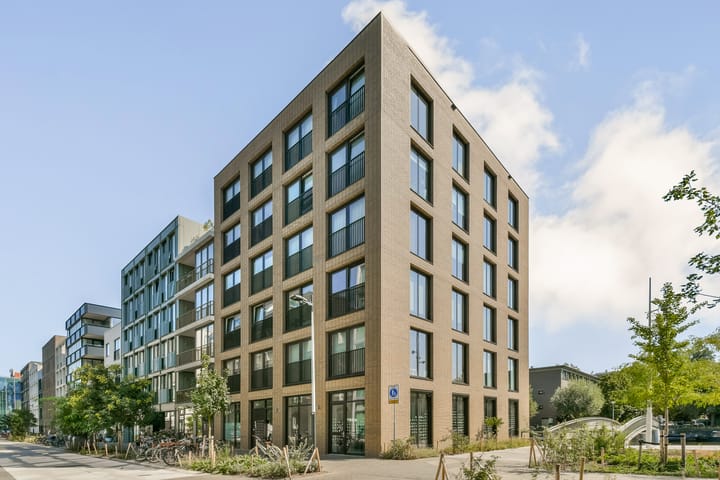
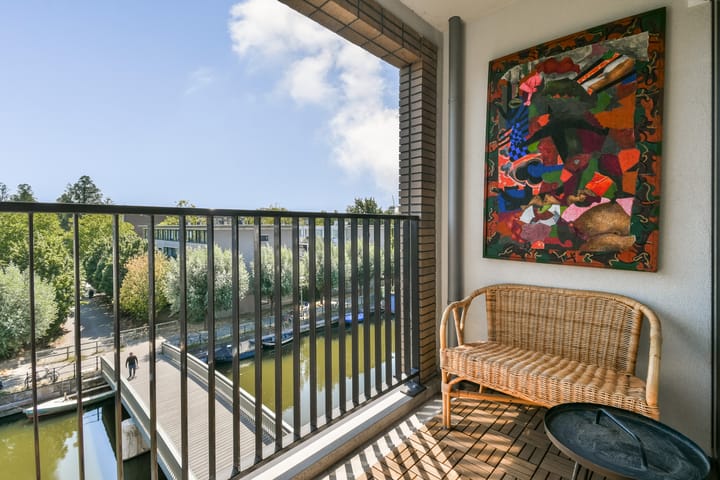
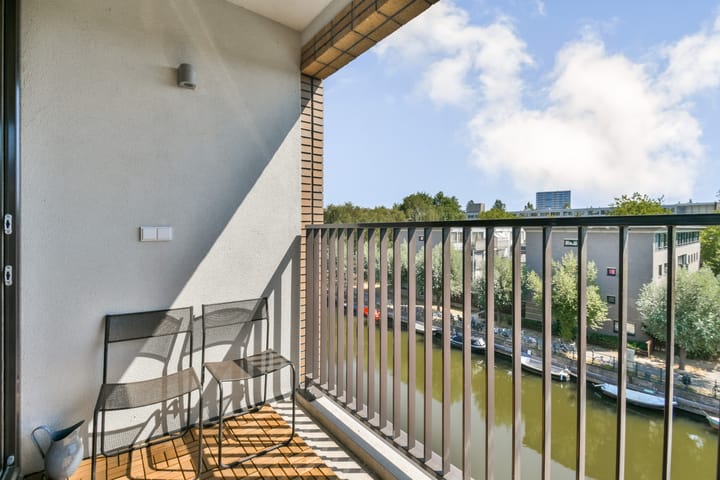
Luxury and move-in ready corner apartment with a balcony and beautiful water views, located on private ground.
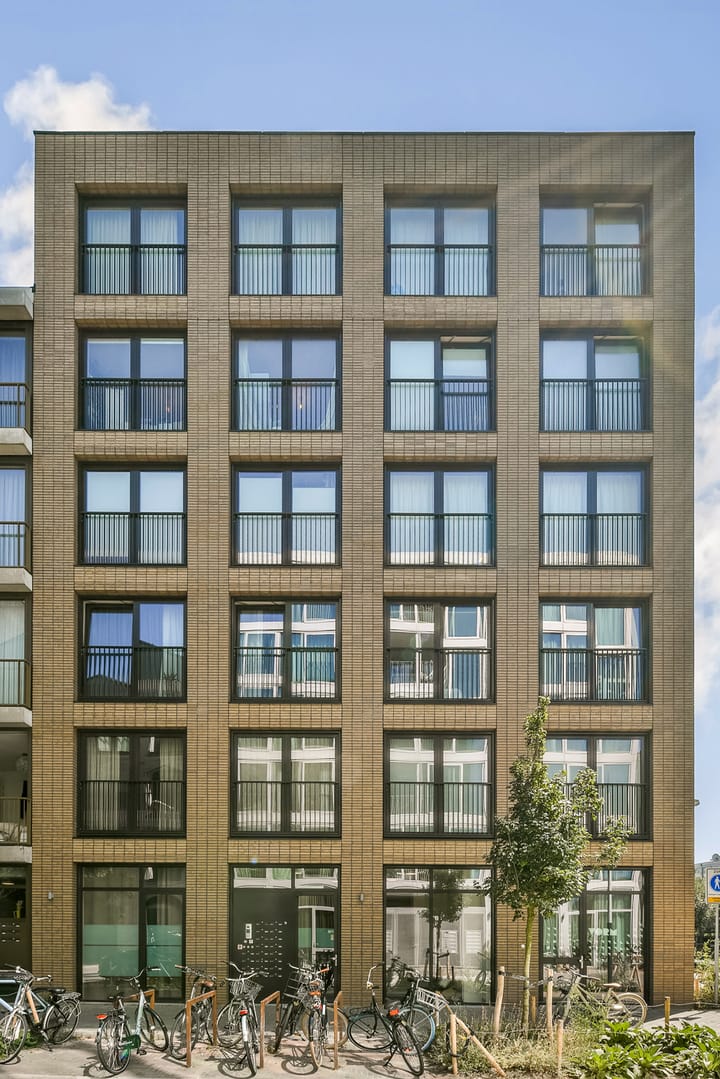
The apartment is on the third floor of the modern apartment complex 'de Susanna' (with elevator) on Oostenburg (City Center). Bright apartment with high ceilings, open views, beautiful windows, and features a poured floor.
Layout: Third floor: hall, toilet, bathroom with shower, technical room, storage room with washing machine connection, tasteful open kitchen with built-in appliances, living room with access to the loggia with sliding door, bedroom with custom wardrobes. Basement: communal bicycle storage. Upper floor: communal roof terrace.
Location:
The apartment complex has been built recently and is situated on private land. It is located in the eastern part of the city center (Oostenburg), near the shopping street Czaar Peter, with various cafés, cozy bars and restaurants, specialty shops, and sports facilities. Around the corner are the so-called historic Van Gendthallen, where the first amenities will be opened. By bike, you can easily reach the Brazilie Shopping Center, Dappermarkt, and the entire city center.
Accessibility:
Easily accessible by various tram and bus connections within walking distance. Also, via the Piet Hein Tunnel, the Amsterdam Ring Road is quickly reachable.
Sustainable:
High-quality materials were used in the construction, along with a combined climate system: heat pump, solar panels, and cooling.
Particulars:
Situated on private land.
Tastefully finished inside, with a beautiful poured floor.
Spacious view over water and greenery.
The complex is well-managed by Newomij.
Monthly service costs apply.
Nen2580 based on floor plan.
Advertisement
Features
Transfer of ownership
Listed since
Acceptance
Available in consultation
Asking price
€ 425,000 kosten koper
Asking price per m²
€ 10,897
Status
Available
VVE (Owners Association) contribution
€ 110.00 per month
Construction
Type apartment
Upstairs apartment (apartment)
Building type
Resale property
Year of construction
2022
Specific
Partly furnished with carpets and curtains
Type of roof
Flat roof
Accessibility
Accessible for people with a disability and accessible for the elderly
Surface areas and volume
Areas
Living area
39 m²
Exterior space attached to the building
4 m²
Volume in cubic meters
138 m³
Layout
Number of rooms
2 rooms (1 bedroom)
Number of bath rooms
1 bathroom and 1 separate toilet
Bathroom facilities
Shower and washstand
Number of stories
1 story
Facilities
Optical fibre and sliding door
Located at
3rd floor
Energy
Energy label
A+++
Insulation
Roof insulation, energy efficient window, insulated walls, floor insulation and completely insulated
Heating
Complete floor heating, heat recovery unit and heat pump