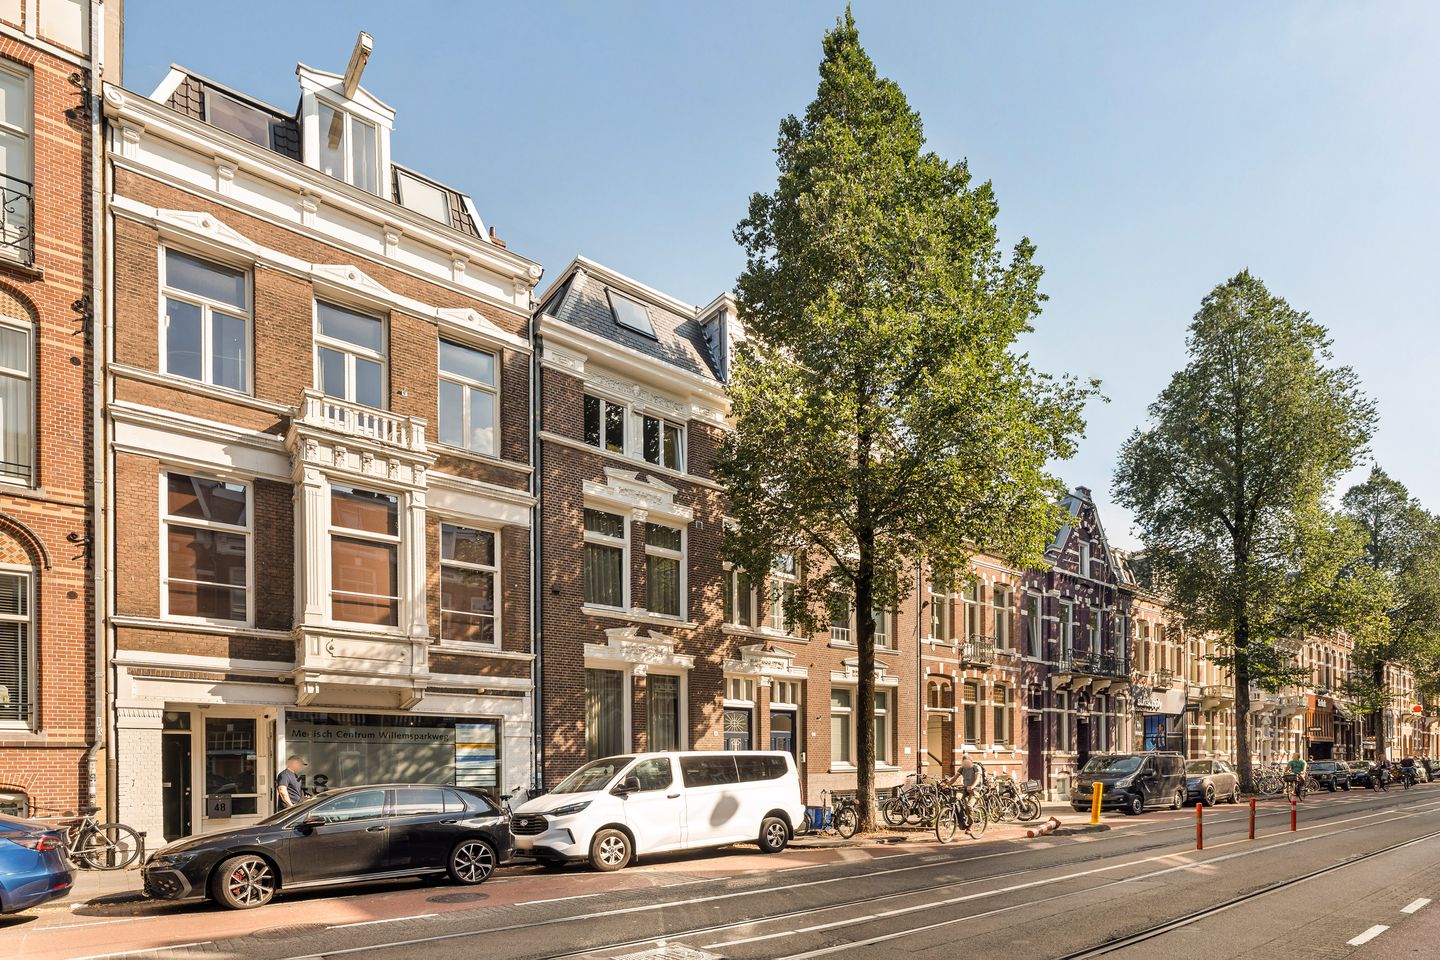
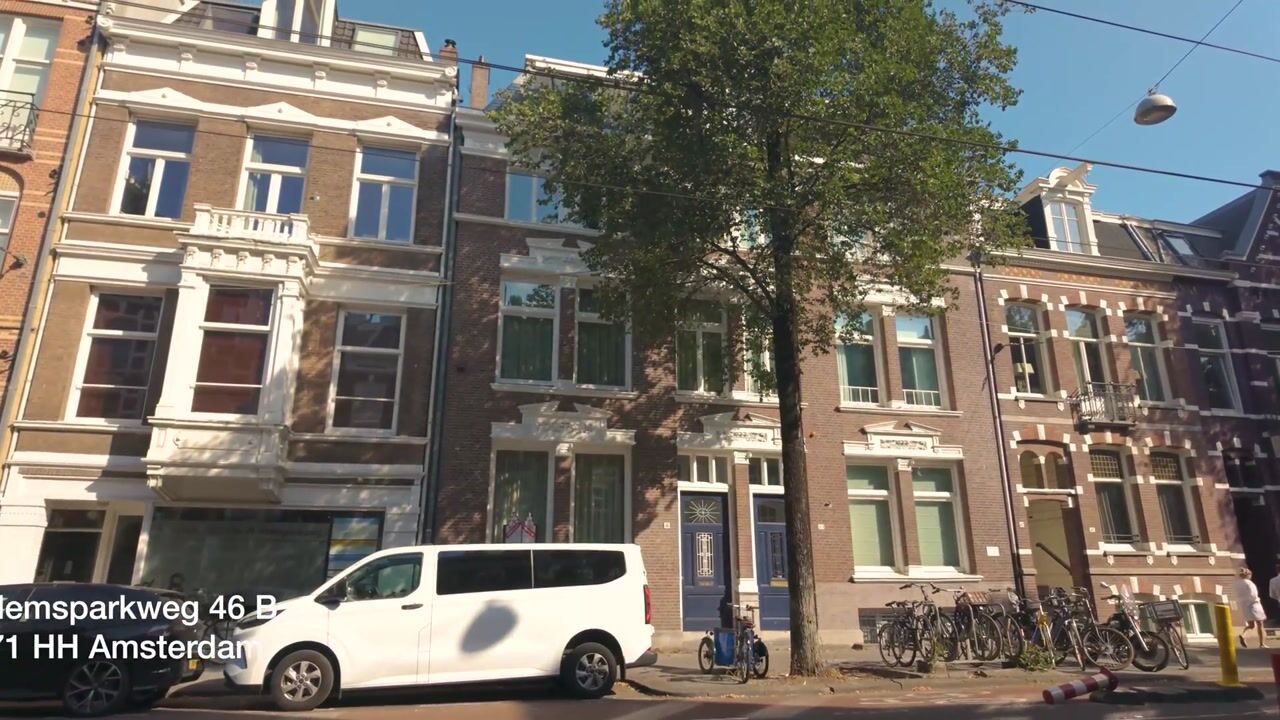
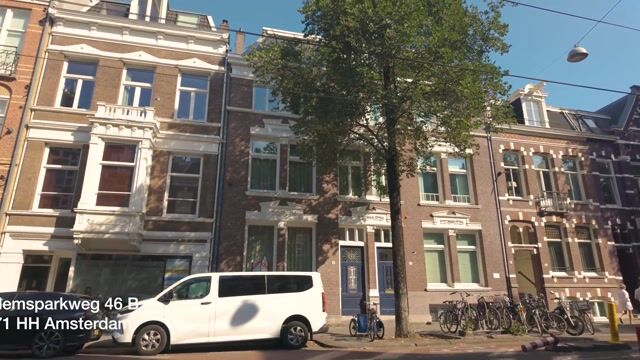
Willemsparkweg 46 B, Amsterdam
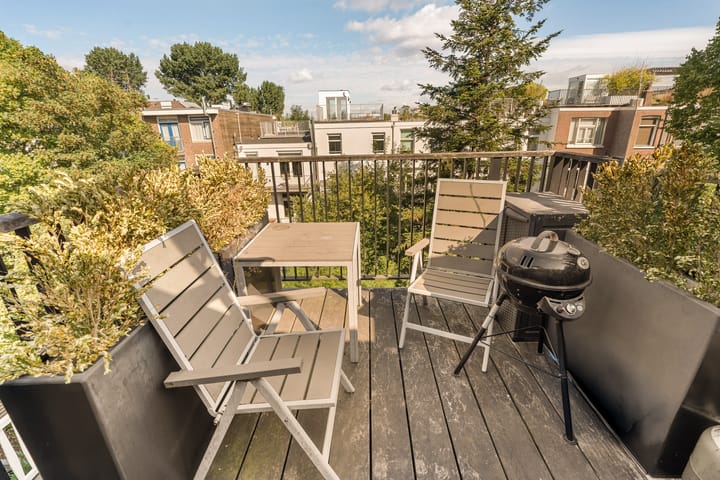
Located in the popular Amsterdam Oud-Zuid neighbourhood, this well-planned 102 m² (NEN-measured) two-storey apartment stands on freehold land and spans the third and fourth floors of a characterful building. The apartment features two bedrooms, a luxurious open-plan kitchen and a cosy terrace.
Layout
Third floor
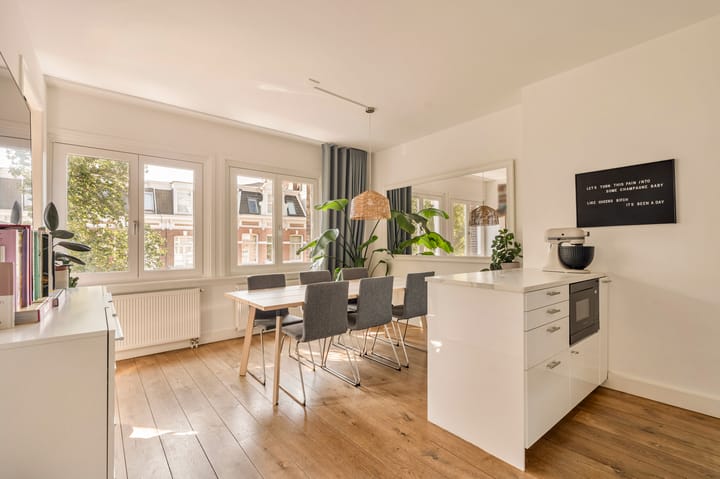
Access to the ground-floor apartment is via the communal entrance. Here you’ll find the spacious hall. The hall leads to the open-plan kitchen and dining room, which features large windows and unobstructed views over Willemsparkweg. The kitchen is spacious and fitted with an island, providing extra workspace. At the front of the apartment is an additional room that can be used as a study or bedroom.
Fourth floor
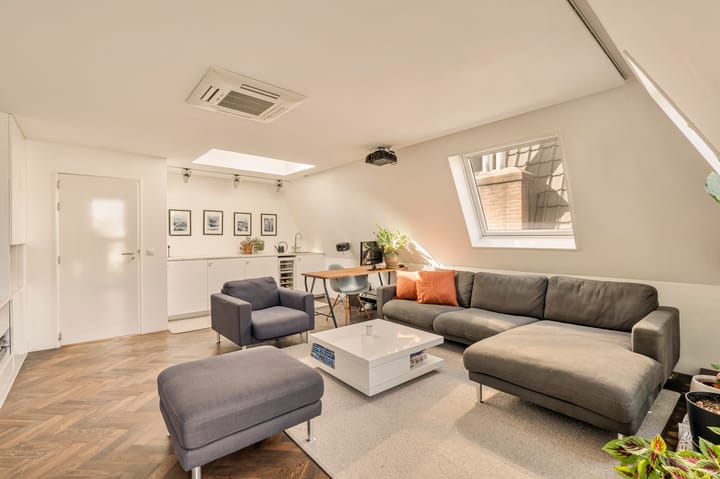
The living room and master bedroom are located on this floor. The spacious living room is situated at the rear and, thanks to the numerous windows, is a lovely, light-filled space. The living room has built-in cupboards and a small utility room with a tap and wine fridge.
French doors lead out onto a balcony.
At the front is the spacious master bedroom with fitted wardrobes running the full length of the wall.
The bathroom is situated in the centre of the floor. It features a washbasin, bath, shower and toilet. The laundry area is also located here.
Location
Willemsparkweg is a prestigious street in the vibrant district of Old South in Amsterdam, known for its grand architecture and green, tranquil surroundings. The street is close to the famous canals and offers excellent accessibility to the city center. It is a sought-after location for both residents and businesses, due to its proximity to cultural hotspots such as the Rijksmuseum, Van Gogh Museum, and Vondelpark, which is within walking distance.
Along Willemsparkweg, you'll find chic shops, cozy cafés, and excellent restaurants, making it one of the most sought-after and lively neighborhoods in Amsterdam. The combination of luxury, convenience, and proximity to green spaces makes this location ideal for those looking to experience the best of Amsterdam.
Moreover, Willemsparkweg is located in a neighborhood with excellent educational facilities. There are several renowned schools in the area, including the International School of Amsterdam.
Accessibility: The A9 and A10 motorways are just a few minutes away by car. The business district of Zuidas, Schiphol Airport, and downtown Amsterdam are all easily accessible by both car and public transport.
Features
- Living area: 102 m² (measured in accordance with NEN standards)
- Two-storey apartment spread over the third and fourth floors
- 2 bedrooms
- Plenty of practical storage space
- Balcony
- Energy rating: D
- Owners’ Association: €150,- per month
- Freehold
- The choice of solicitor is at the buyer’s discretion, provided that the solicitor adheres to the model drawn up by the Royal - Notarial Professional Organisation and the Amsterdam Ring Model Purchase Contract, and is based in Amsterdam.
A binding agreement is only concluded once the deed of sale has been signed by both parties.
Disclaimer
This information has been compiled by Engel & Völkers with the utmost care. However, no rights may be derived from the information provided, and Engel & Völkers accepts no liability for any inaccuracies or omissions.
The measurements have been carried out in accordance with the NEN2580 measurement standard by a professional surveying company. Any discrepancies in the stated measurements cannot be held against Engel & Völkers. Buyers are entitled to commission their own NEN2580 measurement if desired.
Highlights
AI-generated from the description
Bright living room with balcony
Spacious, light living room with French doors to balcony.
Prestigious Oud-Zuid location
On Willemsparkweg, near Vondelpark and museums.
Two-storey apartment with extra room
102 m² two-storey apartment with 2 bedrooms and extra room.
Advertisement
Features
Transfer of ownership
Listed since
Acceptance
Available in consultation
Asking price
€ 925,000 kosten koper
Asking price per m²
€ 9,069
Status
Available
VVE (Owners Association) contribution
€ 150.00 per month
Construction
Type apartment
Upstairs apartment (apartment)
Building type
Resale property
Year of construction
1887
Specific
Protected townscape or village view (permit needed for alterations)
Surface areas and volume
Areas
Living area
102 m²
Exterior space attached to the building
6 m²
Volume in cubic meters
343 m³
Layout
Number of rooms
4 rooms (2 bedrooms)
Number of bath rooms
1 bathroom
Bathroom facilities
Shower, bath, toilet, sink, and washstand
Number of stories
2 stories
Facilities
Mechanical ventilation, passive ventilation system, and TV via cable