Licht en luxe dubbel bovenhuis (138m²) met royaal dakterras (53m²)
Description
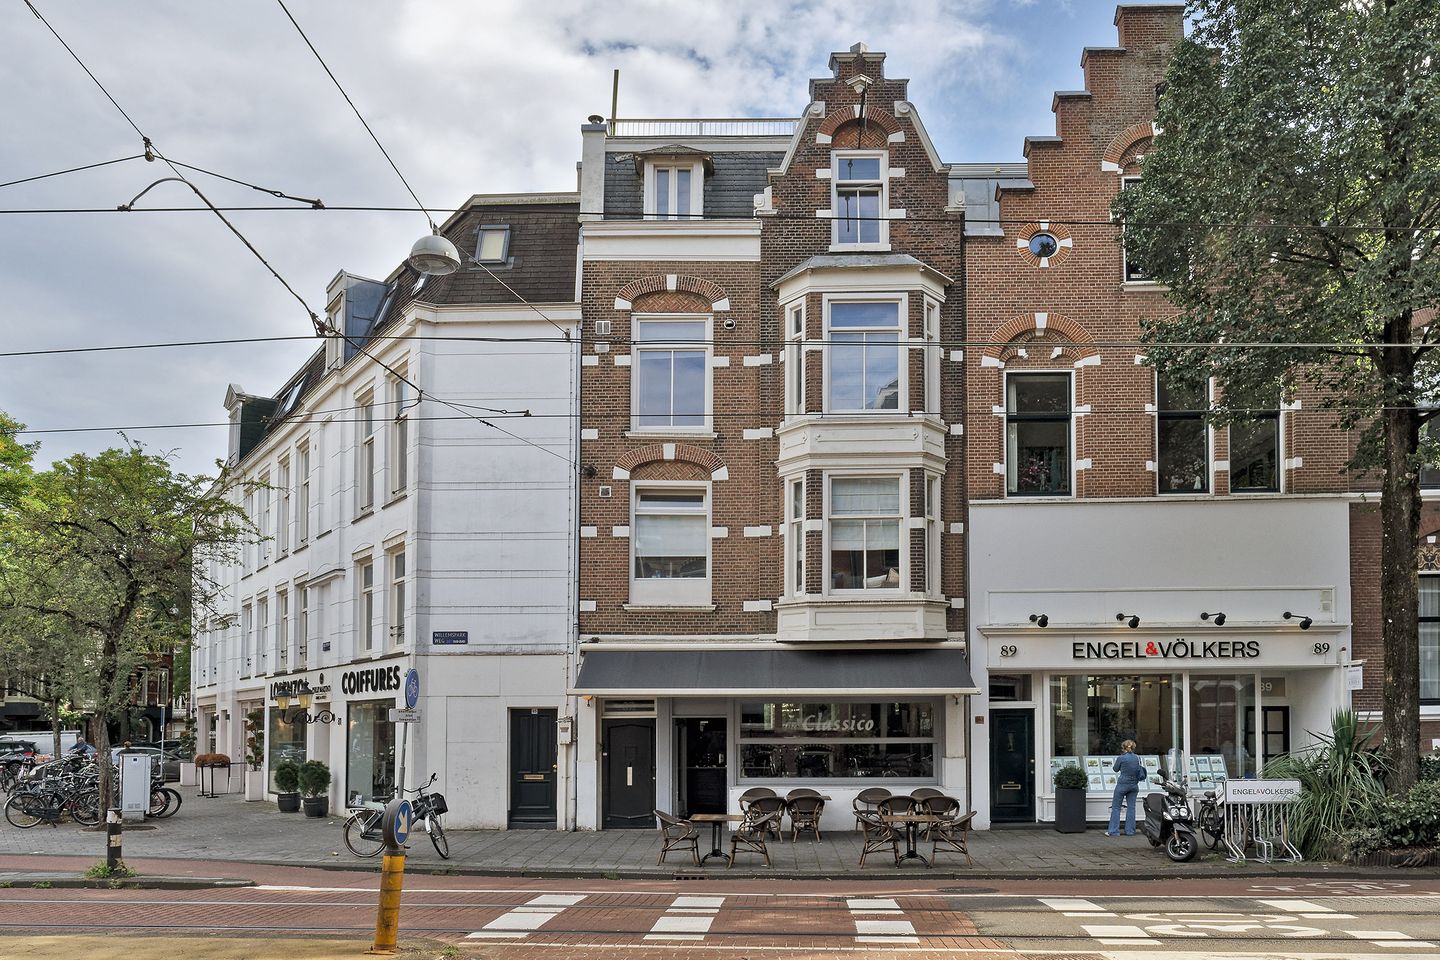
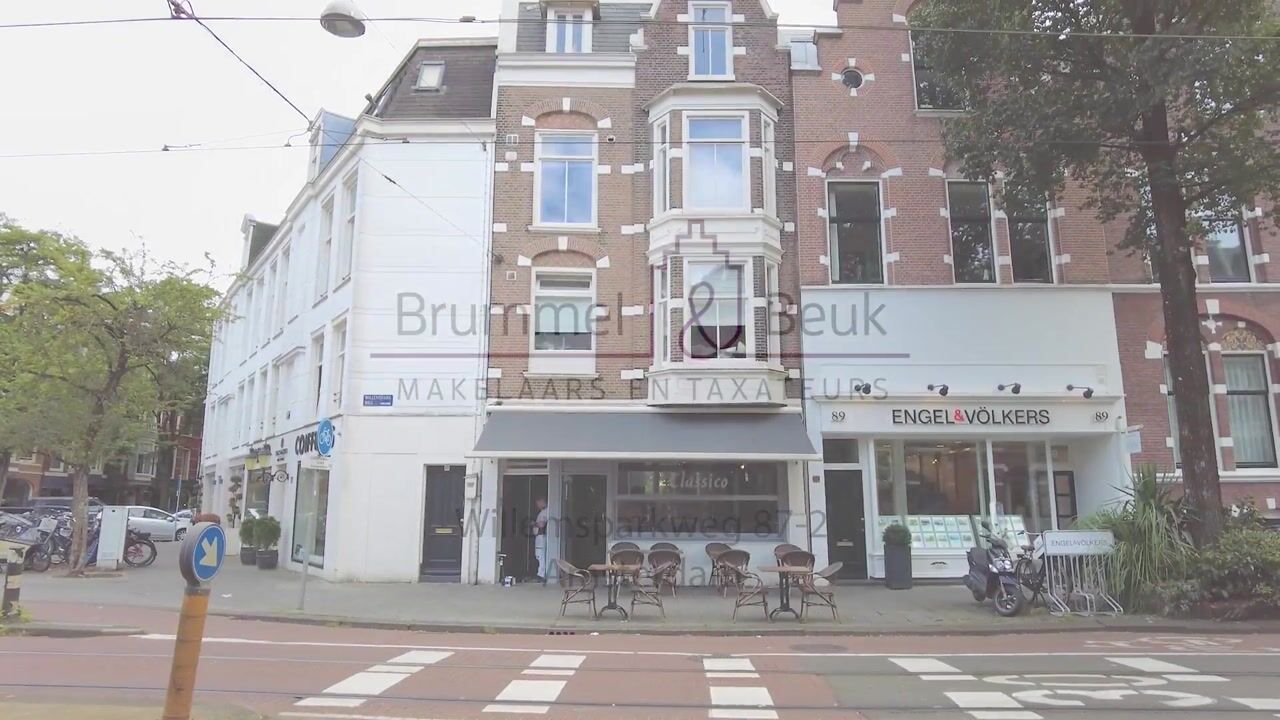
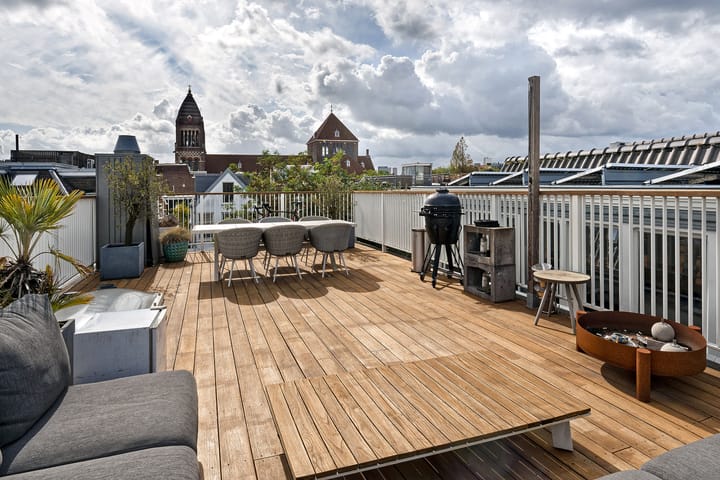
High-end living on Willemsparkweg: This bright and luxurious duplex apartment with a south-facing balcony (138m²) is situated on freehold land and is part of a charming and well-maintained building in the heart of the vibrant Oud-Zuid district. Carefully renovated in recent years with an eye for detail and using high-quality materials, the apartment features a beautiful kitchen, a master bedroom with a dressing room and luxurious bathroom, a spacious second bedroom with an en-suite bathroom, and a generous roof terrace (53m²) offering a wonderful place to relax and enjoy panoramic views of Amsterdam. Are you looking for a charming apartment in the nicest part of Oud Zuid/Museumkwartier where you can live in exceptional comfort and tranquility? Then schedule a viewing today!
Location:
Cornelis Schuytstraat, Vondelpark, Museumplein, and the Concertgebouw are just a stone's throw away. Nearby, you'll find a wide variety of shops and specialty stores. On Saturdays, you can find delicious produce just around the corner at the Zuidermarkt (Zuidermarket). You'll also find a wide range of excellent restaurants, charming terraces, and charming cafés within walking distance.
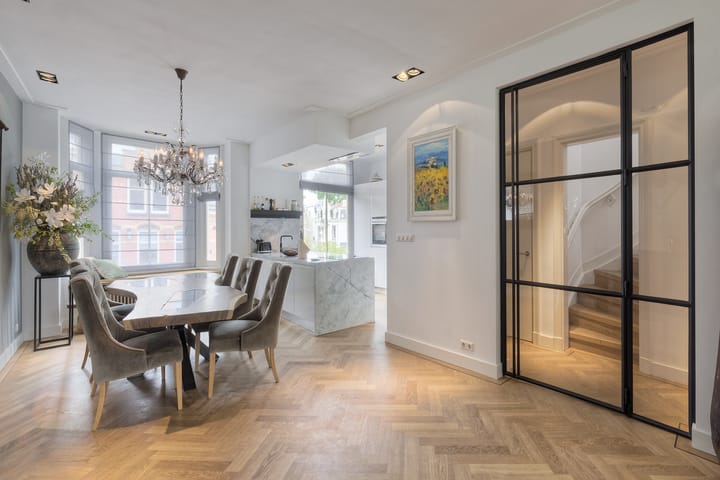
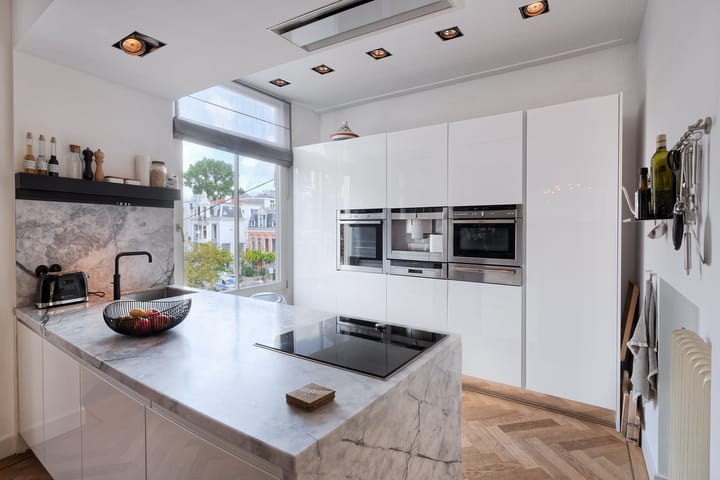
Layout: entrance with intercom system, well-maintained staircase to the second floor with the entrance to the apartment. Hallway with a spacious toilet, built-in closet with meter cupboard and coat rack, and a beautiful high steel door leading to the living room with herringbone parquet flooring and a gas fireplace with a beautiful marble mantelpiece. The seating area of the spacious, inviting L-shaped living room is located at the rear and provides access to the wide, sunny balcony. The dining area is at the front and features a bay window with views over Willemsparkweg towards Vondelpark. Adjacent is the modern open-plan kitchen with a light marble cooking island. The kitchen is equipped with all desirable appliances, including a Quooker, an induction cooktop, a dishwasher, a fridge-freezer, two ovens, a plate warmer, and an espresso machine. A stylish staircase leads to the third floor: landing with chic herringbone flooring, spacious storage cupboard with a high-efficiency combi boiler, and staircase to the roof terrace. A spacious, luxurious dressing room with custom-made wardrobes leads to the master bedroom, located at the rear of the house. The luxurious bathroom features a vanity with a double sink, a designer bathtub, a wall-hung toilet, and a walk-in shower with a thermostatic mixer, hand shower, and rain shower head. At the front of the house is a second spacious bedroom with an en-suite bathroom featuring a shower, vanity, designer radiator, and washing machine connections.
Roof terrace: the terrace is in excellent condition and offers a wonderful place to enjoy the sun (in good weather) and the beautiful view of the surroundings.
Details:
- Year of construction: 1889
- Living area: 138m²
- Freehold
- Energylabel: C
- The homeowners' association (VVE) has commissioned the necessary maintenance work in recent years.
Until now, these costs have been settled on an ad hoc basis.
- A Multi-Year Maintenance Plan (MJOP) has recently been drawn up
- Beautiful herringbone floors with good insulation
- Spacious south-facing balcony
- The house features hardwood window frames with double glazing throughout
- Delivery: in consultation
Highlights
AI-generated from the description
Luxury kitchen and fireplace
L-shaped living room with gas fireplace and modern kitchen.
Sunny balcony and roof terrace
Spacious south-facing balcony and 53m² roof terrace with views.
Prime location near Vondelpark
In Oud-Zuid, a stone’s throw from Vondelpark and Museumplein.
Advertisement
Features
Transfer of ownership
Listed since
Acceptance
Available in consultation
Asking price
€ 1,495,000 kosten koper
Asking price per m²
€ 10,833
Status
Available
Construction
Type apartment
Upstairs apartment (double upstairs apartment)
Building type
Resale property
Year of construction
1889
Type of roof
Flat roof covered with asphalt roofing
Surface areas and volume
Areas
Living area
138 m²
Exterior space attached to the building
59 m²
Volume in cubic meters
497 m³
Layout
Number of rooms
4 rooms (2 bedrooms)
Number of bath rooms
2 bathrooms and 1 separate toilet
Bathroom facilities
Double sink, 2 walk-in showers, bath, toilet, and washstand
Number of stories
2 stories
Facilities
Outdoor awning, optical fibre, flue, and TV via cable
Located at
3rd floor
Energy
Energy label
Not available
Insulation
Roof insulation
Heating
CH boiler
Hot water
CH boiler
CH boiler
Combiketel (gas-fired combination boiler from 2015, in ownership)