Sold under reservation
Wittgensteinlaan 2631062 KG AmsterdamKoningin Wilhelminaplein
€ 475,000 k.k.

- 77 m²living area
- 2bedrooms
- Aenergy label
Description
Two-bedroom apartment with lift, balcony, storage room and private parking space
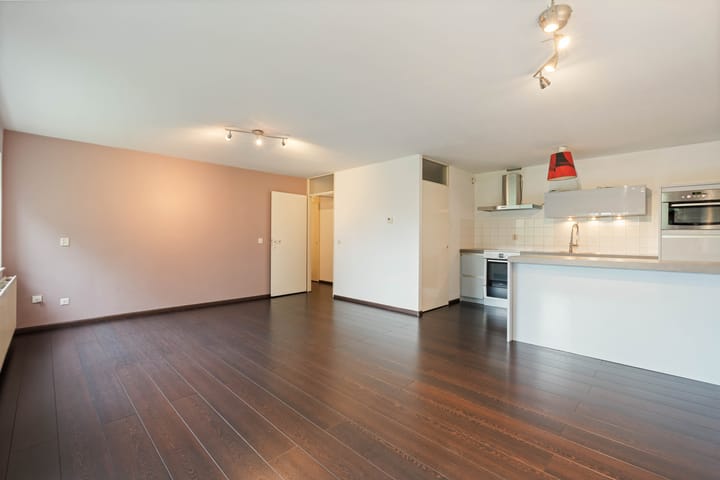
We are pleased to offer this spacious two-bedroom apartment at Wittgensteinlaan 263. The property offers approximately 77 m² of living space and features two generous bedrooms, a bathroom, separate toilet, practical laundry room and a spacious living room with adjoining balcony.
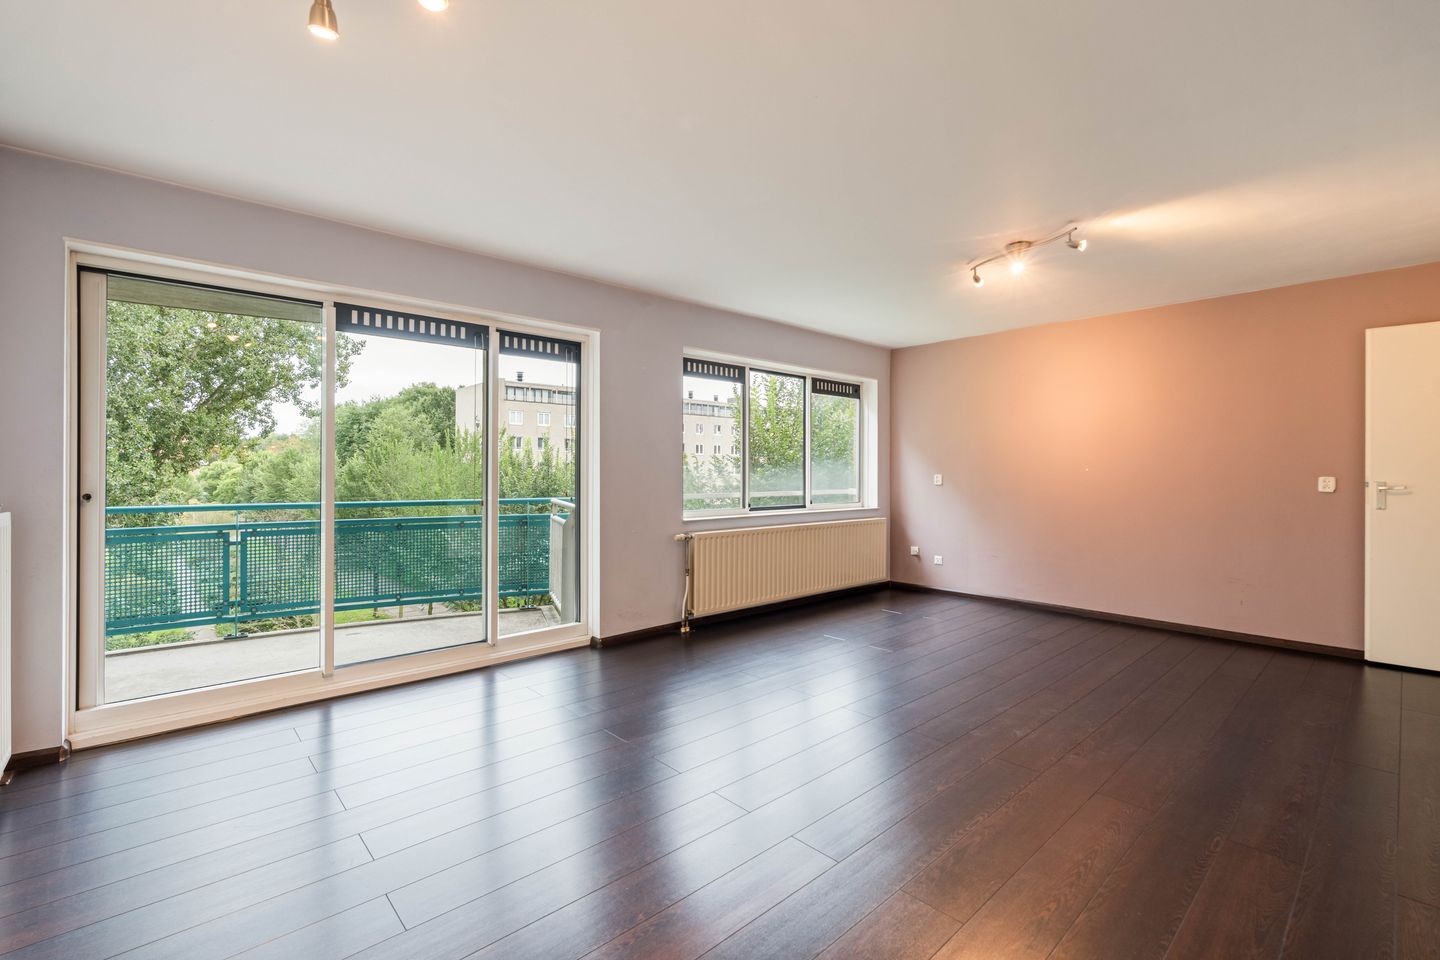
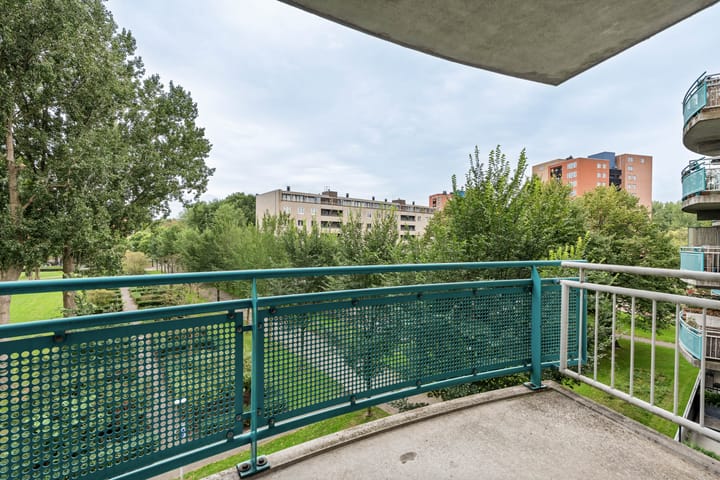
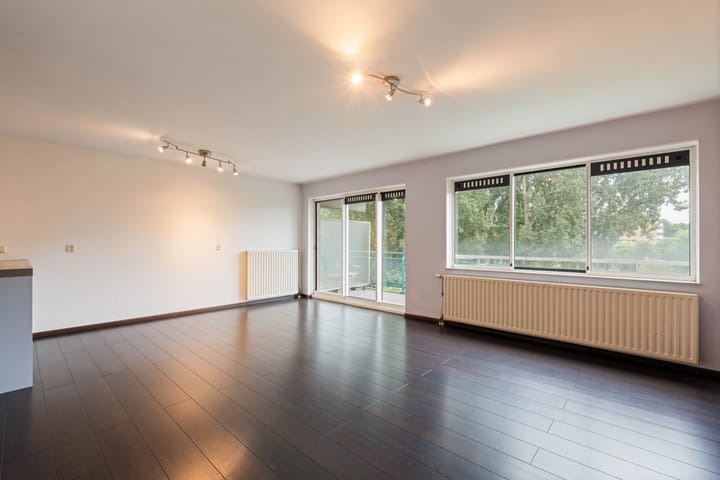
The apartment offers plenty of potential to create a home entirely to your own taste and preferences. Thanks to the large windows, the living room is bright and spacious, with pleasant green views from both the apartment and the balcony.
LAYOUT:
Through the communal entrance, you can reach the fourth floor by lift or stairs, where the apartment is located.
Upon entering, you will find the hallway, which provides access to all rooms.
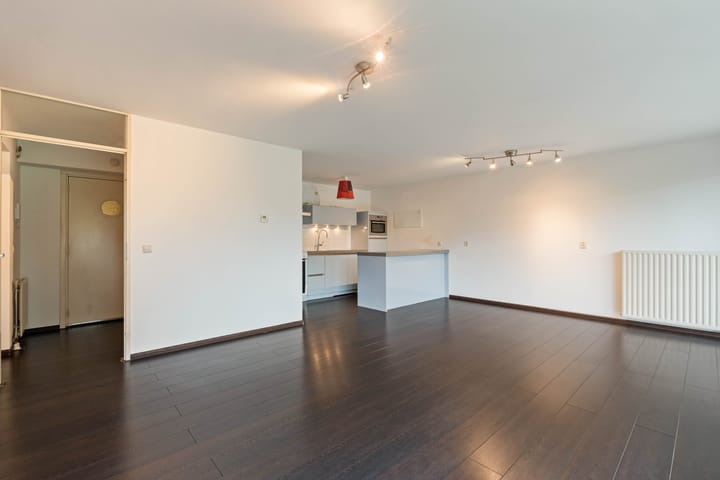
At the front of the apartment is the spacious living room, with the open kitchen and a practical storage room adjoining it. The living room benefits from large windows, allowing plenty of natural light to enter. From the living room, you can enjoy views over the surrounding greenery. The adjoining balcony provides a wonderful place to relax and enjoy the peaceful surroundings.
Back in the hallway, the practical laundry room is located on the right-hand side. Further along the hallway, on the left, are the two spacious bedrooms. Both bedrooms also overlook the green surroundings.
At the end of the hallway is the bathroom, fitted with a washbasin with vanity unit and a shower. The apartment also has a separate toilet.
FEATURES:
- Approximately 77 m² of living space
- Two spacious bedrooms
- Energy label A
- Practical laundry room
- Video intercom
- Lift
- Private storage room
- Private parking space
- VvE service charge: €211.13 per month
- Professionally managed VvE by Amstarr VvE Beheer
- Ground lease prepaid until 31 May 2040
CAN YOU SEE YOURSELF LIVING HERE?
Contact us today to arrange a viewing. This could very well be your new home!
LOCATION & SURROUNDINGS:
Wittgensteinlaan is located in Amsterdam Nieuw-West, in the Koningin Wilhelminaplein area. The apartment is situated in a quiet and green residential setting, while a wide range of amenities can be found within easy reach. Nearby shopping areas include Delflandplein, Sierplein and Hoofddorpplein, offering everything you need for your daily groceries and other necessities.
For recreation and leisure, there are plenty of options nearby. Rembrandtpark, Vondelpark, Sloterplas and De Nieuwe Meer are all easily accessible by bicycle.
ACCESSIBILITY:
The apartment is conveniently located for both public transport and road connections. Amsterdam Lelylaan railway station is within walking distance and provides direct connections to Amsterdam Central Station, Schiphol Airport and various other destinations across the Netherlands. Several tram and metro lines are also available in the surrounding area.
By car, the nearby A10 ring road provides quick access to destinations including Utrecht, The Hague and Haarlem. The private parking space also provides convenient parking directly at the property.
DISCLAIMER:
This information has been compiled by us with due care. However, we cannot accept any liability for any incompleteness, inaccuracies or other deficiencies, nor for any consequences thereof. All stated measurements and dimensions are indicative.
The purchaser has a duty to conduct their own investigation into all matters that may be of importance to them. With regard to this property, the estate agent acts as the seller's advisor. We recommend engaging a qualified purchasing agent to assist you throughout the purchasing process. If you have specific requirements or wishes regarding the property, we recommend communicating these to your purchasing agent in good time and conducting, or having conducted, your own independent investigations. If you choose not to appoint a professional representative, you are legally considered sufficiently knowledgeable to assess all relevant matters yourself.
The measurement instructions are based on NEN 2580. The property has been measured by a professional organisation. Any discrepancies in the stated measurements cannot be attributed to The Brokers Club. The purchaser declares that they have been given the opportunity to have an independent NEN 2580 measurement carried out.
Highlights
AI-generated from the description
Bright living with balcony
Spacious living room with large windows and balcony.
Green views all around
Unobstructed green views from living room and bedrooms.
Private parking and lift
Apartment with lift, private parking and near station.
Advertisement
Features
Transfer of ownership
- Listed since
- Acceptance
- Available in consultation
- Asking price
- € 475,000 kosten koper
- Asking price per m²
- € 6,169
- Status
- Sold under reservation
- VVE (Owners Association) contribution
- € 211.13 per month
Construction
- Type apartment
- Apartment with shared street entrance (apartment)
- Building type
- Resale property
- Year of construction
- 1991
Surface areas and volume
- Areas
- Living area
- 77 m²
- Exterior space attached to the building
- 6 m²
- External storage space
- 4 m²
- Volume in cubic meters
- 232 m³
Layout
- Number of rooms
- 3 rooms (2 bedrooms)
- Number of bath rooms
- 1 bathroom and 1 separate toilet
- Bathroom facilities
- Shower, sink, and washstand
- Number of stories
- 1 story
- Facilities
- Elevator
- Located at
- 4th floor
Energy
- Energy label
- A
- Insulation
- Double glazing and insulated walls
- Heating
- CH boiler
- Hot water
- CH boiler
- CH boiler
- VR-Ketel (gas-fired from 2013, in ownership)
Cadastral data
- SLOTEN E 3970
- Cadastral map
- Ownership situation
- Municipal long-term lease
- Fees
- Paid until 31-05-2040
Exterior space
- Location
- On the edge of a forest, alongside a quiet road and alongside waterfront
- Balcony/roof terrace
- Balcony present
Garage
- Type of garage
- Parking place
Parking
- Type of parking facilities
- Paid parking, public parking, parking garage and resident's parking permits
VVE (Owners Association) checklist
- Registration with KvK
- Yes
- Annual meeting
- Yes
- Periodic contribution
- Yes (€ 211.13 per month)
- Reserve fund present
- Yes
- Maintenance plan
- Yes
- Building insurance
- Yes
Popularity
1,998x
Viewed
88x
Saved
10-9-2026
On Funda
Neighborhood
Koningin Wilhelminaplein
Amsterdam- Residents
- 3,405
- Family with children
- 10%
- Avg. asking price / m²
- € 6,878
Discover the neighborhood
Curious about the housing supply, residents and local real estate agents?

Don’t want to forget this home?
Save it as a favorite. You’ll easily find it back and get notified when something changes.
