


Under offer
Wittgensteinlaan 3571062 KJ AmsterdamKoningin Wilhelminaplein
€ 700,000 k.k.

- 92 m²living area
- 2bedrooms
- Benergy label
Luxe penthouse met 2 terrassen, vrij uitzicht & eigen garage!
Description
***This property is listed by an MVA expat broker***
PENTHOUSE WITH TWO TERRACES, UNOBSTRUCTED VIEWS AND PRIVATE GARAGE!
Living on the seventh and top floor, at the end of a quiet cul-de-sac, with terraces on both sides and unobstructed views over the surrounding greenery. This penthouse of approximately 92 m² was completely renovated internally in 2021 and offers a wonderful combination of space, natural light and privacy.
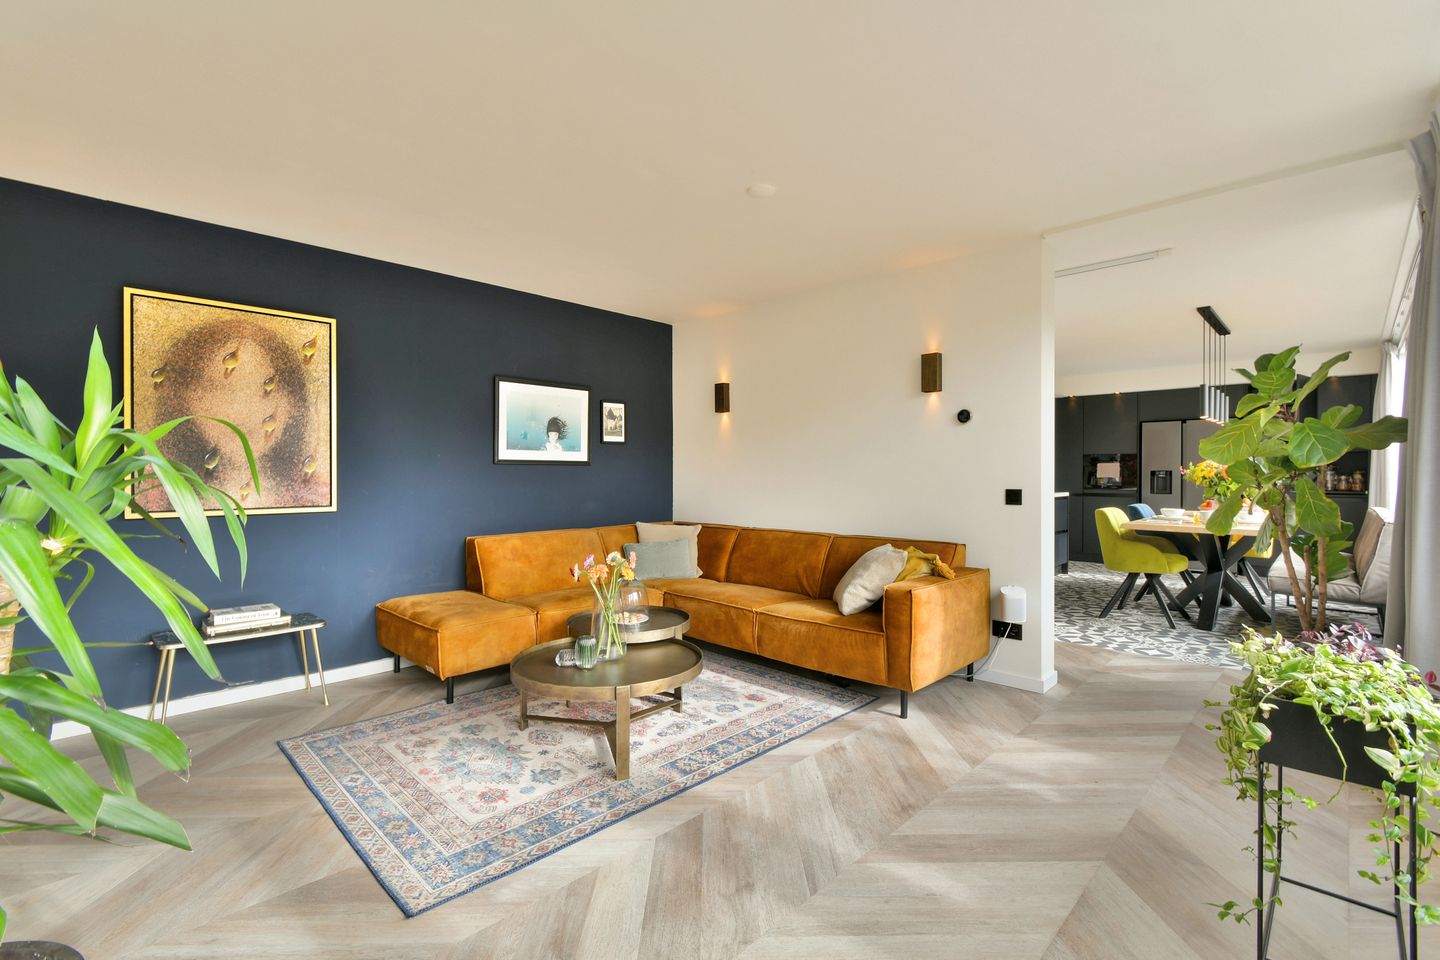
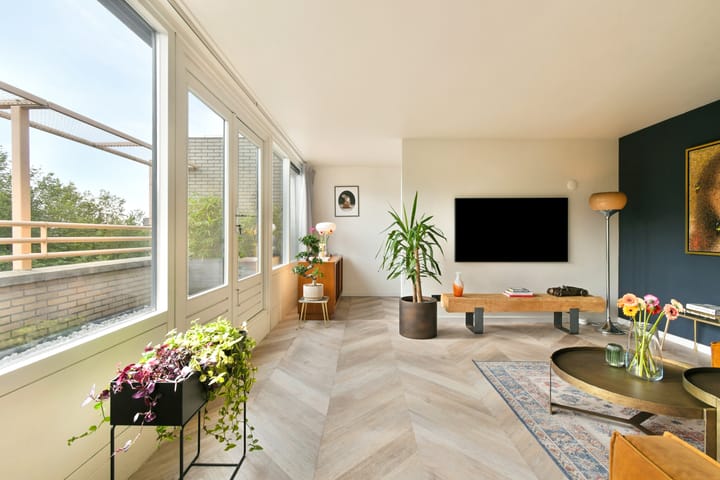
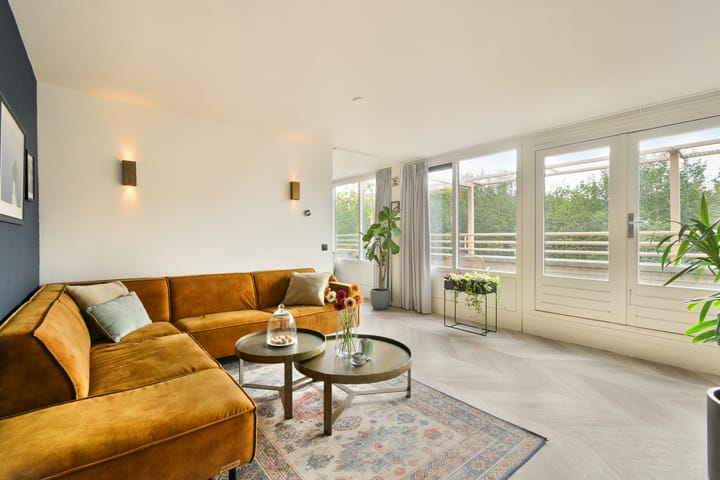
The living room, kitchen and home office area flow seamlessly into one spacious, open-plan living area spanning the full width of the apartment. Large windows allow plenty of natural light to flood in, while French doors from the living room open directly onto the generous terrace of approximately 23 m². On the opposite side, both bedrooms provide access to a second terrace of approximately 9 m². And as if that weren't enough, the property also comes with a spacious private garage on the ground floor.
LOCATION
Wittgensteinlaan is a quiet cul-de-sac, with the apartment situated right at the very end. A wonderful green setting, yet with excellent connections to the rest of Amsterdam and beyond.
Heemstedestraat metro station is just approximately 80 metres away, while Lelylaan railway station is also nearby. From there, Schiphol Airport can be reached in approximately 10 minutes. By car, the A10 ring road is only a few minutes away, and on-street parking is available in the immediate vicinity.
The area surrounding Lelylaan station is also undergoing significant redevelopment. The Municipality of Amsterdam, Dutch Railways (NS), ProRail and the regional transport authority are investing in the transformation of the station area, including a new station building, redesigned station squares and bicycle parking facilities. There are also plans to further develop Cornelis Lelylaan into an urban boulevard with new homes and amenities.
LIVING
Without a doubt, the standout feature of this apartment is its generous living space. The living room, kitchen and home office area blend effortlessly into one bright, open-plan space extending across the entire width of the apartment.
The kitchen offers plenty of room for a large dining table by the window, while the seating area enjoys views over the terrace and surrounding greenery. The dedicated workspace provides a comfortable spot for working from home while remaining connected to the rest of the living area.
French doors open directly onto the spacious terrace of approximately 23 m². Thanks to its top-floor position, this outdoor space offers plenty of privacy, a wonderful sense of openness and beautiful unobstructed views. The transition between indoor and outdoor living feels completely natural.
The apartment also comes with an extensive smart home system, which is included in the sale. This includes Philips Hue lighting throughout the apartment, four wall-mounted Sonos speakers and a Google Nest thermostat.
LAYOUT
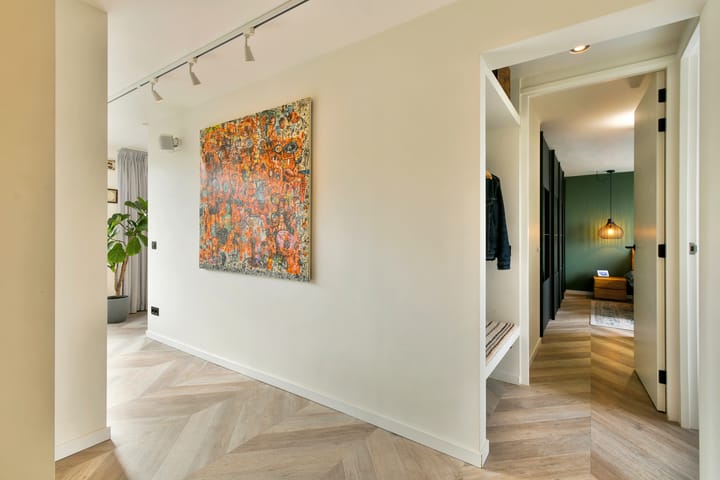
Entrance into a spacious hallway providing access to the bathroom, separate toilet and ample space for coats and storage.
On the right-hand side are two generously sized bedrooms, positioned one behind the other. Both bedrooms have direct access to the second terrace of approximately 9 m², giving the apartment attractive outdoor spaces on both sides.
At the end of the hallway, you enter the spacious open-plan living area, comprising the living room, kitchen and home office space. French doors lead from here onto the large terrace of approximately 23 m².
COMPLETELY RENOVATED IN 2021
In 2021, the apartment was completely stripped back internally and rebuilt to a high standard. The renovation included:
Renewal of all walls, ceilings and floors;
Installation of a new kitchen;
Installation of a new central heating boiler;
Underfloor heating throughout almost the entire apartment;
New lighting, including a Philips Hue smart lighting system;
Replacement of the glazing in all window frames.
The property has an energy label B.
KEY FEATURES
Penthouse on the seventh and top floor;
Living area of approximately 92 m², measured in accordance with BBMI standards;
Two terraces of approximately 23 m² and 9 m²;
Unobstructed views over the surrounding greenery;
Spacious private garage on the ground floor;
Energy label B;
Lift available;
Smart home features included, such as Philips Hue, Sonos and Google Nest;
Homeowners' association contribution: €216 per month;
Completion date to be agreed upon.
GROUND LEASE
The property is situated on land owned by the Municipality of Amsterdam and is subject to a ground lease (erfpacht). The current ground lease period has been prepaid by the owner, meaning no annual ground rent is payable up to and including 31 May 2040.
In addition, the property has already been converted to a perpetual ground lease. The annual ground rent for the perpetual period was fixed on 21 May 2026 and will take effect following the expiry of the current period on 31 May 2040.
The currently indicated annual ground rent is approximately €2,043.96, subject to inflation adjustments. The Municipality of Amsterdam's General Provisions for Perpetual Ground Lease 2016 (AB 2016) apply.
HOMEOWNERS' ASSOCIATION
The homeowners' association (VvE), known as "De Rhônevlakte", is professionally managed by Munnik VvE Beheer.
The monthly service charge is €216. A long-term maintenance plan (MJOP) covering a period of 30 years is in place.
Highlights
AI-generated from the description
Two terraces with views
Two terraces of 23 m² and 9 m² with open green views.
Bright open penthouse
Open-plan living across full width, approx. 92 m² top floor.
Smart and stylish finish
Fully renovated in 2021 with smart home, underfloor heating and new kitchen.
Advertisement
Features
Transfer of ownership
- Listed since
- Acceptance
- Available in consultation
- Asking price
- € 700,000 kosten koper
- Asking price per m²
- € 7,609
- Status
- Under offer
- VVE (Owners Association) contribution
- € 216.00 per month
Construction
- Type apartment
- Upstairs apartment (apartment)
- Building type
- Resale property
- Year of construction
- 1991
- Type of roof
- Flat roof covered with asphalt roofing
Surface areas and volume
- Areas
- Living area
- 92 m²
- Exterior space attached to the building
- 33 m²
- External storage space
- 20 m²
- Volume in cubic meters
- 264 m³
Layout
- Number of rooms
- 3 rooms (2 bedrooms)
- Number of bath rooms
- 1 bathroom and 1 separate toilet
- Bathroom facilities
- Double sink, walk-in shower, and bath
- Number of stories
- 1 story
- Facilities
- Elevator
- Located at
- 7th floor
Energy
- Energy label
- B
- Insulation
- Double glazing
- Heating
- CH boiler
- Hot water
- CH boiler
- CH boiler
- Gas-fired combination boiler from 2021, in ownership
Cadastral data
- SLOTEN NOORD-HOLLAND E 3972
- Cadastral map
- Ownership situation
- Ownership encumbered with long-term leaset
- Fees
- Paid until 31-05-2040
Exterior space
- Garden
- Sun terrace
- Sun terrace
- 23 m² (12.00 metre deep and 1.90 metre wide)
- Garden location
- Located at the southeast
- Balcony/roof terrace
- Roof terrace present
Garage
- Type of garage
- Garage
- Capacity
- 1 car
- Facilities
- Electricity
Parking
- Type of parking facilities
- Parking garage
VVE (Owners Association) checklist
- Registration with KvK
- Yes
- Annual meeting
- Yes
- Periodic contribution
- Yes (€ 216.00 per month)
- Reserve fund present
- Yes
- Maintenance plan
- Yes
- Building insurance
- Yes
Popularity
2,826x
Viewed
43x
Saved
12-10-2026
On Funda
Neighborhood
Koningin Wilhelminaplein
Amsterdam- Residents
- 3,405
- Family with children
- 10%
- Avg. asking price / m²
- € 6,878
Discover the neighborhood
Curious about the housing supply, residents and local real estate agents?

Don’t want to forget this home?
Save it as a favorite. You’ll easily find it back and get notified when something changes.
