Ruim appartement met riant balkon en eigen parkeerplaats
Description
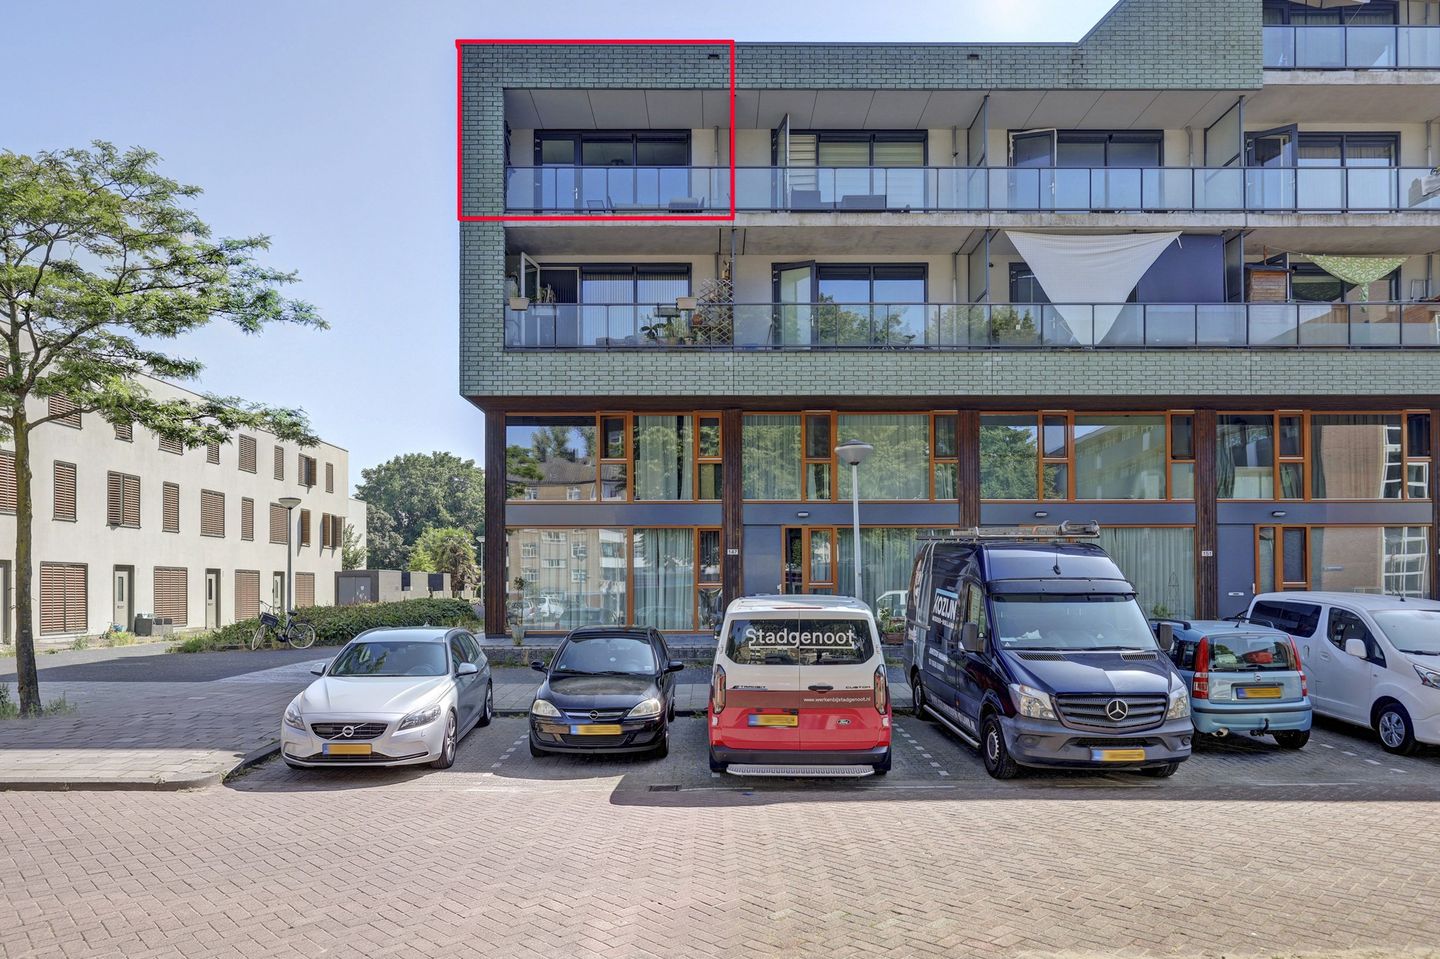
Bright and well-laid-out 3-room apartment measuring 83 m² with a PRIVATE PARKING SPACE, spacious balcony, shared bicycle storage, communal rooftop terrace, and a leasehold purchased through 2058!
Are you looking for a move-in-ready apartment with plenty of natural light, two full-sized bedrooms, a private parking space, and excellent accessibility? Then this well-maintained apartment on the third floor is exactly what you’re looking for. The apartment features a spacious living room, a modern semi-open kitchen, two generously sized bedrooms, a balcony of approximately 8.5 m², and a private parking space in the underground parking garage. Additionally, the ground lease has been bought out until March 15, 2058, so you won’t have to worry about it for years to come.
Living
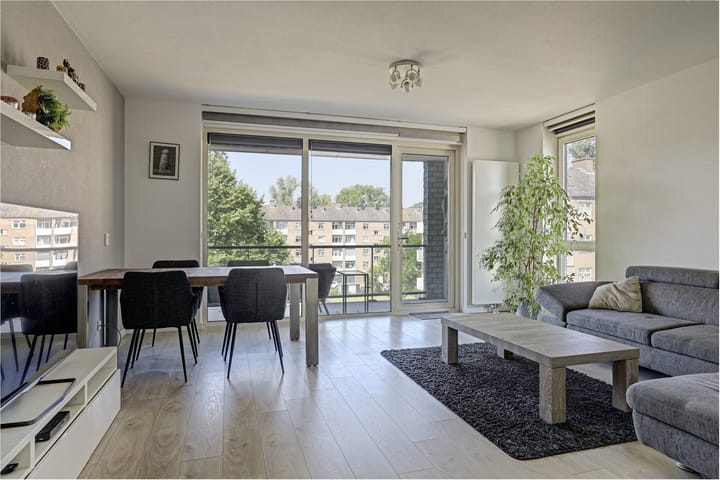
Upon entering, you’ll immediately notice the pleasant layout and the bright atmosphere of the home. The spacious living room offers plenty of room for a comfortable seating area and a generous dining area. Thanks to the large windows, the living space enjoys plenty of natural daylight, creating a pleasant and airy atmosphere.
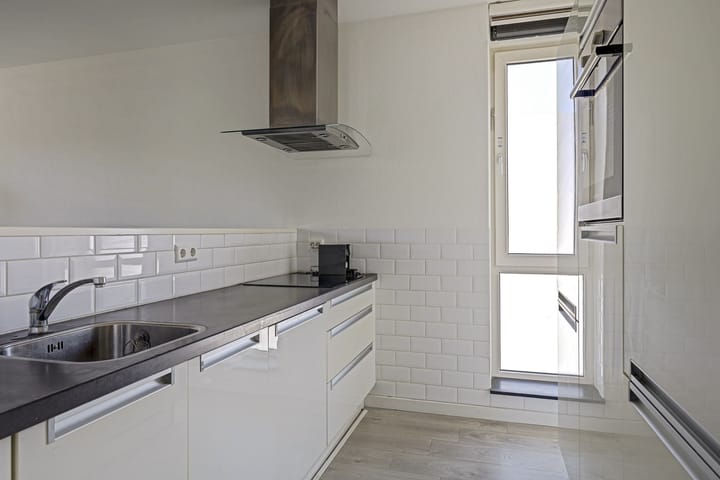
The modern semi-open kitchen is open to the living room and features ample counter and storage space.
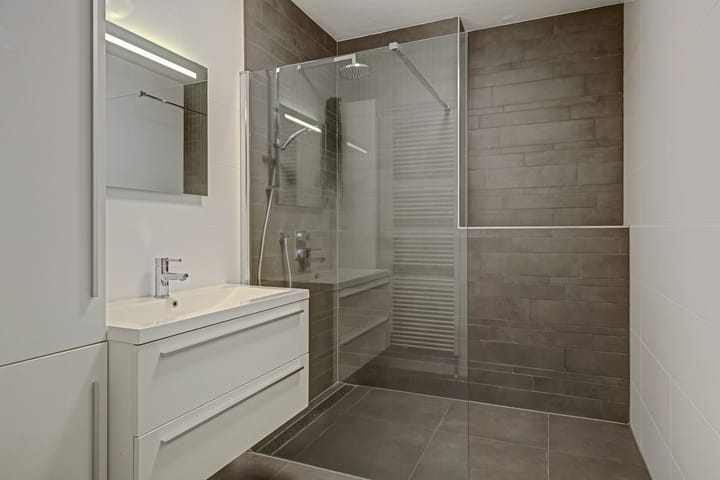
The home features two well-proportioned bedrooms. The stylish bathroom has a modern design and high-quality finishes, with large wall and floor tiles in a neutral, timeless color scheme. The bathroom is equipped with a spacious walk-in shower with a glass shower enclosure, a rain showerhead, a handheld showerhead, and a modern vanity. The separate toilet also features a modern finish.
From the living room, you have direct access to the approximately 8.5 m² west-facing balcony, where you can enjoy the evening sun.
Surroundings
The apartment is located in the green and spacious Amsterdam Nieuw-West neighborhood. A short distance away is the renovated Osdorpplein, offering a wide variety of shops, supermarkets, restaurants, the library, and Theater De Meervaart. Schools, childcare centers, sports facilities, and recreational opportunities are also available in the immediate vicinity.
For relaxation, Sloterpark and Sloterplas are just a short distance away. Here you can walk, bike, run, or enjoy various recreational facilities.
Accessibility
Accessibility is excellent. Tram 17 stops nearby and offers a direct connection to Leidseplein and Amsterdam Central Station, among other destinations. Various bus routes are also nearby.
By car, you can reach the A4, A5, A9, and the A10 Ring Road within a few minutes. Schiphol Airport is approximately 10 to 15 minutes away.
A major advantage is the private parking space in the underground parking garage, ensuring you always have a permanent and secure spot.
Layout
Ground Floor
• Visitor entrance with videophone system, elevator, and stairwell. This entrance leads to the third floor.
• Residents’ entrance at the rear of the complex with access to the elevator, the stairwell, and the communal bicycle storage area. From here, the elevator takes you directly to the 3th floor.
Third floor
Entrance hall with access to all rooms, spacious living room with semi-open kitchen, access to the approximately 8.5 m² east-facing balcony, two generously sized bedrooms, modern bathroom with walk-in shower, vanity unit, and designer radiator, separate toilet, and indoor storage room.
Residents also have access to the shared rooftop terrace.
Details
• Living area approx. 83 m² (NEN2580 measurement report available)
• Balcony approx. 8.5 m² facing east
• Built in 2008
• Two generously sized bedrooms
• Modern, move-in-ready bathroom with a spacious walk-in shower and rain shower
• Private parking space in the underground parking garage
• Shared bicycle storage
• Communal rooftop terrace
• Energy efficiency rating: A
• Ground lease bought out through March 15, 2058
• Professionally managed and active homeowners’ association
• Total homeowners’ association fee: €217.01 per month (including parking space)
• Heating and hot water via district heating
• Closing date to be agreed upon
Highlights
AI-generated from the description
Bright living and kitchen
Spacious living room with large windows and semi-open kitchen.
Spacious west-facing balcony
Approx. 8.5 m² west-facing balcony for evening sun.
Private parking and transit
Private garage space, tram and buses nearby.
Advertisement
Features
Transfer of ownership
Listed since
Acceptance
Available in consultation
Asking price
€ 435,000 kosten koper
Asking price per m²
€ 5,241
Status
Available
VVE (Owners Association) contribution
€ 217.01 per month
Construction
Type apartment
Upstairs apartment (apartment)
Building type
Resale property
Year of construction
2008
Type of roof
Flat roof
Surface areas and volume
Areas
Living area
83 m²
Exterior space attached to the building
9 m²
Volume in cubic meters
274 m³
Layout
Number of rooms
3 rooms (2 bedrooms)
Number of bath rooms
1 bathroom and 1 separate toilet
Number of stories
1 story
Facilities
Elevator, mechanical ventilation, and TV via cable
Located at
4th floor
Energy
Energy label
A
Insulation
Roof insulation, double glazing, energy efficient window, insulated walls and floor insulation