New
Wolbrantskerkweg 183-B1069 CL AmsterdamBotteskerkbuurt
€ 325,000 k.k.

- 55 m²living area
- 1bedroom
- Aenergy label
Description
Direct online een bezichtiging inplannen? Ga naar onze website!
WELKOM THUIS IN AMSTERDAM-WEST
Ben je starter op de woningmarkt of zoek je een modern en onderhoudsarm appartement op een dynamische locatie? Dan is deze woning aan de Wolbrantskerkweg absoluut een bezichtiging waard. Dit lichte tweekamerappartement van circa 55 m² combineer comfortabel wonen met een gunstige ligging nabij het Osdorpplein en de Sloterplas. Dankzij het bouwjaar (2008), het energielabel A én de langdurig afgekochte erfpacht tot 2058 woon je hier bovendien zorgeloos en met lage maandlasten.
DE BELANGRIJKSTE PLUSPUNTEN OP EEN RIJ
Langdurig afgekochte erfpacht: Geen jaarlijkse canon tot 15 maart 2058. Duurzaam en energiezuinig: Bouwjaar 2008 en voorzien van energielabel A.Centrale ligging: Winkels, openbaar vervoer en horeca op het Osdorpplein en recreatie bij de Sloterplas om de hoek.Fijne buitenruimtes: Een privé balkon op het noordwesten én gebruik van het grote gemeenschappelijke dakterras.Licht en ruimtelijk: Royale woonkamer met grote raampartijen en een open keuken.
EFFICIËNT INGEDEELD EN COMFORTABEL WONEN
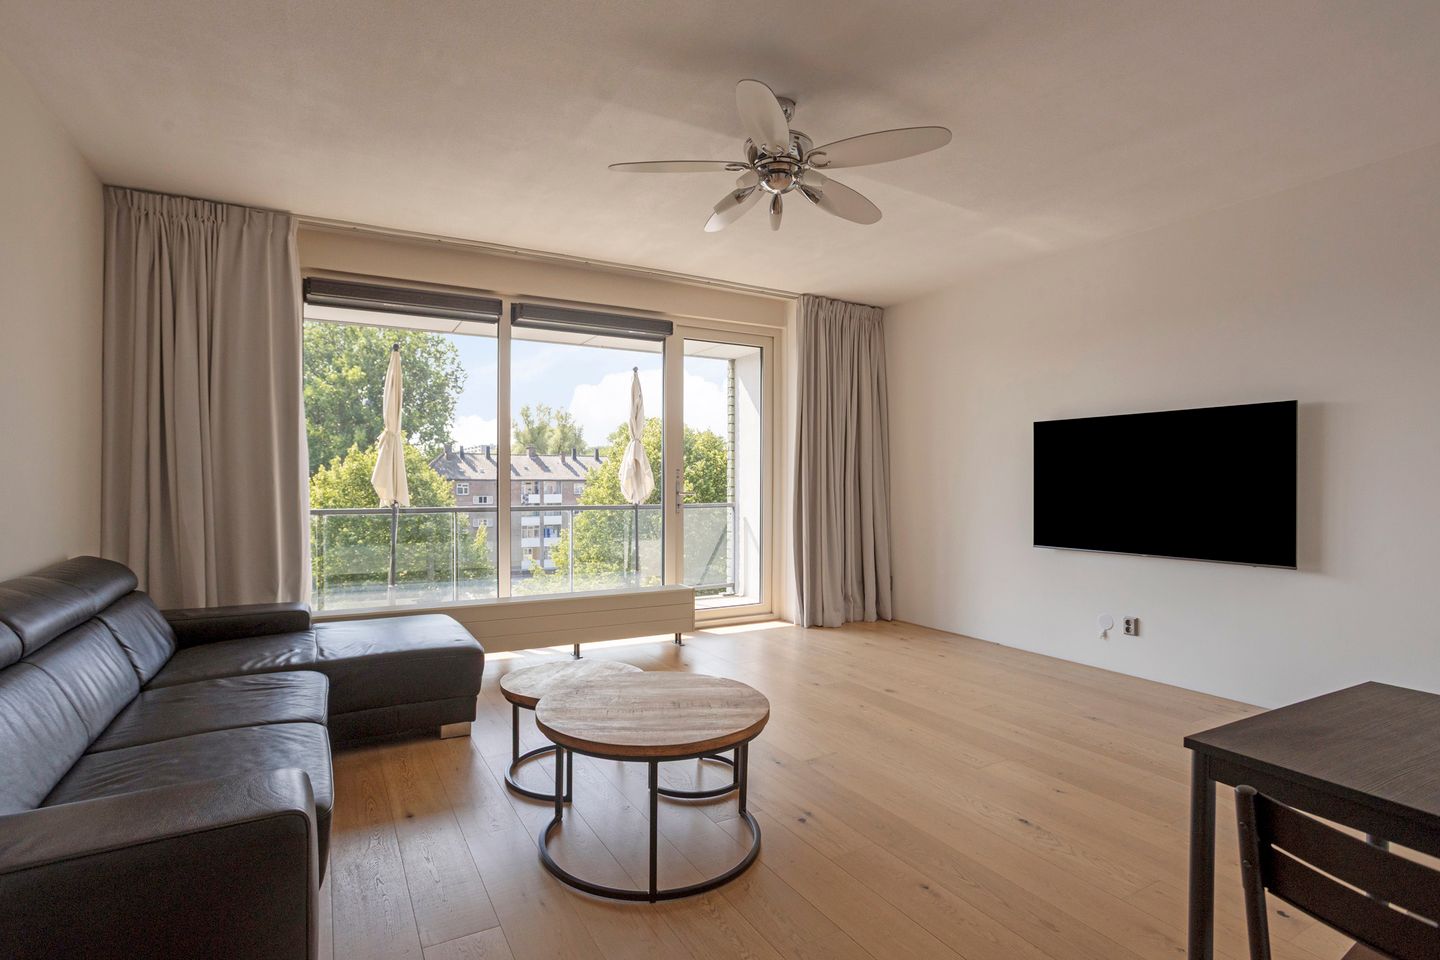
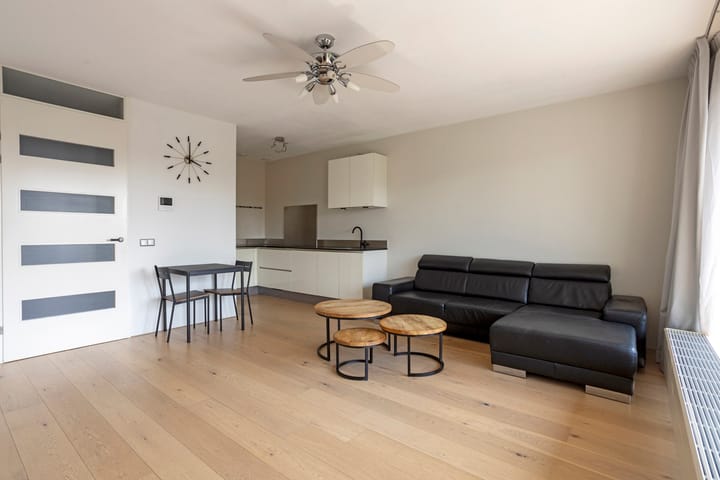
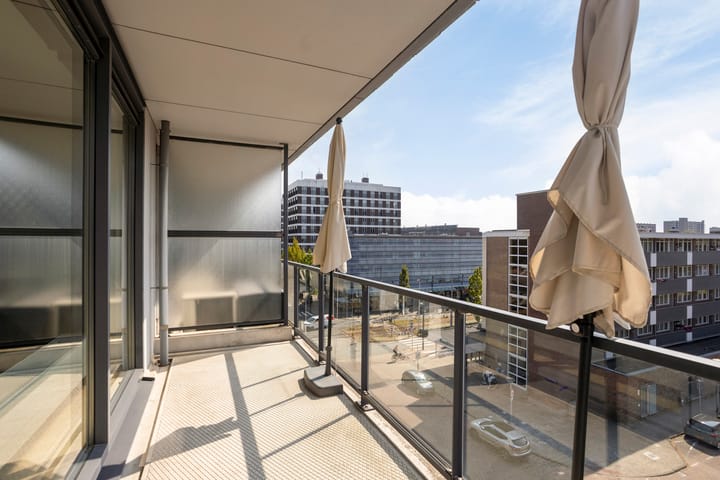
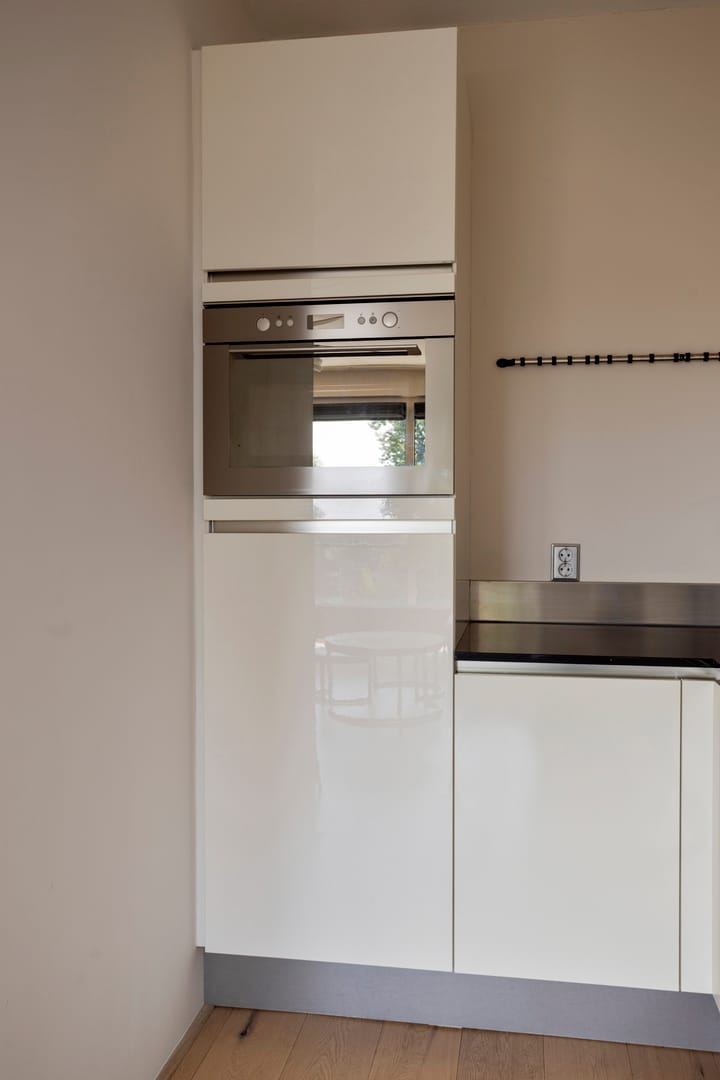
Het appartement is gelegen op een prettige plek in Amsterdam-West en slim ingedeeld. Bij binnenkomst valt direct de ruime woonkamer op. Door de grote raampartijen treedt er veel natuurlijk daglicht toe, wat zorgt voor een ruimtelijk en prettig leefklimaat. De open keuken vormt een geheel met de leefruimte en is voorzien van de nodige inbouwapparatuur.Vanuit de woonkamer is er directe toegang tot het balkon, gelegen op het noordwesten. Hier kun je aan het einde van de dag heerlijk buiten zitten. De slaapkamer is van een goed formaat en biedt voldoende plek voor een tweepersoonsbed en een royale kledingkast. Naast het privé balkon beschikt het complex over een groot gemeenschappelijk dakterras. Een ideale plek om buiten te ontspannen of een praatje te maken met medebewoners.
FINANCIËLE ZEKERHEID: ERFPACHT AFGEKOCHT TOT 2058
Een groot pluspunt van deze woning is de erfpacht. Deze is namelijk al volledig afgekocht tot en met 15 maart 2058. Je betaalt tot die tijd dus geen jaarlijkse kosten voor de erfpacht, wat zorgt voor duidelijke en lage vaste lasten.
BIJZONDERHEDEN
- Woonoppervlakte: ca. 55 m²;
- Bouwjaar: 2008;
- Energielabel A;
- Parkeren met vergunning;
- Balkon op het noordwesten;
- Grote gemeenschappelijke dakterras;
- Erfpacht afgekocht tot en met 15 maart 2058;
- Oplevering in overleg;
- Projectnotaris Albers en van Tienen te Amsterdam.
Interesse gekregen? Plan direct een bezichtiging in via onze website!
_____________________________________________________
Want to schedule a viewing online right away? Visit our website!
WELCOME HOME TO AMSTERDAM-WEST Are you a first-time buyer or looking for a modern, low-maintenance apartment in a vibrant location? Then this property on Wolbrantskerkweg is definitely worth a viewing. This bright one-bedroom apartment of approximately 55 m² combines comfortable living with a prime location near Osdorpplein and Sloterplas. Thanks to its year of construction (2008), energy label A, and the leasehold fully redeemed until 2058, you can live here worry-free with low monthly expenses.
THE MAIN ADVANTAGES AT A GLANCE • Long-term redeemed leasehold: No annual ground rent until March 15, 2058. • Sustainable and energy-efficient: Built in 2008 and equipped with energy label A. • Central location: Shops, public transport, and restaurants at Osdorpplein, plus recreation at Sloterplas just around the corner. • Pleasing outdoor spaces: A private northwest-facing balcony along with access to a large communal rooftop terrace. • Light and spacious: A generous living room with large windows and an open kitchen.
EFFICIENTLY DESIGNED FOR COMFORTABLE LIVING The apartment is situated in a pleasant area of Amsterdam-West and is cleverly laid out. Upon entering, you are immediately drawn to the spacious living room. The large windows allow plenty of natural light in, creating an airy and inviting atmosphere. The open kitchen seamlessly integrates with the living area and features all the necessary built-in appliances. From the living room, you have direct access to the balcony, which faces the northwest—perfect for relaxing outdoors at the end of the day. The well-sized bedroom offers ample space for a double bed and a large wardrobe. In addition to the private balcony, the complex boasts a large communal rooftop terrace—an ideal spot to unwind outdoors or chat with fellow residents.
FINANCIAL SECURITY: LEASEHOLD REDEEMED UNTIL 2058 One of the major advantages of this property is that its leasehold has been fully redeemed until March 15, 2058. This means that until then you won’t have to pay any annual leasehold charges, ensuring clear and low fixed expenses.
FEATURES • Living area: approx. 55 m² • Year built: 2008 • Energy label A • Parking available with permit • Northwest-facing balcony • Large communal rooftop terrace • Leasehold redeemed until March 15, 2058 • Handover in consultation • Project notary: Albers en van Tienen in Amsterdam
Interested? Schedule a viewing directly via our website!
Highlights
AI-generated from the description
Central in Amsterdam-West
Near Osdorpplein with shops, transport, dining and Sloterplas.
Bright living with kitchen
Spacious living room with large windows and open kitchen with appliances.
Balcony and rooftop terrace
Private northwest-facing balcony plus large communal rooftop terrace.
Advertisement
Features
Transfer of ownership
- Service charges
- € 131 per month
- Listed since
- Acceptance
- Available in consultation
- Asking price
- € 325,000 kosten koper
- Asking price per m²
- € 5,909
- Status
- Available
Construction
- Type apartment
- Upstairs apartment (apartment)
- Building type
- Resale property
- Year of construction
- 2008
- Type of roof
- Flat roof covered with asphalt roofing
Surface areas and volume
- Areas
- Living area
- 55 m²
- Exterior space attached to the building
- 9 m²
- Volume in cubic meters
- 181 m³
Layout
- Number of rooms
- 2 rooms (1 bedroom)
- Number of bath rooms
- 1 bathroom and 1 separate toilet
- Bathroom facilities
- Shower and sink
- Number of stories
- 1 story
- Facilities
- Elevator, mechanical ventilation, passive ventilation system, and TV via cable
- Located at
- 3rd floor
Energy
- Energy label
- A
- Insulation
- Double glazing
- Heating
- District heating
- Hot water
- Central facility and district heating
Cadastral data
- AMSTERDAM I 5043
- Cadastral map
- Ownership situation
- Municipal ownership encumbered with long-term leaset (end date of long-term lease: 15-03-2058)
- Fees
- Paid until 15-03-2058
Exterior space
- Location
- In residential district
- Balcony/roof terrace
- Balcony present
Parking
- Type of parking facilities
- Paid parking and resident's parking permits
VVE (Owners Association) checklist
- Registration with KvK
- Yes
- Annual meeting
- Yes
- Periodic contribution
- Yes
- Reserve fund present
- Yes
- Maintenance plan
- Yes
- Building insurance
- Yes
Popularity
0x
Viewed
0x
Saved
28-9-2026
On Funda
Neighborhood

Botteskerkbuurt
Amsterdam- Residents
- 3,415
- Family with children
- 37%
- Avg. asking price / m²
- € 4,823
Discover the neighborhood
Curious about the housing supply, residents and local real estate agents?

Don’t want to forget this home?
Save it as a favorite. You’ll easily find it back and get notified when something changes.
