Wolbrantskerkweg 191069 CL AmsterdamBotteskerkbuurt
€ 600,000 k.k.

- 134 m²living area
- 4bedrooms
- Aenergy label
Description
Located in a peaceful and green setting in Amsterdam Nieuw-West, this spacious and move-in ready maisonette apartment of approximately 134 m² offers a sunny south-facing rooftop terrace, a private parking space and no fewer than four bedrooms.
With its generous proportions, high-quality finish and well-considered layout, the property offers comfortable living with all amenities close at hand.
The spacious living floor, open views across the green park and excellent accessibility make this an appealing place to call home.
L A Y O U T
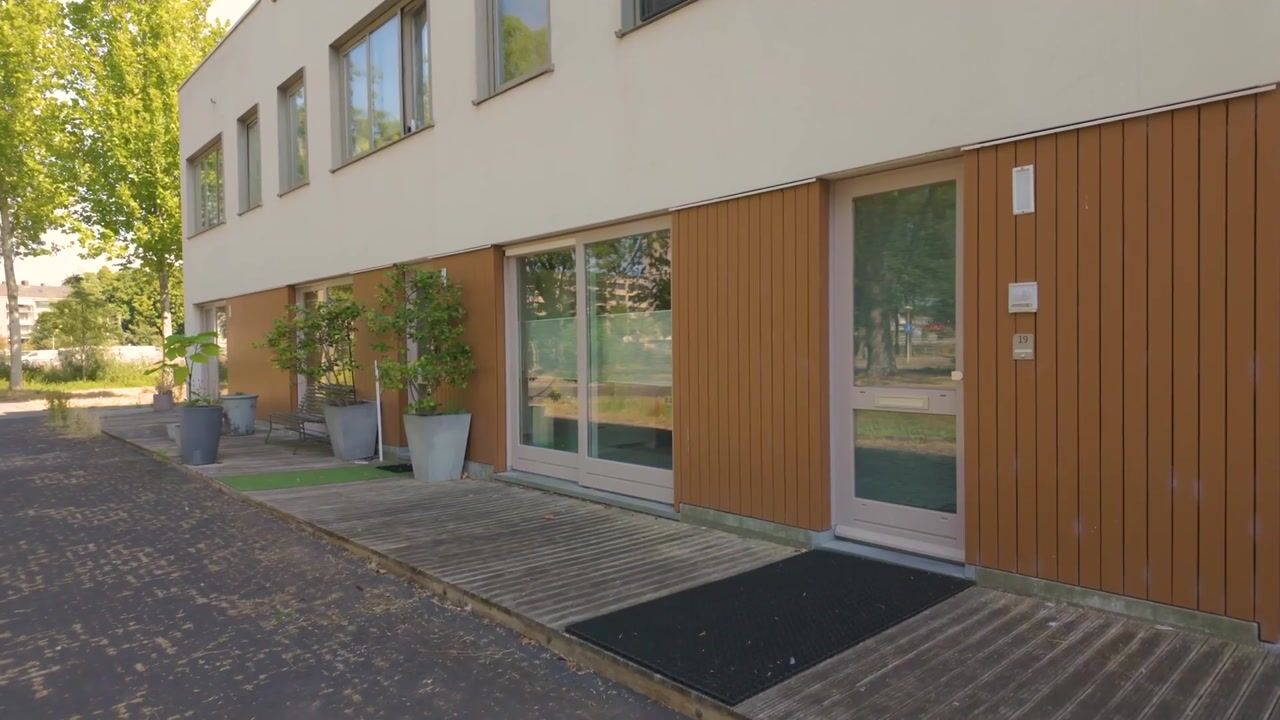
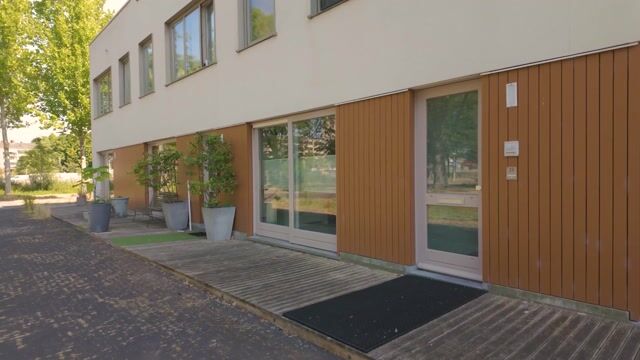
The private entrance on the ground floor opens into a spacious hallway with an extensive meter cupboard, a practical storage cupboard beneath the stairs and a staircase leading to the upper floors.
The second floor comprises the sleeping quarters. The generous landing provides access to four well-proportioned bedrooms, two of which are fitted with wooden shutters.
The spacious and luxuriously appointed bathroom features a bathtub, a generous walk-in shower with both rain and hand shower, an elegant vanity with two ceramic basins and a heated towel rail. The landing also provides access to a separate toilet and a practical utility room with connections for a washing machine and dryer, as well as the mechanical ventilation system.
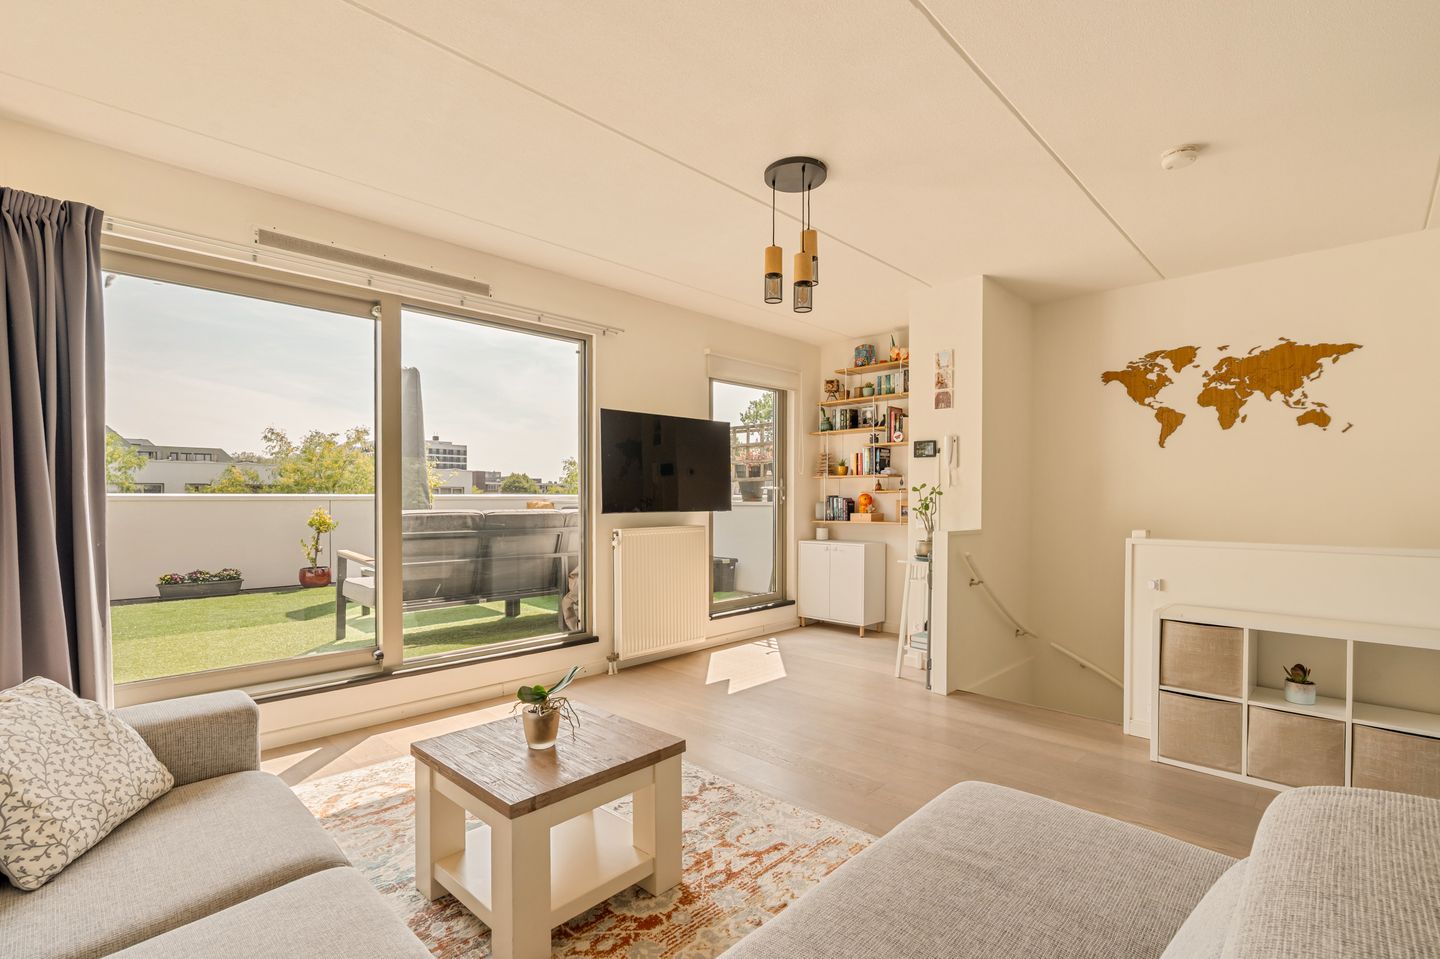
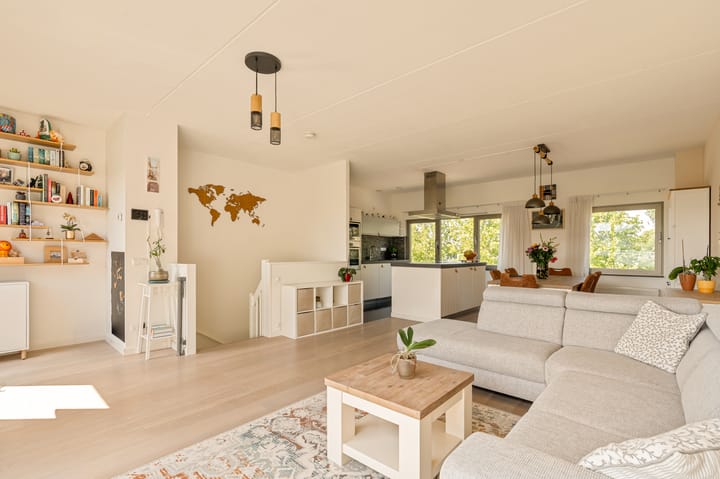
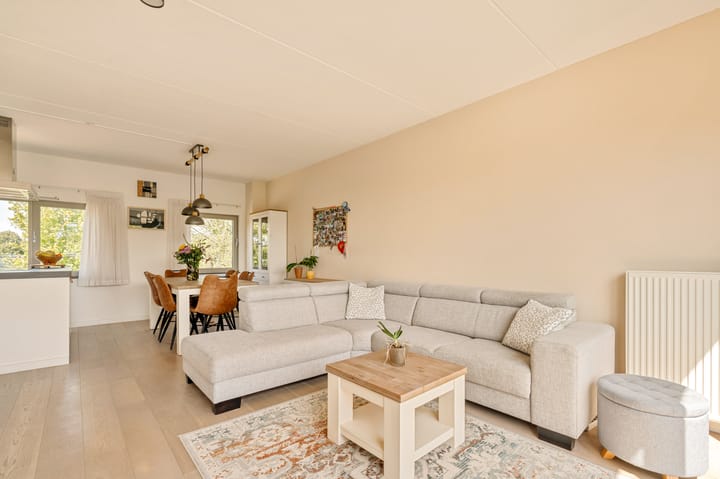
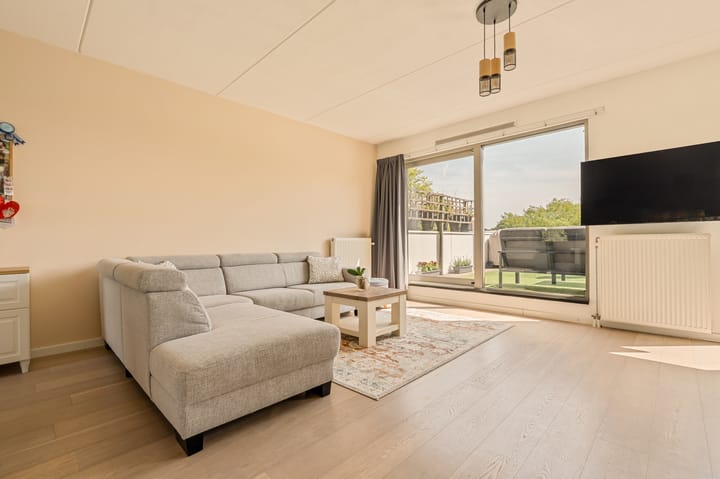
The third floor is dedicated to the living areas. The bright living room offers plenty of privacy and attractive views across the green park at the front. Large sliding doors provide direct access to the sunny south-facing rooftop terrace, creating a seamless connection between the interior and exterior.
The modern kitchen features a generous island and is equipped with a range of high-quality built-in appliances, including a five-burner induction hob with extractor hood, oven, microwave, dishwasher, refrigerator and freezer. The spacious worktop and numerous soft-close cabinets provide ample workspace and storage.
L O C A T I O N & A C C E S S I B I L I T Y
The property is situated on a quiet, traffic-calmed street in Amsterdam Nieuw-West, with a green park directly in front of the property. The area is spacious and particularly well suited to families, with numerous playgrounds, schools and plenty of greenery nearby.
A variety of supermarkets and local shops are located within easy reach for everyday shopping. The area also offers plenty of opportunities for recreation, with Stadspark Osdorp, Natuurpark Vrije Geer and Botteskerkpark all located nearby.
Public transport connections are excellent. Tram lines 1 and 17, as well as several bus services, are within walking distance. By car, the A4, A5, A9 and A10 motorway ring road can be reached quickly, providing convenient access to Schiphol, Haarlem and Amstelveen.
L E A S E H O L D
The property is situated on leasehold land owned by the Municipality of Amsterdam. The current leasehold period runs until 15 July 2057, with an annual ground rent of €2,564.03, subject to annual indexation.
P R O P E R T Y H I G H L I G H T S
+ Spacious maisonette apartment of approximately 134 m² (NEN 2580);
+ Four full-sized bedrooms;
+ Sunny south-facing rooftop terrace;
+ Private parking space in a secured parking garage;
+ Luxury kitchen with island and various built-in appliances;
+ Generous bathroom with bathtub and walk-in shower;
+ District heating;
+ Double glazing throughout;
+ High-quality parquet flooring throughout most of the property;
+ Situated on a quiet, traffic-calmed street overlooking a green park;
+ Built in 2009;
+ Monthly service charges: €148.00;
+ Completion in consultation.
A D D I T I O N A L I N F O R M A T I O N
• Sale subject to the seller's approval;
• The purchase agreement will be drawn up by a notary in Amsterdam;
• The purchase agreement will only be legally binding once signed by both parties.
D I S C L A I M E R
This information has been compiled with care. However, no liability is accepted for any incompleteness, inaccuracies or other deficiencies, nor for any consequences thereof. All dimensions and surface areas stated are indicative. The buyer has a duty to independently investigate all matters that may be relevant to them. With regard to this property, the estate agent acts solely as an adviser to the seller. We recommend engaging an independent estate agent to assist you throughout the purchase process.
Highlights
AI-generated from the description
Sunny roof terrace with views
South-facing rooftop terrace with open views of green park.
Luxury kitchen with island
Modern kitchen with island and high-quality built-in appliances.
Private parking and transit
Private space in secured garage, tram and bus within walking distance.
Advertisement
Features
Transfer of ownership
- Listed since
- Acceptance
- Available in consultation
- Asking price
- € 600,000 kosten koper
- Asking price per m²
- € 4,478
- Status
- Available
- VVE (Owners Association) contribution
- € 148.00 per month
Construction
- Type apartment
- Upstairs apartment (double upstairs apartment)
- Building type
- Resale property
- Year of construction
- 2009
- Type of roof
- Flat roof covered with asphalt roofing
Surface areas and volume
- Areas
- Living area
- 134 m²
- Exterior space attached to the building
- 27 m²
- Volume in cubic meters
- 439 m³
Layout
- Number of rooms
- 6 rooms (4 bedrooms)
- Number of bath rooms
- 1 bathroom and 1 separate toilet
- Bathroom facilities
- Double sink, walk-in shower, washstand, and sit-in bath
- Number of stories
- 4 stories
- Facilities
- Mechanical ventilation, sliding door, and TV via cable
Energy
- Energy label
- A
- Insulation
- Roof insulation, double glazing, insulated walls, floor insulation and completely insulated
- Heating
- District heating
- Hot water
- District heating
Cadastral data
- AMSTERDAM I 5084
- Cadastral map
- Ownership situation
- Municipal ownership encumbered with long-term leaset (end date of long-term lease: 15-07-2057)
- Fees
- € 2,564.03 per year with option to purchase
- SLOTEN I 5084
- Cadastral map
- Ownership situation
- Municipal ownership encumbered with long-term leaset (end date of long-term lease: 15-07-2057)
Exterior space
- Location
- Alongside park, in residential district, open location and unobstructed view
- Garden
- Sun terrace
- Balcony/roof terrace
- Roof terrace present
Parking
- Type of parking facilities
- Paid parking, public parking, parking garage and resident's parking permits
VVE (Owners Association) checklist
- Registration with KvK
- Yes
- Annual meeting
- Yes
- Periodic contribution
- Yes (€ 148.00 per month)
- Reserve fund present
- Yes
- Maintenance plan
- Yes
- Building insurance
- Yes
Popularity
2,388x
Viewed
63x
Saved
18-8-2026
On Funda
Neighborhood

Botteskerkbuurt
Amsterdam- Residents
- 3,415
- Family with children
- 37%
- Avg. asking price / m²
- € 4,792
Discover the neighborhood
Curious about the housing supply, residents and local real estate agents?

Don’t want to forget this home?
Save it as a favorite. You’ll easily find it back and get notified when something changes.
