Licht en charmant wonen met Frans balkon in de geliefde 9 Straatjes
Description
Wolvenstraat 3-2 – Amsterdam
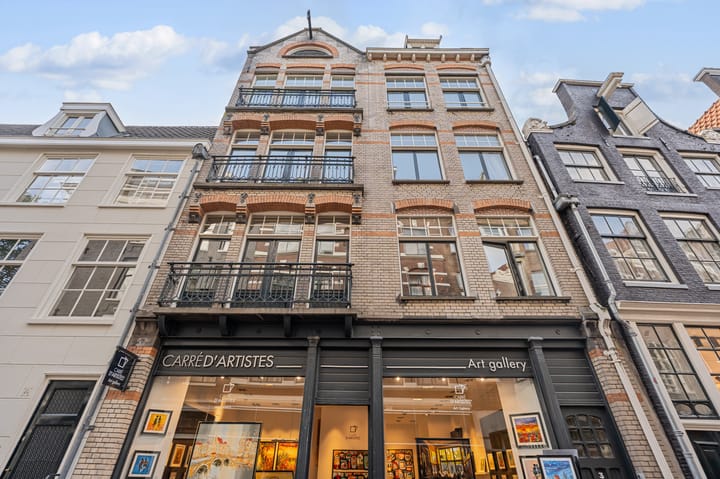
In the heart of the highly sought-after Nine Streets, between the Herengracht and Keizersgracht canals, lies this charming and bright studio apartment of approximately 43 sqm. Situated on the second floor of a characteristic municipal monument, the apartment features a modern open-plan kitchen, a practical layout and a French balcony overlooking Wolvenstraat. Thanks to the building's wide façade with no fewer than five windows, the apartment enjoys an abundance of natural light and lovely views of the characteristic street below. A charming city apartment in one of the most desirable locations in Amsterdam's historic city centre.
LAYOUT
The apartment is accessed via the communal entrance and staircase and is situated on the second floor.
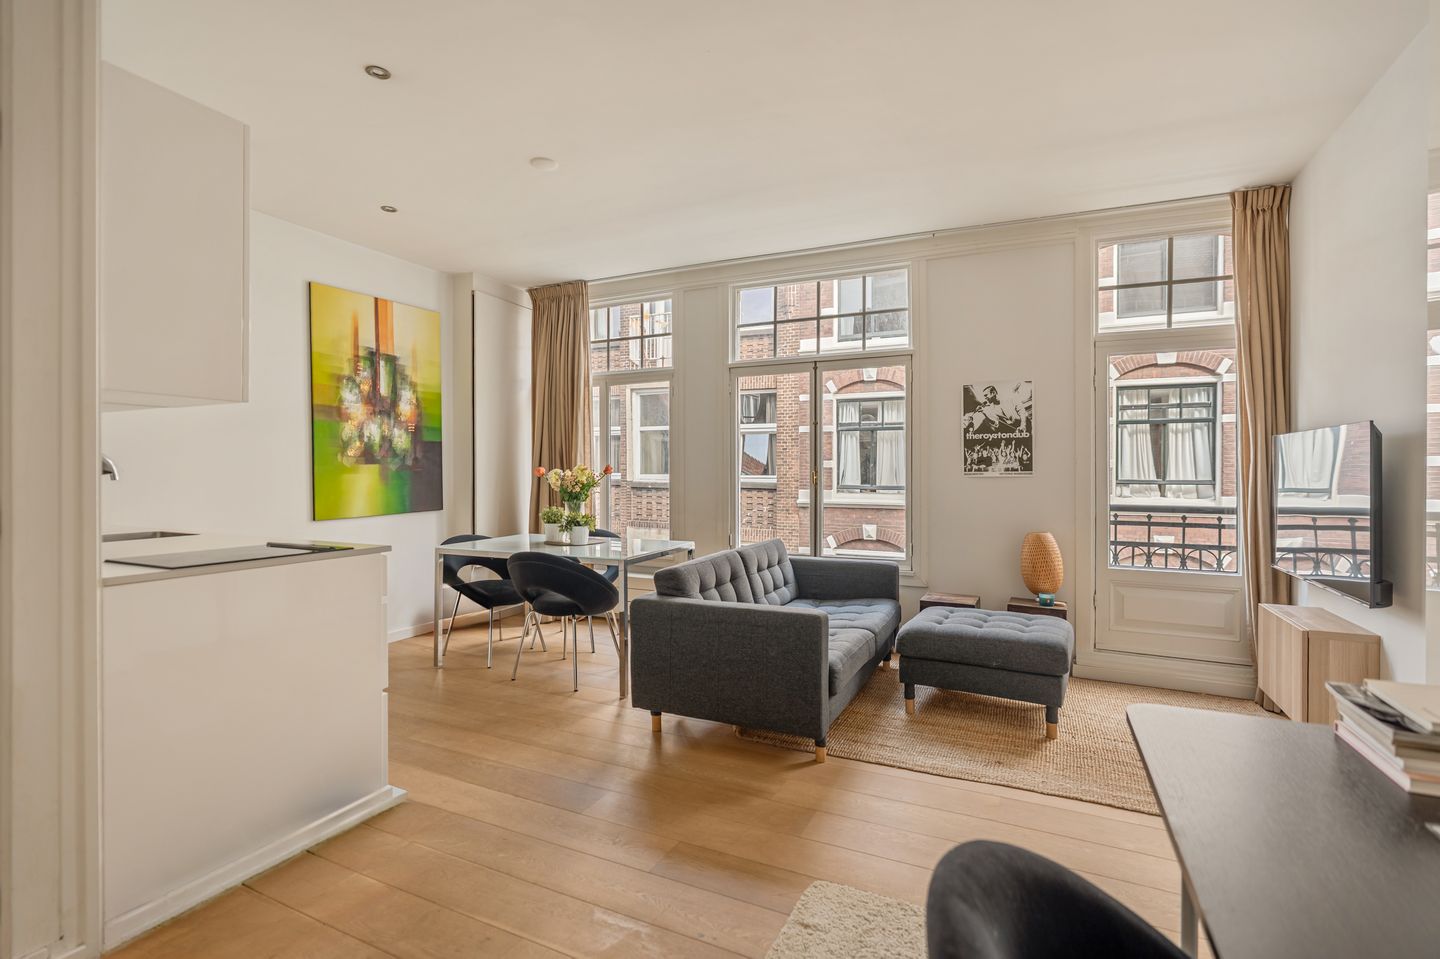
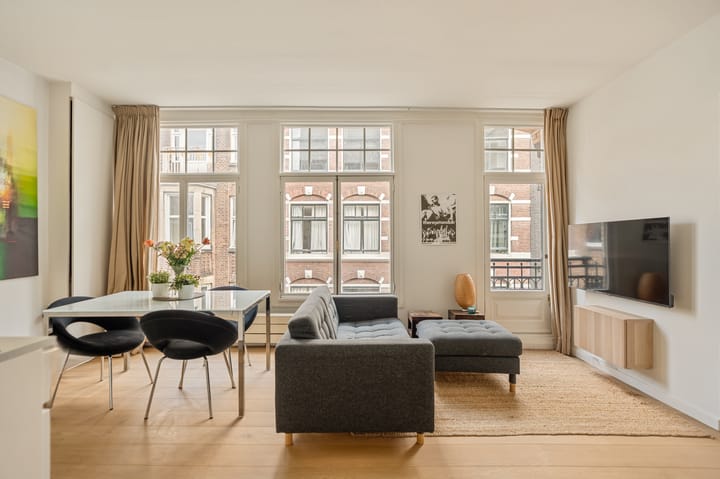
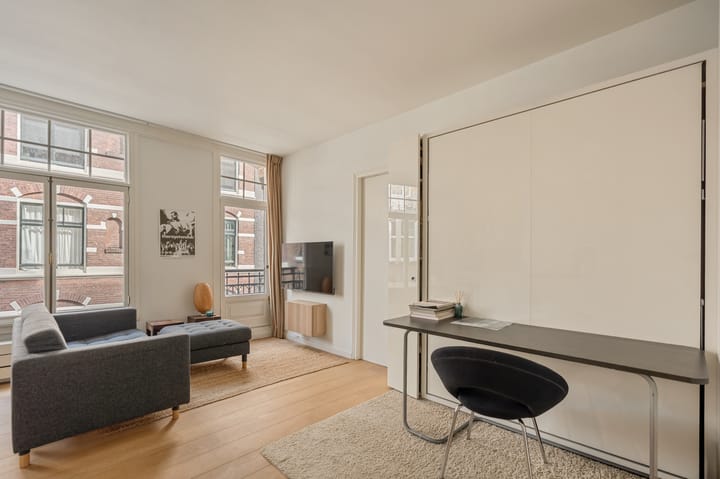
Upon entering, you are welcomed into the open-plan living area, where the wide façade and large windows immediately stand out. The windows allow plenty of natural light to enter and offer views over the lively Wolvenstraat and the characteristic buildings opposite. The living area features wooden flooring and provides ample space for a comfortable seating area and dining table.
The modern white open-plan kitchen is positioned along one side of the living area. It features a sleek countertop, practical storage space and various built-in appliances, including an induction hob and microwave. Its open design allows the kitchen to blend naturally into the living space.
The apartment benefits from a clever, space-saving layout. The sleeping area is integrated into a wall unit with a foldaway bed, allowing the available space to be used efficiently. There is also room for a workspace, making the apartment suitable for combining comfortable living with working from home.
A French balcony can be accessed through the glazed door at the front, offering charming views over Wolvenstraat and the surrounding historic Amsterdam architecture.
The bathroom is fitted with a shower cabin, washbasin with vanity unit and toilet. The red mosaic tiles give the space a distinctive character.
The building underwent extensive renovation in 2004, including renewal of the foundation, piping and electrical wiring. The wooden window frames are fitted with double glazing.
LOCATION & ACCESSIBILITY
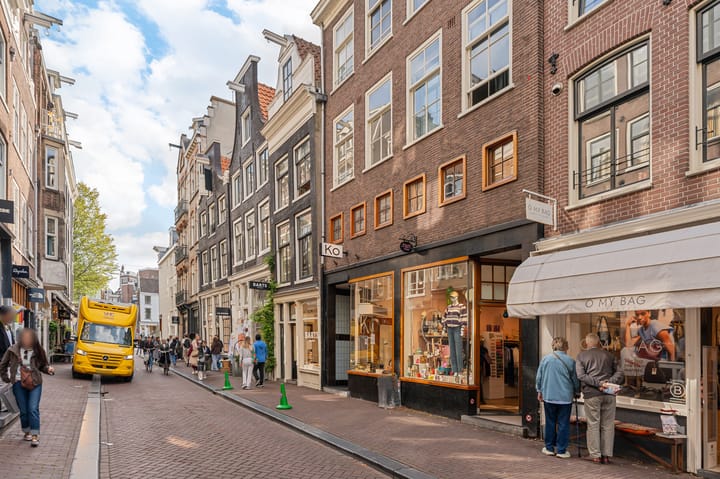
Wolvenstraat is situated in the heart of the famous Nine Streets, one of Amsterdam's most charming and sought-after neighbourhoods. This unique part of the city is renowned for its boutique shops, exclusive stores, cosy cafés, art galleries and excellent restaurants.
Its location between the Herengracht and Keizersgracht canals is truly exceptional. Amsterdam's world-famous canal belt forms the everyday backdrop, while the Jordaan, Spui, Dam Square and the many cultural attractions of the city centre are all within walking distance.
Whether you are looking for daily groceries, a good cup of coffee or an excellent restaurant, everything can be found just around the corner. The combination of historic architecture, a lively atmosphere and an extensive range of amenities makes this an exceptionally attractive place to live.
Accessibility is excellent, with various tram and bus connections within walking distance. Amsterdam Central Station is easily reached by bicycle or public transport, while other popular areas such as De Pijp, Vondelpark and Amsterdam South are also just a short bike ride away.
PARTICULARS
- Living area approximately 43 sqm;
- Situated on the second floor;
- Bright and efficiently arranged studio apartment;
- Wide building with five windows at the front;
- French balcony overlooking Wolvenstraat;
- Modern open-plan kitchen with built-in appliances;
- Cleverly integrated foldaway bed;
- Wooden flooring;
- Bathroom with shower cabin, washbasin with vanity unit and toilet;
- Located in the highly sought-after Nine Streets;
- Municipal monument;
- Building extensively renovated in 2004;
- Foundation renewed in 2004;
- Piping and electrical wiring renewed in 2004;
- Wooden window frames with double glazing;
- Video intercom system;
- Situated on freehold land, so no ground lease;
- Delivery in consultation.
This information has been compiled by us with the necessary care. However, no liability is accepted on our part for any incompleteness, inaccuracy or otherwise, or the consequences thereof. All stated sizes and surfaces are indicative. The buyer has his own duty to investigate all matters that are important to him or her. With regard to this property, the broker is the advisor to the seller. We advise you to engage an expert (NVM) broker to guide you through the purchasing process. If you have specific wishes regarding the property, we advise you to make these known to your purchasing broker in good time and to conduct (or have conducted) independent research into them. If you do not engage an expert representative, you consider yourself to be expert enough by law to be able to oversee all matters that are important. The NVM conditions apply.
Highlights
AI-generated from the description
Prime Nine Streets location
Between Herengracht and Keizersgracht, all nearby.
Bright studio with open kitchen
Wide façade with five windows, modern open kitchen, wood floor.
Monumental, renovated building
Municipal monument, foundation and systems renewed in 2004.
Advertisement
Features
Transfer of ownership
Listed since
Acceptance
Available in consultation
Asking price
€ 415,000 kosten koper
Asking price per m²
€ 10,122
Status
Available
Construction
Type apartment
Upstairs apartment (apartment)
Building type
Resale property
Year of construction
1899
Type of roof
Flat roof covered with asphalt roofing
Quality marks
Energie Prestatie Advies
Surface areas and volume
Areas
Living area
41 m²
Exterior space attached to the building
1 m²
Volume in cubic meters
142 m³
Layout
Number of rooms
2 rooms (1 bedroom)
Number of bath rooms
1 bathroom
Bathroom facilities
Shower, steam cabin, and toilet
Number of stories
3 stories
Facilities
Passive ventilation system and TV via cable
Located at
2nd floor
Energy
Energy label
D
Insulation
Roof insulation, double glazing, insulated walls and floor insulation