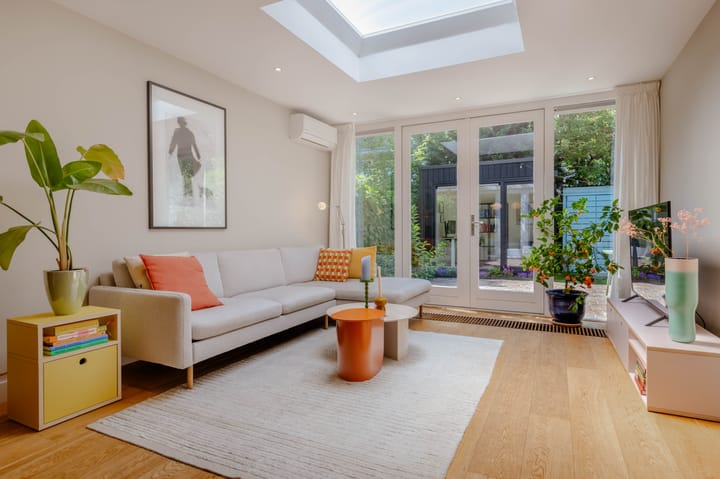
A home that has it all: a generous and light-filled living space, two bedrooms, a sunny and leafy south-west-facing rear garden, a high-quality finish and a fully insulated garden office. This charming ground-floor apartment combines the comfort of modern living with the character of the much-loved Hoofddorpplein neighbourhood. Curious? Come in and see for yourself!
Location:
The property is located on Woubruggestraat, in the heart of the popular Hoofddorpplein neighbourhood in Amsterdam-Zuid. This charming and welcoming area is known for its quiet, leafy streets, while still offering all the conveniences of city life within easy reach. For daily groceries, speciality shops, a good cup of coffee, sourdough bread or a relaxed drink, there is no need to leave the neighbourhood. Around Hoofddorpplein and Zeilstraat, you will find a varied selection of shops, cafés and restaurants.
The location is equally appealing when it comes to recreation. Vondelpark is just a few minutes away, while the Nieuwe Meer is also close by, perfect for cooling off on a warm summer’s day. Accessibility is excellent too: tram and bus stops are only a few minutes’ walk away, Amsterdam city centre and other parts of the city are within easy reach, and by car you can be on the A10 ring road within minutes.
Layout:
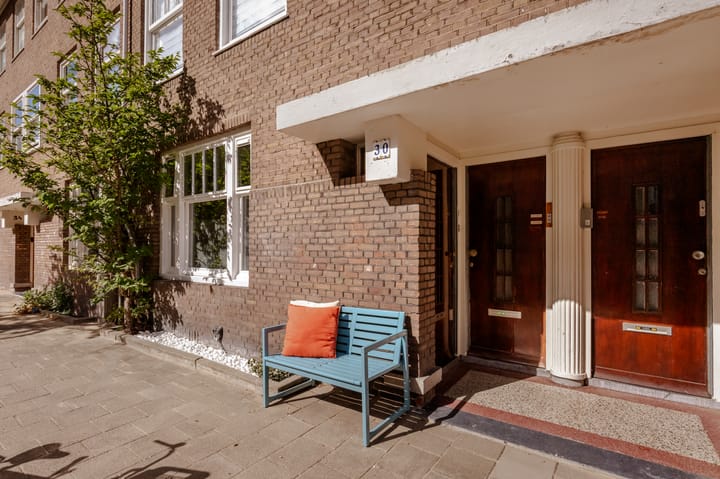
You enter the property through its private entrance. Behind the front door is a practical entrance vestibule that helps keep the cold out and provides access to the central hallway.
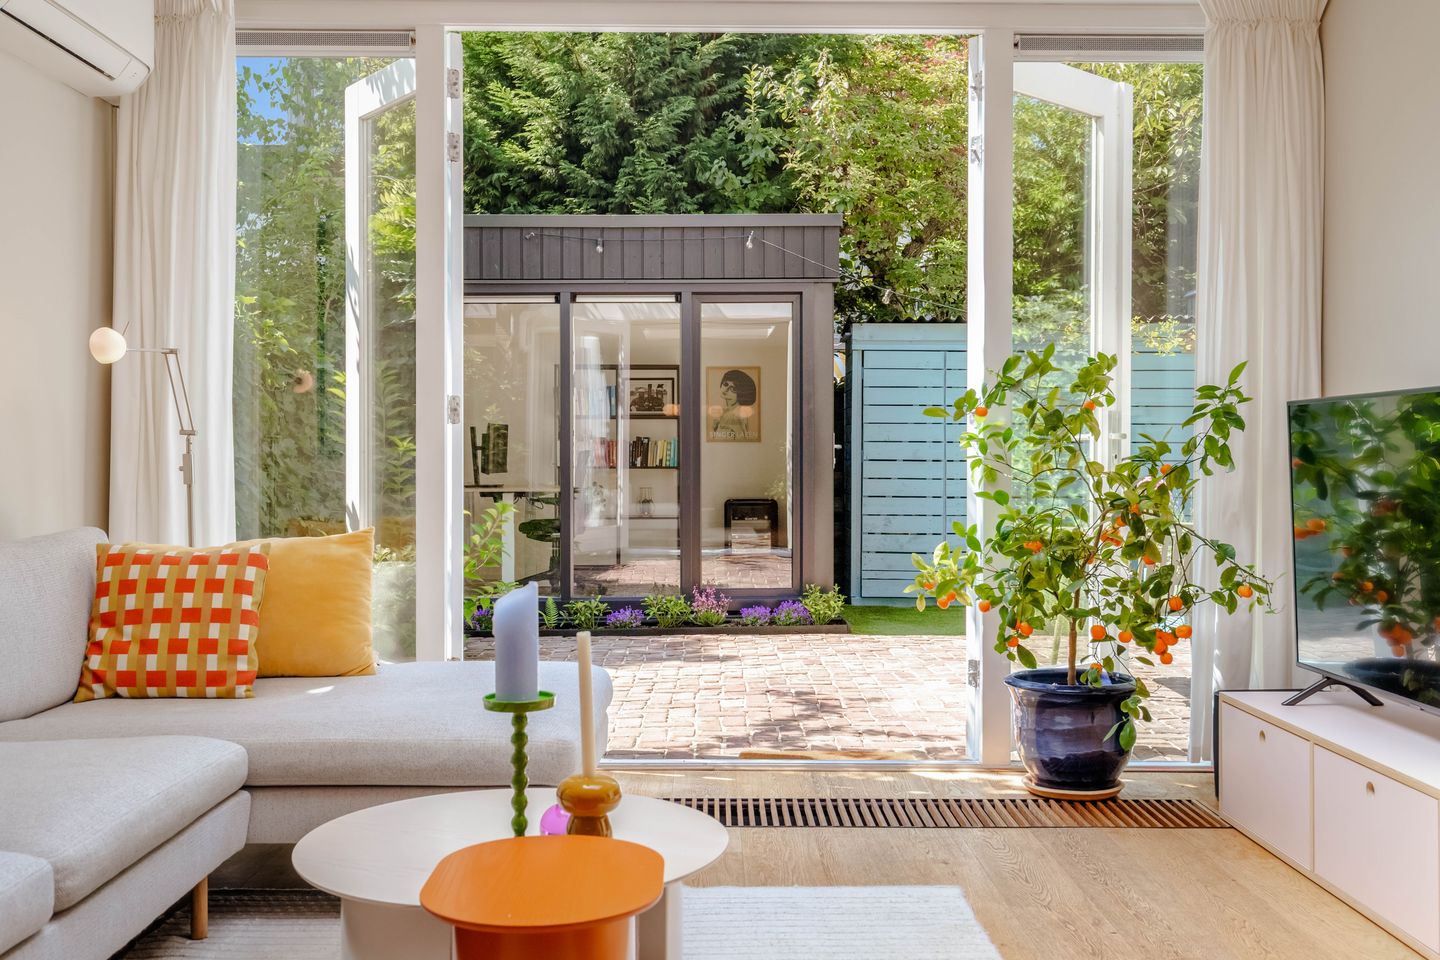
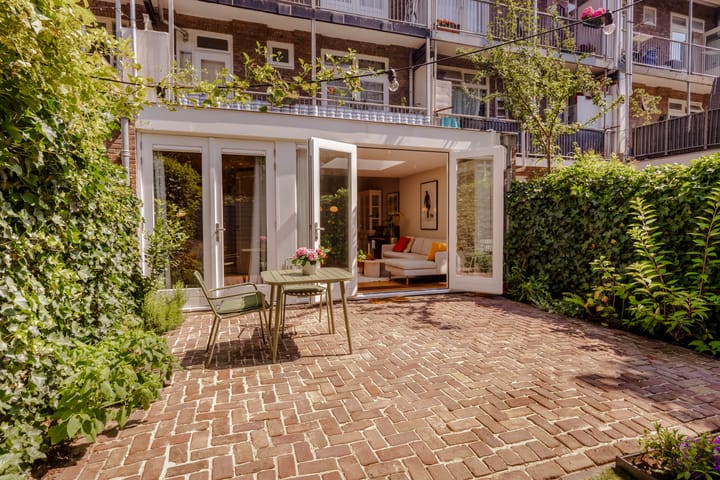
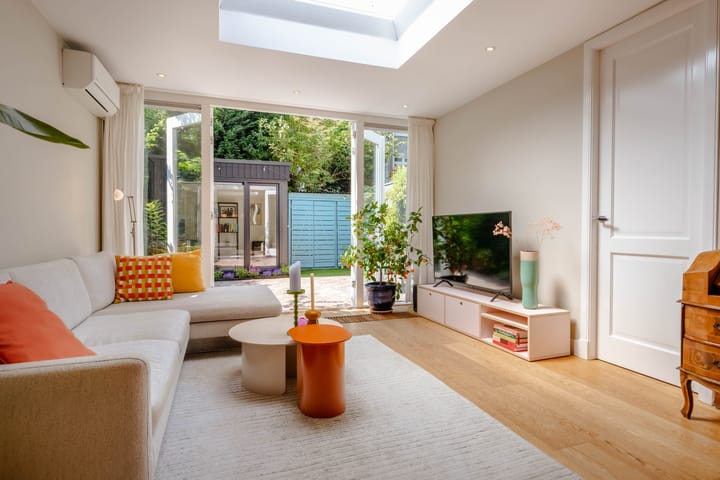
From the hallway, you enter the generous living area, with French doors opening directly onto the garden. The living room has been extended and, thanks to the large skylight, benefits from an abundance of natural light. On warm summer days, air conditioning ensures a comfortable indoor climate. The French doors enhance the connection with the outdoors, making the garden feel like a natural extension of the living room during the summer months.
The living space flows seamlessly into the generous dining area, with plenty of room for a large dining table. Adjacent is the open-plan kitchen, finished in light tones and offering generous storage and worktop space. The kitchen features a dark worktop, a large range cooker with oven and extractor hood, a generously sized sink area and high-quality built-in SMEG appliances. With the kitchen, dining and living areas all connected, you can remain part of the conversation even while cooking.
At the front of the property is the spacious principal bedroom. The large window allows plenty of natural light into the room, while there is plenty of space for a double bed and a generous wardrobe. The second bedroom is situated on the quiet garden side and has its own French doors opening directly onto the garden. This room is ideally suited as a child’s bedroom, guest room or home office.
Centrally positioned within the apartment is the luxuriously finished bathroom, featuring a freestanding bathtub, a generous walk-in shower with both rain and hand shower, a heated towel rail and a wide vanity unit with two taps. Directly next to the bathroom is a separate toilet with a small washbasin. On the opposite side of the hallway, you will find a practical under-stairs cupboard offering additional storage, as well as a separate utility area for the washing machine and dryer.
Outdoor Space & Garden Office:
The rear garden is one of the standout features of this property. Thanks to its south-west-facing position, it enjoys sunshine for much of the day. The garden has been attractively landscaped with greenery, is sheltered and offers a high degree of privacy, with plenty of room for several seating areas.
At the back of the garden is a modern, high-quality and fully insulated garden office with a large glass façade. Equipped with electricity and heating, the space can be used comfortably throughout the year. It is ideal as a home office, studio, hobby room or additional room.
Owners’ Association:
The property forms part of a healthy and active Owners’ Association named ‘VvE Woubruggestraat 30 (3052)’. The VvE is professionally managed, holds annual meetings and has a long-term maintenance plan in place. The monthly VvE charge is €260.
Leasehold:
The property is situated on municipal leasehold land. The current leasehold period runs until 15 July 2054. An annual ground rent of €472.88 is payable and is indexed annually.
For the period thereafter, the leasehold has been converted to Amsterdam’s perpetual leasehold system. From that point onwards, an annual ground rent of €1,178.86 will be payable, also subject to annual indexation.
Details:
- Situated in the popular Hoofddorpplein neighbourhood;
- Living area of 83 sqm (measured in accordance with NEN standards);
- 2 bedrooms;
- Living room equipped with air conditioning;
- High ceilings with dimmable recessed spotlights;
- Situated on municipal leasehold land;
- Energy label C;
- Sunny south-west-facing garden;
- High-quality finished garden office;
- VvE service charges of €260 per month;
- Parking via a permit system, with ample parking available in the immediate surroundings;
- Quick completion possible;
- An agreement is only concluded once the purchase agreement has been signed;
- The purchase agreement will be drawn up by a notary in Amsterdam.
DISCLAIMER
This information has been compiled by us with due care. However, we accept no liability for any incompleteness, inaccuracy, or otherwise, or for the consequences thereof. All stated dimensions and surface areas are indicative. The buyer has the obligation to investigate all matters of importance to them. The real estate agent is acting as the seller's advisor for this property. We advise you to engage an expert (NVM) real estate agent to guide you through the purchase process. If you have specific wishes regarding the property, we advise you to inform your purchasing agent in a timely manner and to conduct your own independent investigation. If you do not engage an expert representative, you are legally considered sufficiently expert to be able to oversee all important matters. The NVM terms and conditions apply.
Highlights
AI-generated from the description
Bright living with kitchen
Extended living room with skylight, air conditioning and open kitchen with SMEG appliances.
Sunny garden with office
Leafy southwest-facing garden with modern, insulated garden office and large glass façade.
Vibrant Hoofddorpplein area
Quiet leafy streets, shops, cafés, restaurants, Vondelpark and Nieuwe Meer nearby.
Advertisement
Features
Transfer of ownership
Last asking price
€ 795,000 kosten koper
Asking price per m²
€ 9,578
Status
Sold
VVE (Owners Association) contribution
€ 260.00 per month
Construction
Type apartment
Ground-floor apartment (apartment)
Building type
Resale property
Year of construction
1930
Type of roof
Flat roof
Surface areas and volume
Areas
Living area
83 m²
Volume in cubic meters
310 m³
Layout
Number of rooms
4 rooms (2 bedrooms)
Number of bath rooms
1 bathroom and 1 separate toilet
Bathroom facilities
Double sink, walk-in shower, and bath
Number of stories
1 story
Facilities
Air conditioning and mechanical ventilation
Located at
Ground floor
Energy
Energy label
C
Heating
CH boiler
Hot water
CH boiler
CH boiler
Remeha TZERRA (gas-fired combination boiler, in ownership)