
New
Zacharias Jansestraat 16-21097 CL AmsterdamDon Bosco
€ 1,195,000 k.k.

- 152 m²living area
- 3bedrooms
- Cenergy label
Ruim bovenhuis in de kindvriendelijke en groene Watergraafsmeer
Description
SPACIOUS AND BRIGHT DOUBLE UPPER APARTMENT IN THE CHILD-FRIENDLY AND GREEN WATERGRAAFSMEER AREA
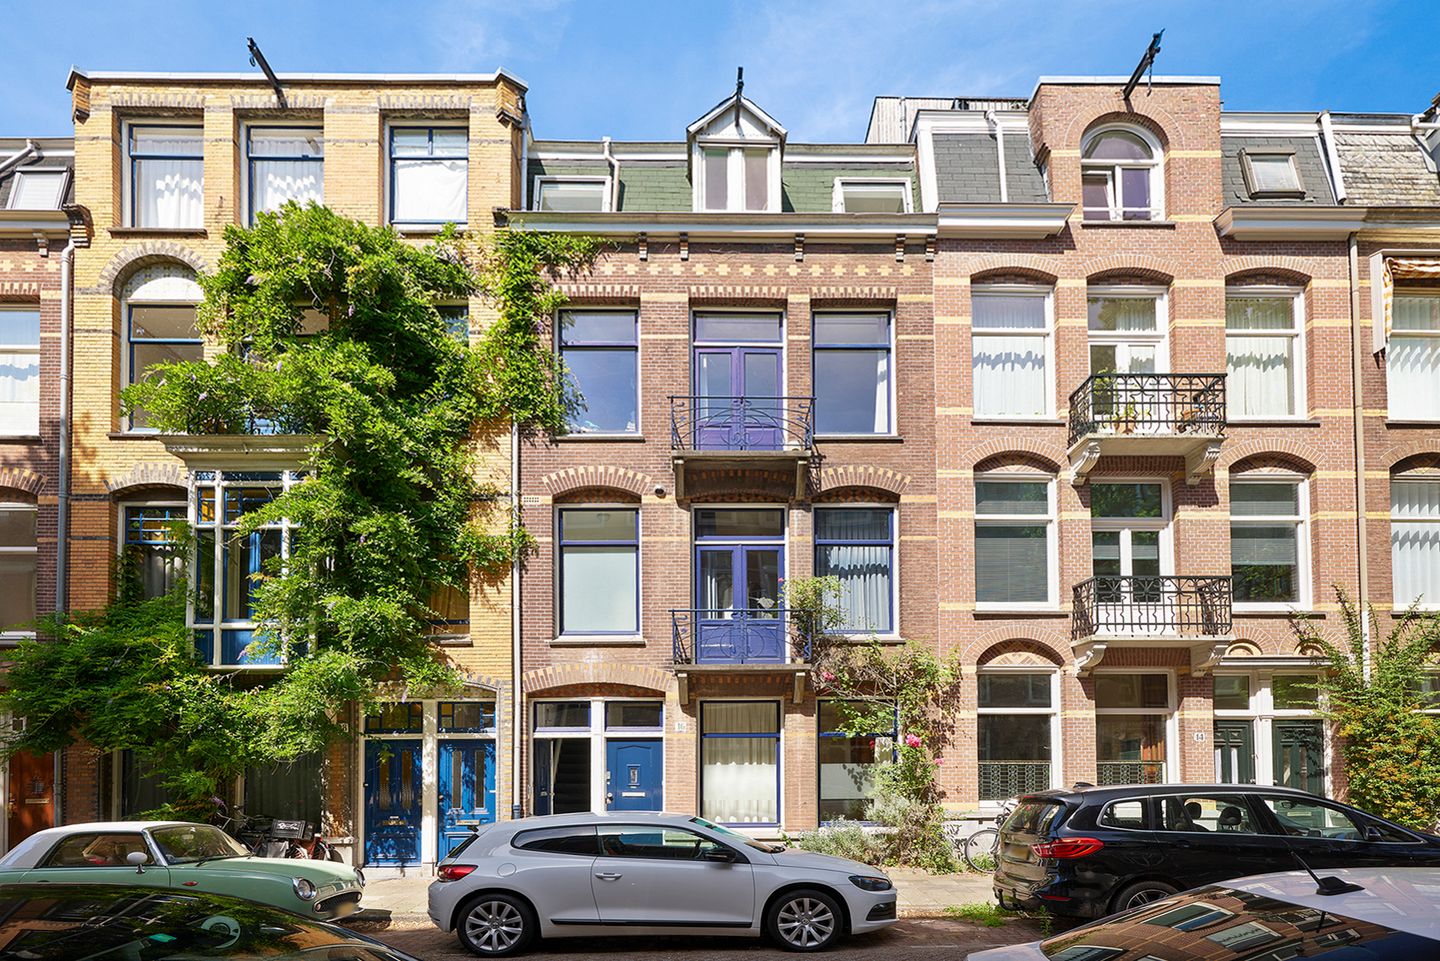
Welcome to Zacharias Jansestraat 16-2, a particularly charming double upper apartment. This beautiful, characterful property—boasting a generous living area of 152 m²—offers a delightful living environment where original details blend seamlessly with modern comfort. With no fewer than three bedrooms, an additional floor suitable for use as a bedroom and/or home office, two balconies, and two roof terraces spread across three levels, this is a home that grows with you, offering ample space for family life, work, and relaxation.
LIVING FLOOR
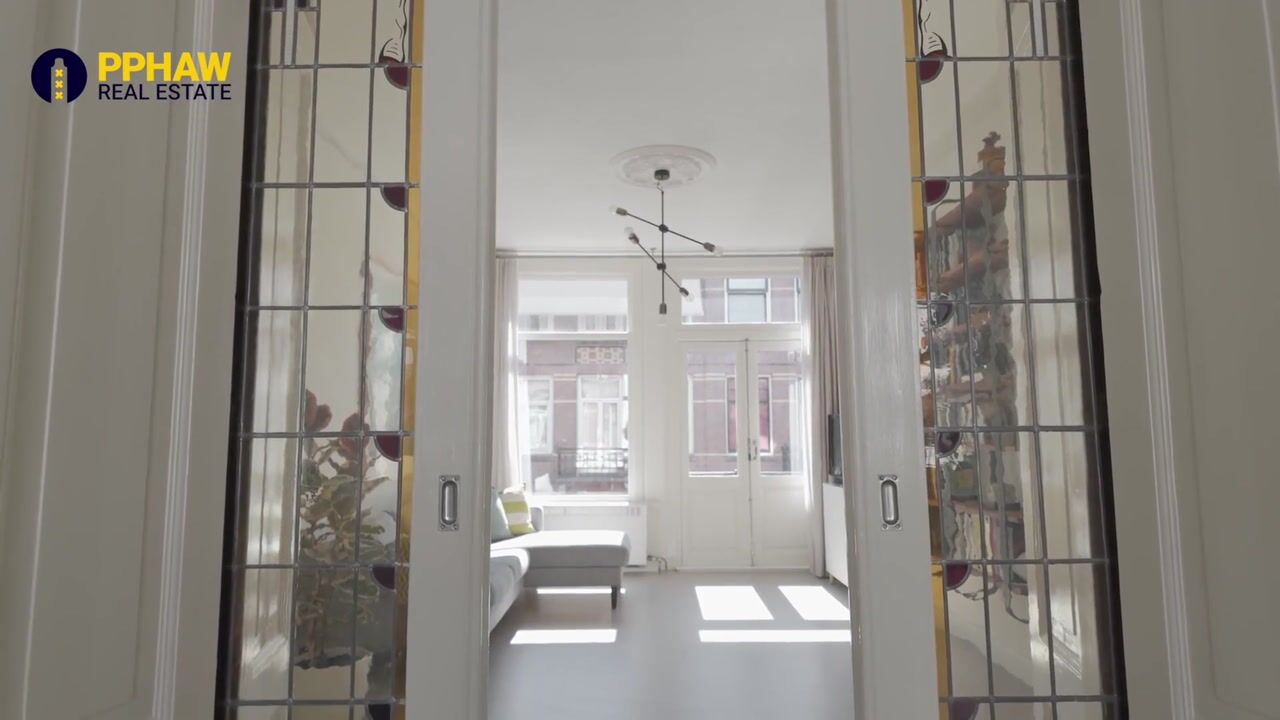

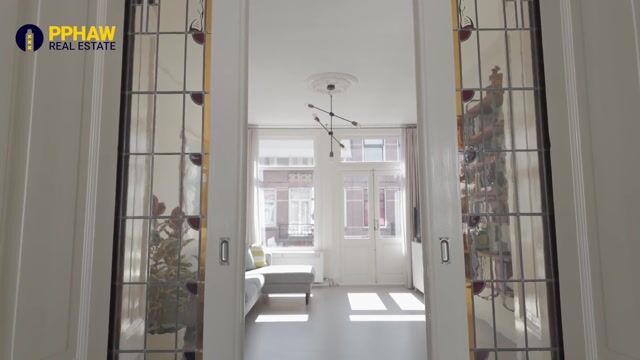
Upon entering the stairwell, the atmosphere of yesteryear is immediately apparent. The authentic architecture, with its refined details, exudes history and class. Behind your private front door, a staircase leads you up to the main living floor. The hallway, featuring neutral flooring, guides you further into the home. Here, you will find the original stained-glass doors connecting the living room and the eat-in kitchen. These en-suite doors allow the living areas to be closed off, offering the flexibility of both an open-plan layout and privacy.
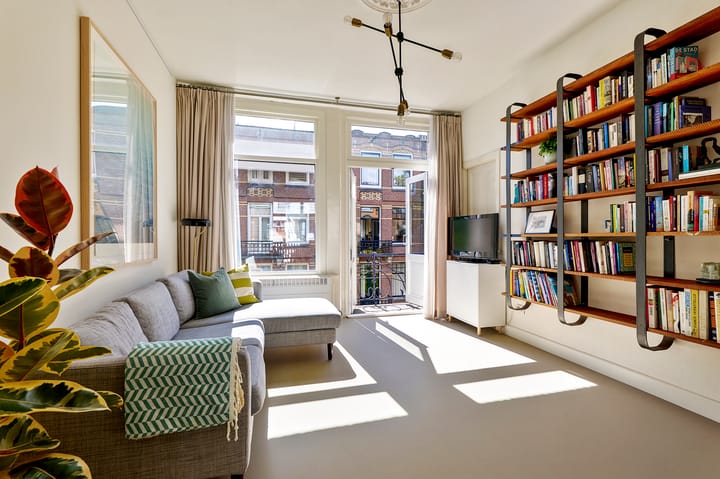
The living room at the front of the house is a pleasant, light-filled space, with large windows allowing abundant natural light to stream in. On the other side, separated by the sliding stained-glass doors, the inviting eat-in kitchen is situated. This area offers plenty of room for a large dining table—perfect for dinners with family and friends. The layout ensures a smooth flow between the living room and dining area, fostering a sociable atmosphere. At the rear of the dining room, French doors open onto a wonderfully spacious balcony overlooking a very quiet courtyard garden. Adjoining the dining room is the kitchen. It features a functional layout with sleek white cabinetry, built-in appliances, and a Belgian bluestone countertop. This room also benefits from an abundance of natural light.
A utility room is located at the end of the hallway, providing extra space. Formerly a bathroom, it now serves as a laundry room and offers additional storage for various items.
SLEEPING FLOOR
The master bedroom is spacious and bright, filled with natural light thanks to large windows and French doors opening onto the balcony. On the other side of the landing are two additional rooms; while currently used as children's bedrooms, they would also make excellent home offices or hobby rooms.
The bathroom is modern and spacious. The walls feature light, modern tiling, with a herringbone pattern accent in the shower area. A freestanding bathtub invites relaxation, while the double sinks offer practical functionality. A spacious shower with a rainfall head ensures a refreshing start to the day. Dark floor tiles create a stylish contrast with the light wall tiles, and underfloor heating adds a touch of extra comfort.
Centrally located on this floor is a large walk-in closet offering an incredible amount of storage space.
TOP FLOOR
The top floor of this unique home features an additional room suitable for various purposes—such as an extra bedroom, home office, or hobby room. This room is exceptionally bright, thanks to folding doors on one side and sliding glass doors on the other. The kitchenette, featuring running water and a built-in refrigerator, is a fantastic feature. It offers an extra touch of luxury on warm days, allowing you to enjoy a deliciously cold drink without having to walk to the main kitchen.
OUTDOOR SPACES
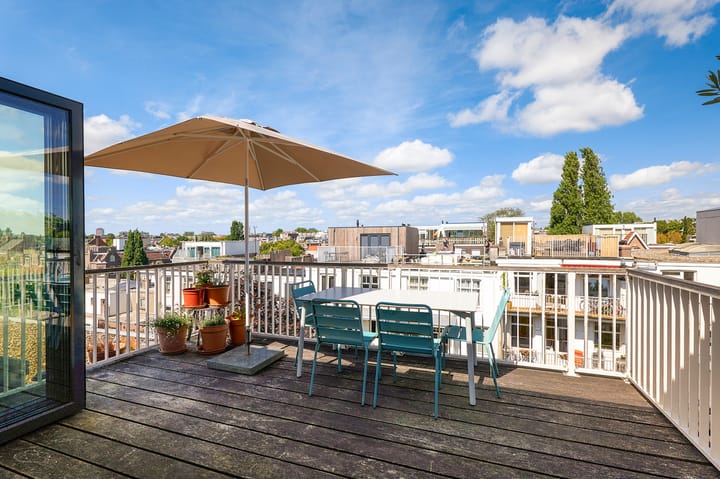
The spacious roof terraces are true highlights of this floor. You can access these fantastic outdoor areas via the folding doors on one side and the sliding doors on the other; thanks to the terraces' positioning, there is always a spot in the sun or the shade. The terraces are perfect for outdoor activities, such as al fresco dining or simply relaxing with a good book. They feature wooden decking and offer plenty of space for furniture.
SUSTAINABILITY
The roof is equipped with nine solar panels that generate 2,400 kWh annually. All windows feature high-quality insulating glass.
THE LOCATION
Zacharias Jansestraat is situated in a lively and sought-after neighborhood known for its distinctive architecture and friendly atmosphere. The home is perfectly positioned relative to various amenities. A supermarket for daily groceries, schools, and childcare facilities are all within walking distance, making this an ideal location for families. There is also an abundance of sports facilities in the immediate vicinity. The city center is easily accessible by bicycle or tram, allowing you to enjoy everything Amsterdam has to offer. For those who travel frequently by train, a station is nearby, and the A10 ring road is quickly accessible by car. All of this ensures excellent connectivity. The neighborhood is characterized by a pleasant blend of tranquility and vibrancy, featuring surrounding greenery and ample parking.
This unique three-level upper apartment at Zacharias Jansestraat 16-2 represents an exceptional opportunity to live in a character-filled building that offers all modern comforts, in a prime location. It is a home that tells a story—and provides the space for your own life story to unfold.
Highlights
AI-generated from the description
Bright en-suite living floor
Light living and eat-in kitchen with stained glass and balcony.
Two balconies and roof terraces
Two balconies and two spacious roof terraces with decking.
Solar panels and insulated glass
Roof with nine solar panels and high-quality insulated glass.
Advertisement
Features
Transfer of ownership
- Listed since
- Acceptance
- Available in consultation
- Asking price
- € 1,195,000 kosten koper
- Asking price per m²
- € 7,862
- Status
- Available
- VVE (Owners Association) contribution
- € 220.00 per month
Construction
- Type apartment
- Upstairs apartment (double upstairs apartment)
- Building type
- Resale property
- Year of construction
- 1904
- Type of roof
- Flat roof covered with asphalt roofing
Surface areas and volume
- Areas
- Living area
- 152 m²
- Exterior space attached to the building
- 34 m²
- Volume in cubic meters
- 507 m³
Layout
- Number of rooms
- 6 rooms (3 bedrooms)
- Number of bath rooms
- 1 bathroom and 1 separate toilet
- Bathroom facilities
- Double sink, walk-in shower, and bath
- Number of stories
- 3 stories
- Facilities
- Mechanical ventilation, flue, sliding door, and solar panels
- Located at
- 2nd floor
Energy
- Energy label
- C
- Insulation
- Double glazing
- Heating
- CH boiler
- Hot water
- CH boiler
- CH boiler
- Intergas HRE36/30A (gas-fired combination boiler from 2020, in ownership)
Cadastral data
- WATERGRAAFSMEER A 4544A
- Cadastral map
- Ownership situation
- Full ownership
- WATERGRAAFSMEER A A
- Cadastral map
- Ownership situation
- Full ownership
Exterior space
- Location
- Alongside a quiet road and in residential district
- Balcony/roof terrace
- Roof terrace present and balcony present
Parking
- Type of parking facilities
- Paid parking, public parking and resident's parking permits
VVE (Owners Association) checklist
- Registration with KvK
- Yes
- Annual meeting
- Yes
- Periodic contribution
- Yes (€ 220.00 per month)
- Reserve fund present
- Yes
- Maintenance plan
- Yes
- Building insurance
- Yes
Popularity
0x
Viewed
0x
Saved
17-9-2026
On Funda
Neighborhood
Don Bosco
Amsterdam- Residents
- 2,200
- Family with children
- 29%
- Avg. asking price / m²
- € 8,581
Discover the neighborhood
Curious about the housing supply, residents and local real estate agents?

Don’t want to forget this home?
Save it as a favorite. You’ll easily find it back and get notified when something changes.
