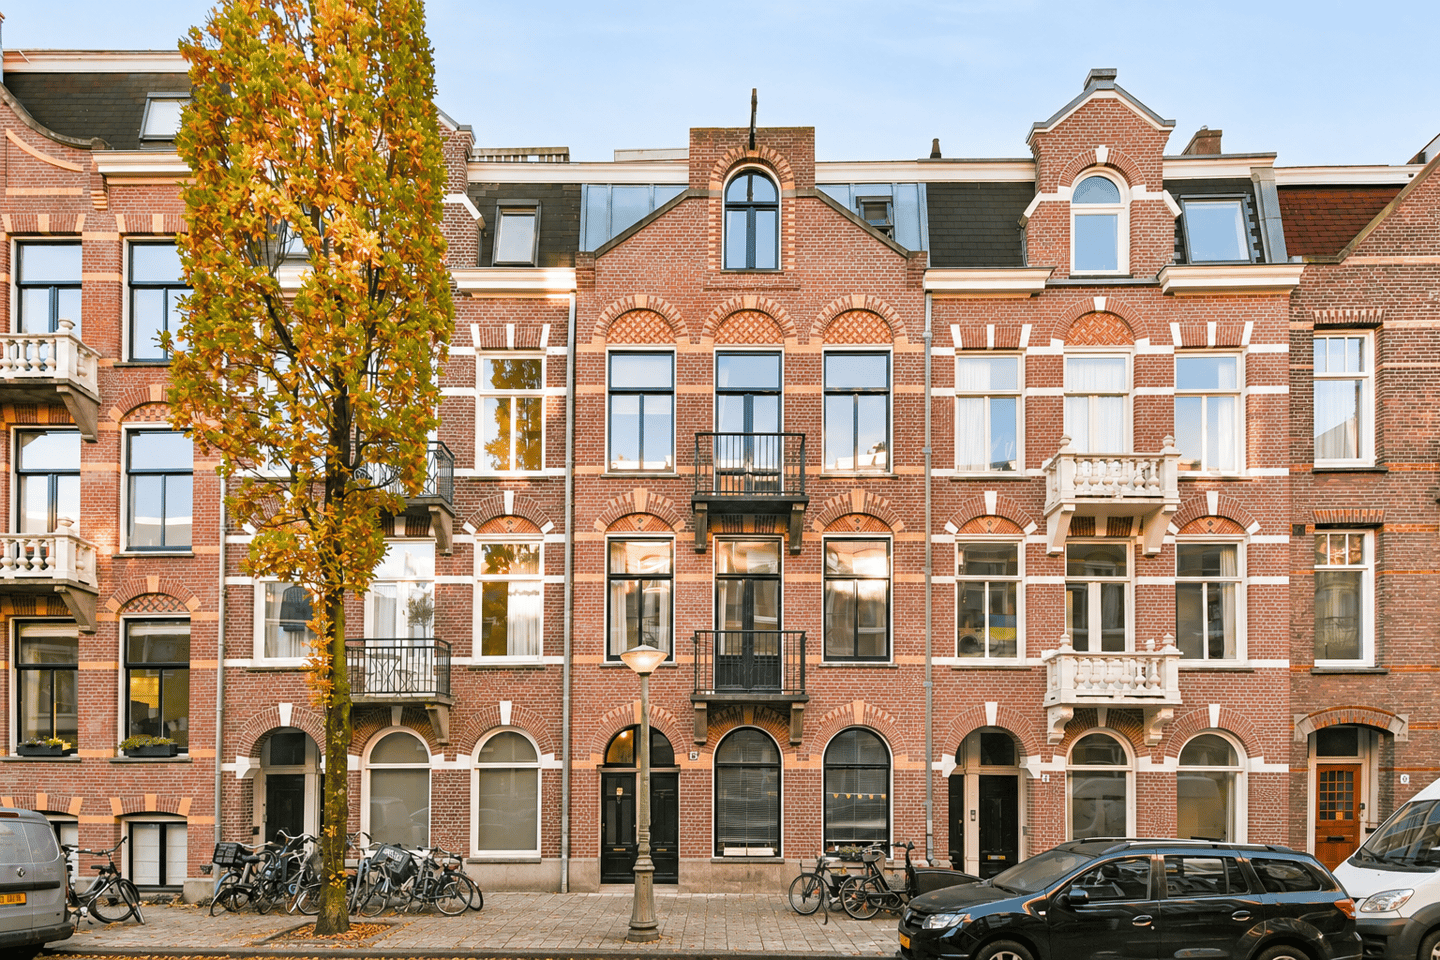
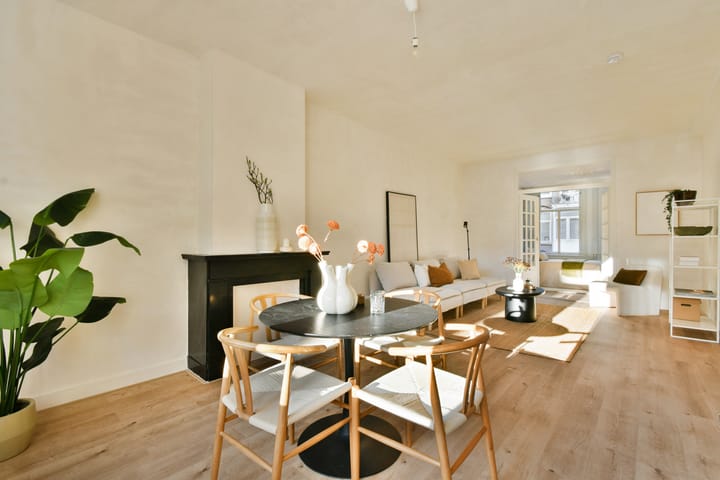
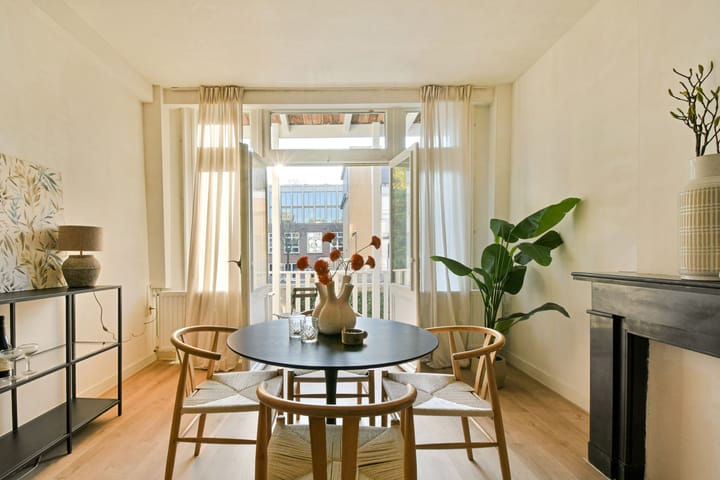
Spacious and bright 2-room apartment, freehold, located on the first floor of this characteristic property. Zacharias Jansestraat is one of the prettiest streets in the Watergraafsmeer area, near the bustling Middenweg and within easy walking distance from Park Frankendael. This apartment has a generously proportioned living room with sunny balcony at the rear, large L-shaped room at the front with a small balcony and a pleasant work space in the former side room. The separate kitchen is located at the rear, next to the bathroom. The bathroom features a shower and washbasin. This property has multiple style features, including a high ceilings, ornaments in the front room, panel doors and natural stone hearth, adding to the charm of this apartment. All it needs is a spruce up and you will enjoy this home for many years to come!
Layout
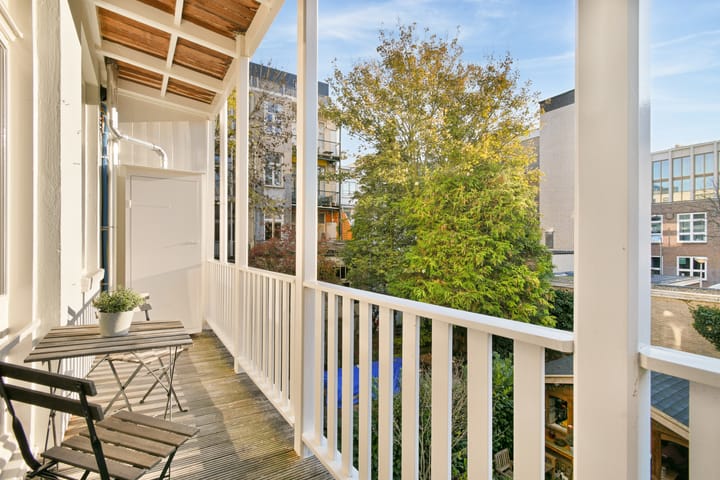
Renovated communal stairwell (shared with upstairs neighbours) to the apartment on the first floor. The hall provides access to the kitchen, the basic bathroom with shower and washbasin and toilet and the living room. This generously proportioned living room has a back room with French doors to the sunny and broad south-east facing balcony; the perfect place to relax and enjoy the sun. The front and back room are separated by a glass partition with French doors. The large front room has an ornamental ceiling, fitted cabinets and a small balcony where you can sit and enjoy the late afternoon sun. The partition wall of the side room was removed, making it suitable as a work space/study.
Surrounding area
The property is located in the beginning of Zacharias Jansestraat, around the corner of Middenweg. Watergraafsmeer is a pleasant residential area where you can find a variety of bars, restaurants, boutiques, delicatessens and shops. You find the shops for your daily shopping along Middenweg and lots more in the nearby Oostpoort shopping centre. The city centre is just a 15-minute bike ride away. The area also has lots to offer sports enthusiasts: various sports fields, Jaap Eden ice rink, swimming pool and gyms. The area also has excellent public transport links, tram 29 and bus 65 stop nearby and Amstel, Science Park and Muiderpoort train stations are within short biking distance. The A10 motorway is just minutes away.
Specifics
Year of construction approx. 1905
Living area: 67 m2 (measurement report available)
The property is freehold
The building is currently being divided into 3 apartments
Foundation report available
Energy label B (see sustainability advice)
All the windows and doors to the balconies have double glazing
The front and rear of the building were painted in 2025.
The stairwell was given new plaster and was painted in early 2026
The roofing was renewed in 2026
All the walls in the property are plastered.
Central heating boiler (Remeha, 2020)
The asbestos and old-age clauses apply
The seller never personally lived in the apartment
Civil-law notary: Hartman LMH, Amsterdam
The property was professionally measured based on the BBMI measurement instructions. The purchase contract shall include a clause stating that we have invited the prospective buyers to have their own measurement of the property carried out. Should the prospective buyers decide not to have such a measurement carried out, they automatically indemnify Pappie & Van der Zee Makelaars o/g and the owners of the property against any liability.
Sustainability advice
The easiest and most effective way to improve the energy label is to fit a 4.0 kW hybrid heat pump (on the balcony). Once fitted, this would instantly change the current ‘B’ label to ‘A’.
Highlights
AI-generated from the description
Generous living with balconies
Spacious living room with glass partition and two sunny balconies.
Wide south-east facing balcony
Sunny, wide rear balcony with French doors.
Characteristic period features
High ceilings, ornaments, panel doors and natural stone hearth.
Advertisement
Features
Transfer of ownership
Listed since
Acceptance
Available in consultation
Asking price
€ 500,000 kosten koper
Asking price per m²
€ 7,463
Status
Available
VVE (Owners Association) contribution
€ 135.50 per month
Construction
Type apartment
Upstairs apartment
Building type
Resale property
Year of construction
1905
Surface areas and volume
Areas
Living area
67 m²
Exterior space attached to the building
8 m²
Volume in cubic meters
239 m³
Layout
Number of rooms
3 rooms (1 bedroom)
Number of bath rooms
1 bathroom
Bathroom facilities
Shower, toilet, and sink
Number of stories
1 story
Energy
Energy label
B
Insulation
Double glazing
Heating
CH boiler
Hot water
CH boiler
CH boiler
Remeha (gas-fired combination boiler from 2020, in ownership)