Zeeburgerdijk 7801095 LG AmsterdamZeeburgerdijk-Oost
€ 750,000 k.k.

- 112 m²living area
- 2bedrooms
- Aenergy label
Description
(English below)
GENIETEN OP HOOGTE, MET AMSTERDAM AAN JE VOETEN
Een vrij uitzicht, volop buitenruimte en een ligging die je iedere dag opnieuw laat genieten. Op de 9e en op één na hoogste verdieping van de Zeeburgerdijk 780 ligt dit royale en zeer lichte appartement van 112 m². Dankzij de hoge ligging, de brede zichtlijnen en het zonnige terras van maar liefst 21 m² geniet je hier van een bijzondere combinatie van ruimte, licht, privacy en buitenleven.
Het uitzicht is indrukwekkend en strekt zich uit over de Oostelijke Eilanden, via het IJ en IJburg tot richting de Johan Cruijff ArenA. De lange zichtlijnen geven de woning een heerlijk open karakter en zorgen ervoor dat het uitzicht voortdurend onderdeel is van de woonbeleving.
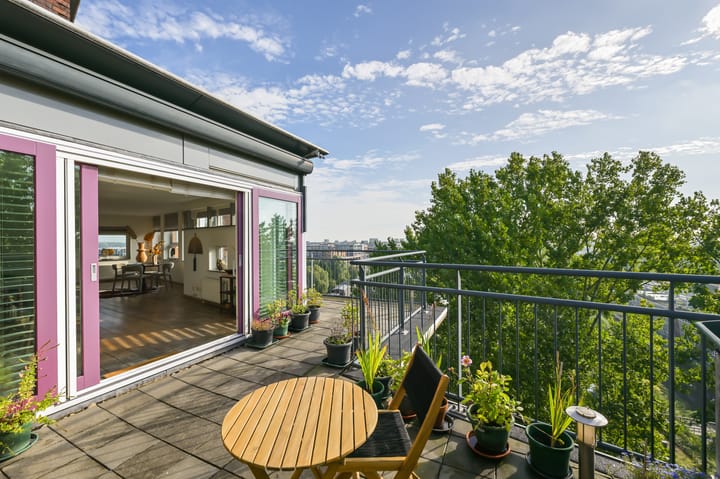
Het zonnige terras van 21 m² is daarbij een absolute blikvanger. Een royale buitenruimte waar je uitgebreid kunt tafelen, loungen, borrelen of gewoon in alle rust van de zon en het uitzicht kunt genieten. Door de hoge ligging ervaar je hier vooral lucht, licht en ruimte.
Binnen is er met 112 m² volop ruimte voor comfortabel wonen. De woning beschikt over twee slaapkamers, een ruime berging en energielabel A. En misschien wel een van de prettigste pluspunten: de erfpacht is eeuwigdurend afgekocht. Daarmee hoef je je geen zorgen te maken over toekomstige erfpachtcanon.
De ligging is zeer centraal in Amsterdam-Oost. Winkels, horeca, sportvoorzieningen en openbaar vervoer zijn dichtbij en ook het centrum van Amsterdam is eenvoudig bereikbaar. Tegelijkertijd zijn het water, de Oostelijke Eilanden en groene plekken binnen handbereik.
Een appartement voor wie graag de stad dichtbij heeft, maar thuis vooral wil genieten van ruimte, rust, buitenleven en een uitzicht dat nooit verveelt.
EEN FIJNE EN LOGISCHE INDELING
De woning heeft een prettige en praktische indeling. Vanuit de entree bereik je de verschillende vertrekken, waaronder de twee slaapkamers, de badkamer en het separate toilet. De slaapkamers liggen aan de rustige zijde van de woning en bieden daarmee een prettige plek om je terug te trekken.
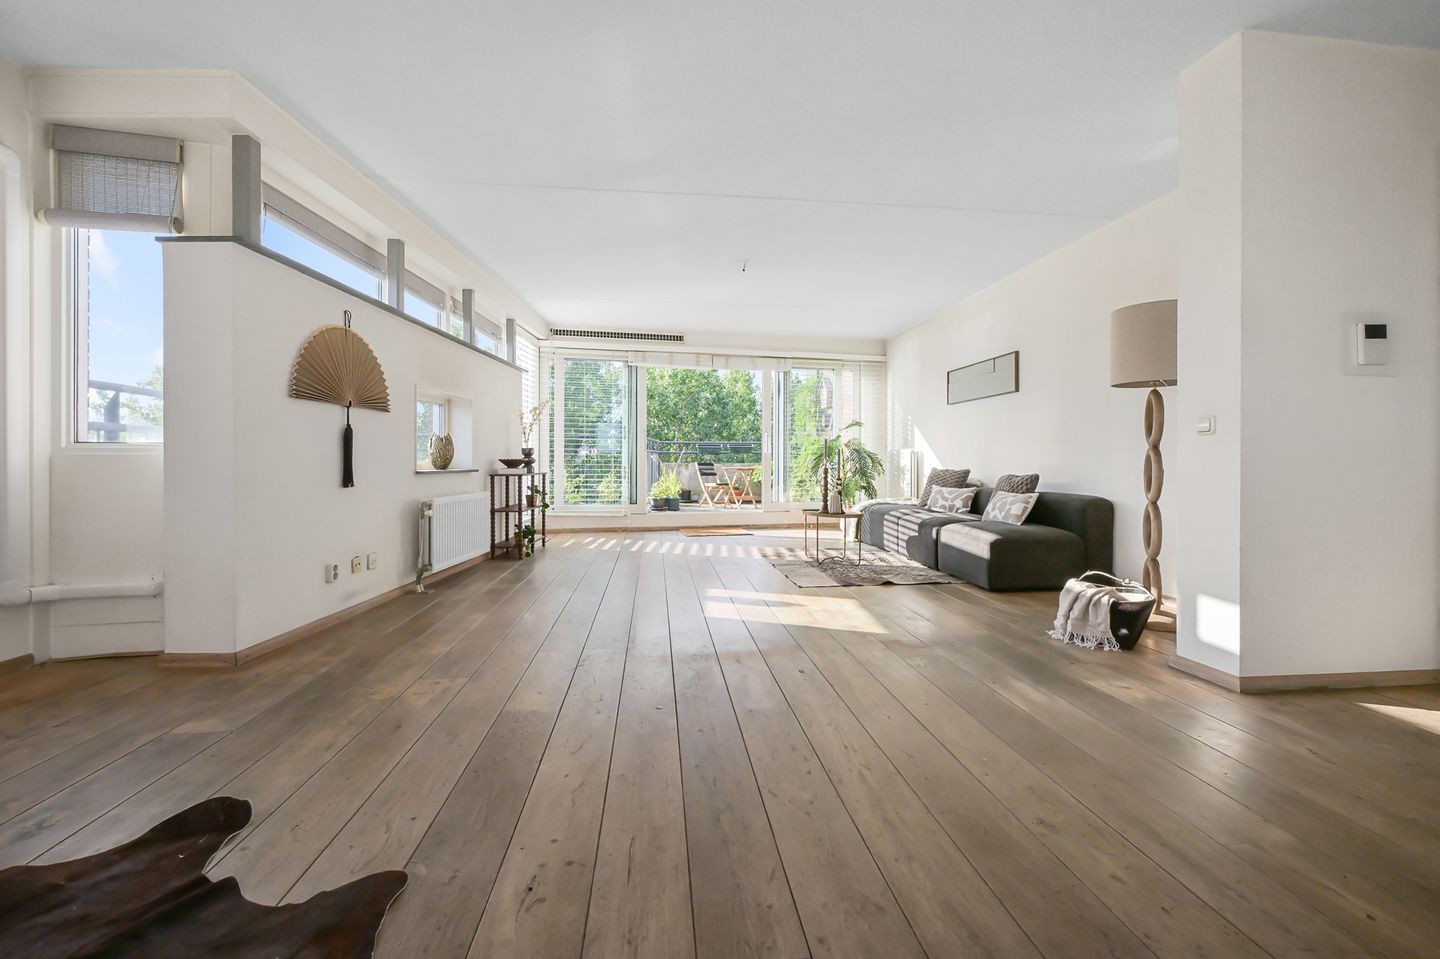
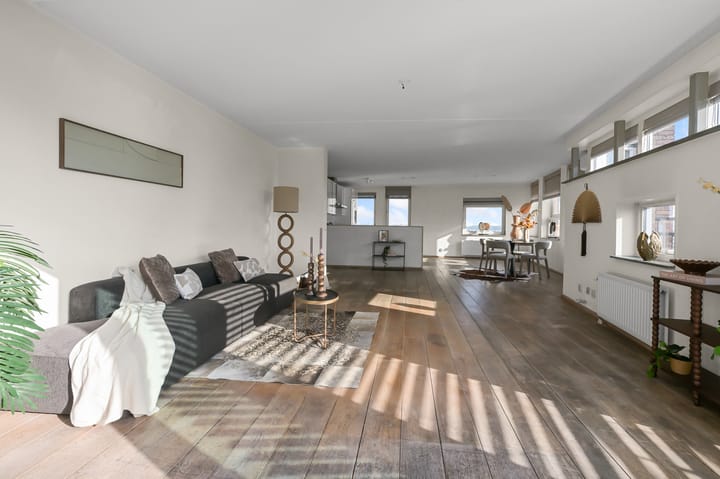
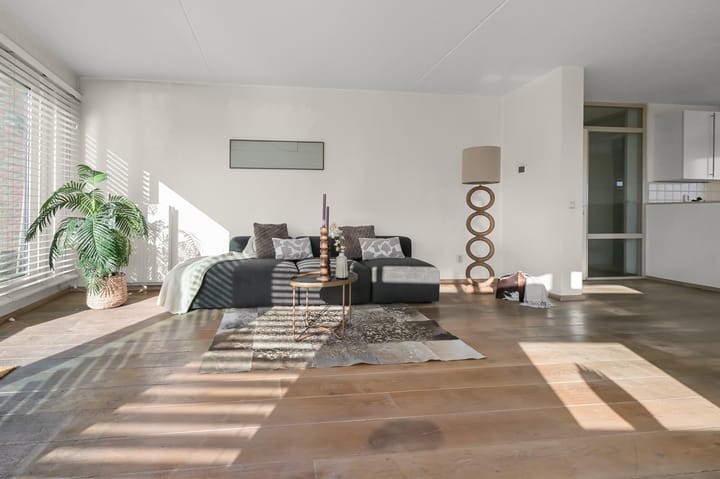
Via de hal kom je in de royale leefruimte. De keuken vormt een mooie overgang naar de ruime woonkamer, die dankzij de grote raampartijen volop profiteert van het daglicht en het weidse uitzicht. Vanuit de woonkamer stap je direct het royale terras op, waardoor binnen en buiten hier op een natuurlijke manier met elkaar verbonden zijn.
Daarnaast beschikt de woning over een ruime inpandige berging, praktisch voor bijvoorbeeld fietsen, koffers en andere spullen.
De combinatie van de royale leefruimte, twee slaapkamers, de praktische indeling en de directe verbinding met het grote terras maakt dit een appartement dat zowel comfortabel als veelzijdig is.
Verkoper aan het woord:
Ik heb hier bijna 20 jaar met veel plezier gewoond. Elke keer als is thuis kwam, genoot ik van de ruimte het uitzicht en het dakterras. Ik heb me altijd welkom en thuis gevoeld op de Zeeburgerdijk 780.
HIGHLIGHTS
• 112 m² woonoppervlakte
• Gelegen op de 9e en op één na hoogste verdieping
• Spectaculair vrij uitzicht van circa 180°
• Lange zichtlijnen over de Oostelijke Eilanden, IJburg en richting de ArenA
• Royaal zonnig terras van 21 m²
• Ruime woonkamer met directe verbinding met het terras
• Twee slaapkamers
• Praktische indeling met ruime hal en inpandige berging
• Erfpacht eeuwigdurend afgekocht
• Energielabel A
• Actieve en betrokken VvE
• Zeer centrale ligging in Amsterdam-Oost
• Veel privacy, licht en ruimte op grote hoogte
ENJOY LIFE HIGH ABOVE THE CITY, WITH AMSTERDAM AT YOUR FEET
Open views, plenty of outdoor space and a location that gives you something to enjoy every single day. On the 9th and second-highest floor of Zeeburgerdijk 780, you will find this spacious and exceptionally bright apartment of 112 m². Thanks to its elevated position, wide sightlines and sunny 21 m² terrace, the property offers a unique combination of space, natural light, privacy and outdoor living.
The views are truly impressive, stretching across the Eastern Docklands, over the IJ and IJburg, all the way towards the Johan Cruijff ArenA. The long sightlines give the apartment a wonderful sense of openness and ensure that the view is constantly part of the living experience.
The sunny 21 m² terrace is an absolute highlight. A generous outdoor space where you can enjoy long lunches and dinners, lounge, have drinks with friends or simply relax in the sun while taking in the views. Thanks to the elevated position, the experience here is all about sky, light and space.
Inside, the 112 m² offers plenty of room for comfortable living. The apartment features two bedrooms, a spacious storage room and an energy label A. And perhaps one of the most attractive benefits: the leasehold has been bought off in perpetuity. This means there are no future ground lease payments to worry about.
The location is highly central in Amsterdam-East. Shops, restaurants, sports facilities and public transport are all close by, while Amsterdam city centre is also easily accessible. At the same time, the water, the Eastern Docklands and various green spaces are all within easy reach.
An apartment for those who enjoy having the city close at hand, while at home they want to make the most of space, tranquillity, outdoor living and a view that never gets boring.
A WELL-DESIGNED AND PRACTICAL LAYOUT
The apartment has a pleasant and practical layout. From the entrance hall, you can access the various rooms, including the two bedrooms, bathroom and separate toilet. The bedrooms are situated on the quieter side of the apartment, providing a peaceful place to retreat.
From the hallway, you enter the generous living area. The kitchen forms a natural transition into the spacious living room, which benefits from abundant daylight thanks to the large windows, as well as the expansive views. From the living room, you can step directly onto the generous terrace, creating a natural connection between indoor and outdoor living.
The apartment also features a spacious internal storage room, ideal for bicycles, suitcases and other belongings.
The combination of the generous living space, two bedrooms, practical layout and direct connection to the large terrace makes this an apartment that is both comfortable and versatile.
The seller says:
“I have lived here with great pleasure for almost 20 years. Every time I came home, I enjoyed the sense of space, the views and the rooftop terrace. I have always felt welcome and truly at home at Zeeburgerdijk 780.”
HIGHLIGHTS
* 112 m² of living space
* Located on the 9th and second-highest floor
* Spectacular unobstructed views of approximately 180°
* Expansive views across the Eastern Docklands, IJburg and towards the ArenA
* Generous sunny terrace of 21 m²
* Spacious living room with direct access to the terrace
* Two bedrooms
* Practical layout with spacious hallway and internal storage room
* Leasehold bought off in perpetuity
* Energy label A
* Active and engaged owners’ association (VvE)
* Highly central location in Amsterdam-East
* Exceptional privacy, natural light and space at an elevated level
Highlights
AI-generated from the description
Sunny terrace with views
Generous 21 m² terrace with wide open city views.
Spacious bright apartment
112 m² living space, two bedrooms and practical layout.
Central Amsterdam-East location
Shops, restaurants, sports and public transport nearby.
Advertisement
Features
Transfer of ownership
- Listed since
- Acceptance
- Available in consultation
- Asking price
- € 750,000 kosten koper
- Asking price per m²
- € 6,696
- Status
- Available
- VVE (Owners Association) contribution
- € 255.00 per month
Construction
- Type apartment
- Upstairs apartment
- Building type
- Resale property
- Year of construction
- 2002
- Type of roof
- Flat roof
Surface areas and volume
- Areas
- Living area
- 112 m²
- Exterior space attached to the building
- 21 m²
- External storage space
- 8 m²
- Volume in cubic meters
- 371 m³
Layout
- Number of rooms
- 3 rooms (2 bedrooms)
- Number of bath rooms
- 1 separate toilet
- Number of stories
- 1 story
- Facilities
- Mechanical ventilation and passive ventilation system
Energy
- Energy label
- A
- Heating
- CH boiler
- Hot water
- CH boiler
- CH boiler
- In ownership
Cadastral data
- AMSTERDAM W 7984
- Cadastral map
- Ownership situation
- Ownership encumbered with long-term leaset
- Fees
- Bought off for eternity
Exterior space
- Balcony/roof terrace
- Balcony present
Parking
- Type of parking facilities
- Paid parking, public parking and resident's parking permits
VVE (Owners Association) checklist
- Registration with KvK
- Yes
- Annual meeting
- Yes
- Periodic contribution
- Yes (€ 255.00 per month)
- Reserve fund present
- Yes
- Maintenance plan
- Yes
- Building insurance
- Yes
Popularity
1,958x
Viewed
72x
Saved
20-9-2026
On Funda
Neighborhood

Zeeburgerdijk-Oost
Amsterdam- Residents
- 430
- Family with children
- 30%
Discover the neighborhood
Curious about the housing supply, residents and local real estate agents?

Don’t want to forget this home?
Save it as a favorite. You’ll easily find it back and get notified when something changes.
