New
Zeeburgerkade 8181019 HT AmsterdamArchitectenbuurt
€ 599,000 k.k.

- 76 m²living area
- 2bedrooms
- Cenergy label
Description
##UNIQUE LOCATION! TOP FLOORS ON THE WATERFRONT AND ROOF TERRACE! THE GROUND LEASE HAS ALSO BEEN BOUGHT OFF IN PERPETUITY!
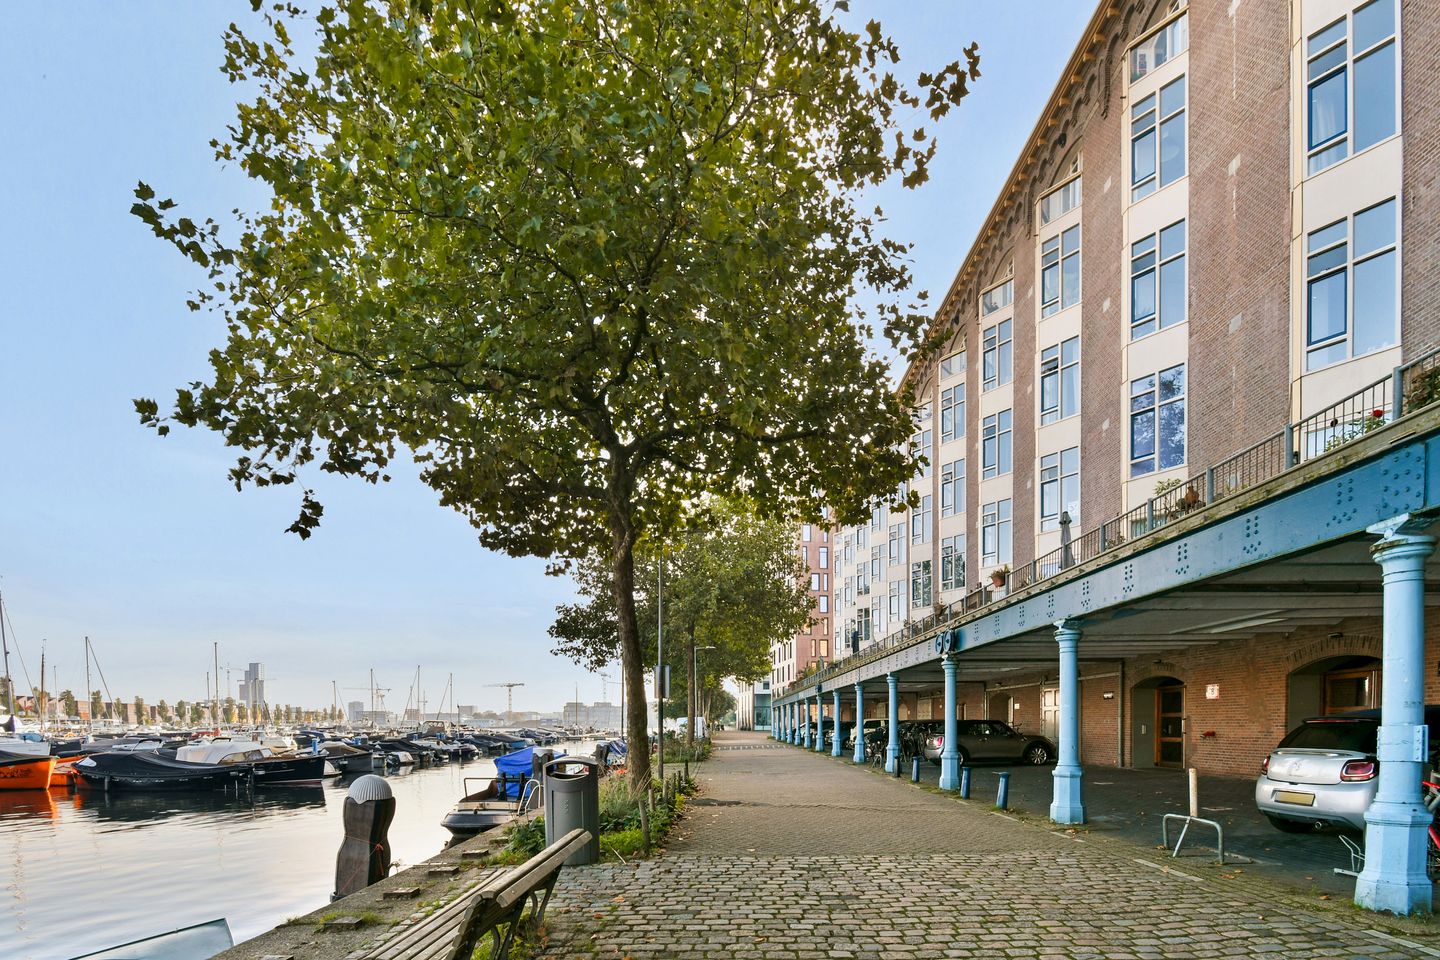
WONDERFUL WATERFRONT LIVING IN THIS STUNNING 3-ROOM APARTMENT OF APPROXIMATELY 77 M². LOCATED IN ONE OF THE BEAUTIFUL HISTORIC WAREHOUSES, “PAKHUIS ZATERDAG” (COMPLETELY REDEVELOPED AROUND 1990). DIRECTLY ON THE ENTREPOTHAVEN IN THE EASTERN DOCKLANDS.##
'Did you know that you can also schedule a viewing yourself? Via our own website: go to the property website and click on the button at the bottom right “schedule a viewing”. Or via Funda: "Request a viewing" then you will automatically receive an email to schedule your own viewing'
Read more below,
HIGHLIGHTS:
-A unique property website is available for this property, see our website.
-The ground lease has been bought off in perpetuity, so no more annual ground lease payments ever!
-The apartment is completely finished! So no renovations needed, ready to move into immediately.
-Located on the top (4th and 5th) floors, equipped with an elevator.
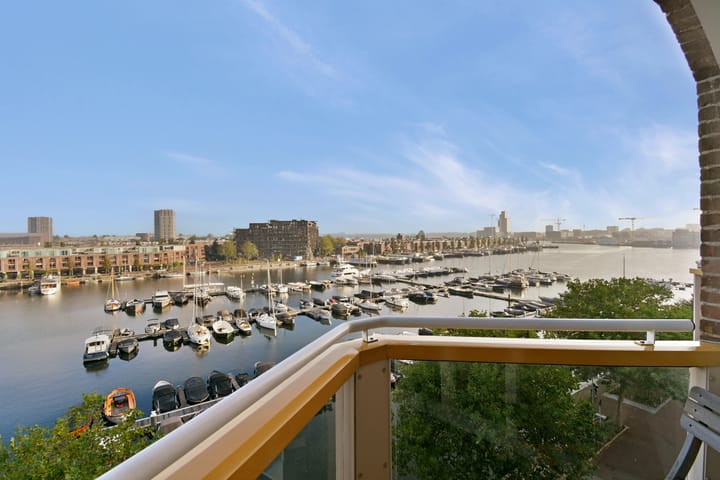
-Beautiful views over the water!
-South-facing roof terrace!
-Small balcony adjoining the living room with beautiful views over the water of the Entrepothaven.
-Due to its waterfront location, top floors and sunny outdoor space this is a highly sought-after and unique type of apartment in the warehouses.
-Currently one spacious "master bedroom" and an open study, you can easily create a second bedroom here.
-Designer bathroom, with a beautifully custom-made concrete washbasin in combination with the concrete floor a real eye catcher also featuring a bathtub, shower and toilet.
-Sleek modern kitchen also featuring a concrete countertop, induction hob, dishwasher, oven and fridge/freezer combination.
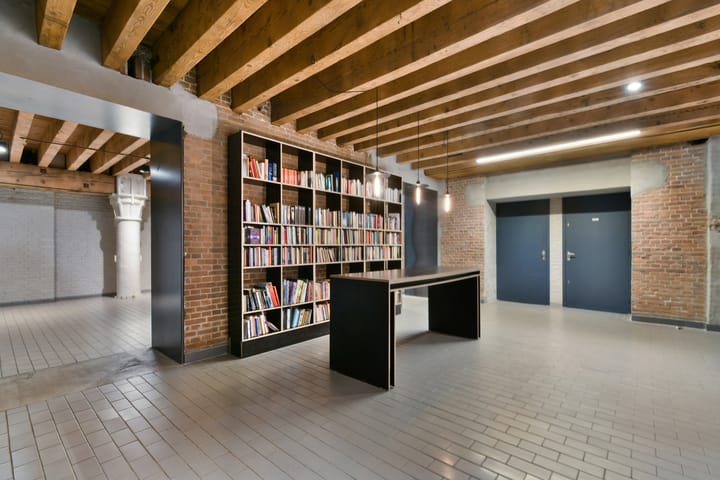
-Large private storage room on the ground floor of the warehouse measuring no less than approximately 8 m²!
- Possibility for residents to park free of charge on the private grounds of the owners' association beneath the loading platforms. In addition with a parking permit there are good parking facilities behind the building among other places.
-In one of the historic warehouses “Monday through Saturday” dating from 1898 which were completely redeveloped around 1990. So the comfort of a new building with the charm of a historic building.
- Very quietly located! Virtually no car traffic in front of the building. Yet the lively atmosphere can be reached within just a few minutes by bicycle (Dappermarkt, Javastraat/-plein). Within walking distance of various shops and restaurants such as Harbour Club, Organic fresh food market on C. van Eesterenlaan on Wednesdays. The Cruquiuseiland with many new hotspots is also just a short walk away!
LAYOUT:
See 2/3D floor plans.
OTHER PARTICULARS:
-The owners' association has solar panels on the roof for communal energy consumption.
-Part of a very active and financially healthy owners' association "Pakhuis Vrijdag en Zaterdag" with a long-term maintenance plan (MJOP) which is professionally managed.
-The monthly service charges payable to this owners' association amount to € 280,-- per month.
-In addition to the service charges, € 50,-- per month is also being saved for future sustainability improvements.
-Ground lease bought off in perpetuity!
LIVING IN A HISTORIC WAREHOUSE ON THE HARBOUR:
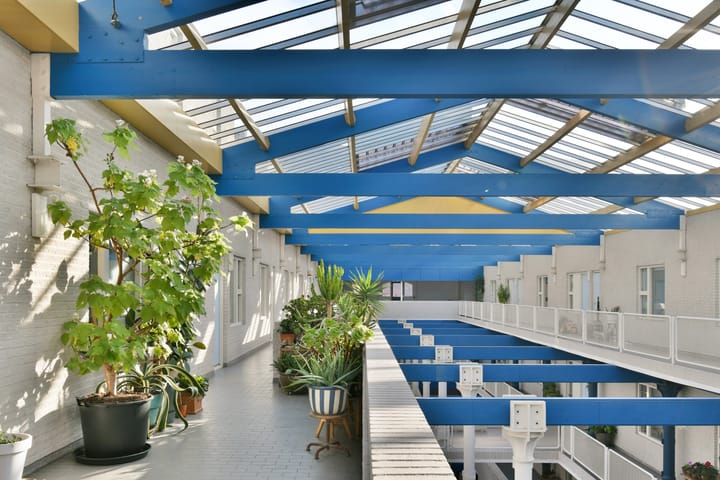
The warehouse was originally built in 1898 and served as storage for various goods such as nuts, tea and other spices. Around 1990 the building was completely renovated into privately owned apartments and equipped with all modern comforts such as good insulation, double glazing, elevators and a stunning light-filled atrium.
Fortunately the historic character has been beautifully preserved with the robust cast-iron columns and attractive facades.
The warehouses are beautifully situated on the Entrepothaven, a little further along at the end of the Zeeburgerkade there is a marina. In summer you can enjoy dining and/or drinks on your own beautiful terrace or a little further away at the many exciting new hotspots.
THE EASTERN DOCKLANDS IN AMSTERDAM EAST, BEAUTIFUL WATERFRONT LIVING:
The Eastern Docklands originally developed in the 19th century and used as Amsterdam's main port of entry was transformed in the 1990s into one of the most sought-after neighbourhoods in the city. An architectural masterpiece for which the best architects from the Netherlands and abroad were brought in to create the most fantastic designs which have attracted international attention. Rightfully so this area has received a “must see” mention in most Amsterdam travel guides including Lonely Planet.
Disclaimer
This information has been compiled by us with due care. However, no liability is accepted on our part for any incompleteness, inaccuracies or otherwise, nor for the consequences thereof. The buyer has their own duty to investigate all matters that are important to him or her. With regard to this property the estate agent acts as the seller's advisor. We advise you to engage a qualified (NVM-)estate agent to guide you through the purchasing process. If you have specific requirements regarding the property, we advise you to inform your purchasing agent of these in good time and to carry out or commission independent investigations into these matters. If you do not engage a qualified representative, you are considered by law to be sufficiently knowledgeable to assess all matters of importance. The NVM terms and conditions apply.
Measurement clause
The usable floor area has been calculated in accordance with the industry-established Measurement Instructions which are largely based on the NEN 2580 standard. The floor area may therefore differ from comparable properties and/or previous references. This is mainly due to this (new) calculation method. The buyer declares to have been sufficiently informed about the aforementioned standard. The seller and their estate agent make every effort to calculate the correct floor area and volume based on their own measurements and to support this as much as possible by providing dimensioned floor plans. Should the measurements unexpectedly not have been determined (fully) in accordance with the standard, this is accepted by the buyer. The buyer has been given sufficient opportunity to check or have the measurements checked independently. Differences in the stated measurements and size do not entitle either party to any rights, including any adjustment of the purchase price. The seller and their estate agent accept no liability whatsoever in this regard
Highlights
AI-generated from the description
Roof terrace and waterfront balcony
South-facing roof terrace and balcony overlooking Entrepothaven.
Sleek modern concrete kitchen
Modern kitchen with concrete countertop, induction hob, dishwasher and oven.
Historic warehouse with comfort
Warehouse from 1898, redeveloped around 1990 with insulation, lift and atrium.
Advertisement
Features
Transfer of ownership
- Listed since
- Acceptance
- Available in consultation
- Asking price
- € 599,000 kosten koper
- Asking price per m²
- € 7,882
- Status
- Available
- VVE (Owners Association) contribution
- € 280.00 per month
Construction
- Year of construction
- Before 1906
- Type apartment
- Upstairs apartment (apartment)
- Building type
- Resale property
- Type of roof
- Flat roof covered with asphalt roofing
Surface areas and volume
- Areas
- Living area
- 76 m²
- Exterior space attached to the building
- 6 m²
- External storage space
- 8 m²
- Volume in cubic meters
- 249 m³
Layout
- Number of rooms
- 3 rooms (2 bedrooms)
- Number of bath rooms
- 1 bathroom
- Bathroom facilities
- Shower, bath, toilet, and sink
- Number of stories
- 2 stories
- Facilities
- Elevator and mechanical ventilation
- Located at
- 4th floor
Energy
- Energy label
- C
- Insulation
- Double glazing and completely insulated
- Heating
- CH boiler
- Hot water
- CH boiler
- CH boiler
- Gas-fired combination boiler, in ownership
Cadastral data
- AMSTERDAM A 7351
- Cadastral map
- Ownership situation
- Municipal long-term lease
- Fees
- Bought off for eternity
Exterior space
- Location
- Alongside a quiet road, along waterway, alongside waterfront, in residential district and unobstructed view
- Balcony/roof terrace
- Balcony present
Storage space
- Shed / storage
- Storage box
Parking
- Type of parking facilities
- Paid parking and resident's parking permits
VVE (Owners Association) checklist
- Registration with KvK
- Yes
- Annual meeting
- Yes
- Periodic contribution
- Yes (€ 280.00 per month)
- Reserve fund present
- Yes
- Maintenance plan
- Yes
- Building insurance
- Yes
Popularity
1,020x
Viewed
77x
Saved
13-10-2026
On Funda
Neighborhood

Architectenbuurt
Amsterdam- Residents
- 1,700
- Family with children
- 19%
- Avg. asking price / m²
- € 7,066
Discover the neighborhood
Curious about the housing supply, residents and local real estate agents?

Don’t want to forget this home?
Save it as a favorite. You’ll easily find it back and get notified when something changes.
