Ruim, balkon met uitzicht op het Vondelpark en gelegen op eigen grond
Description
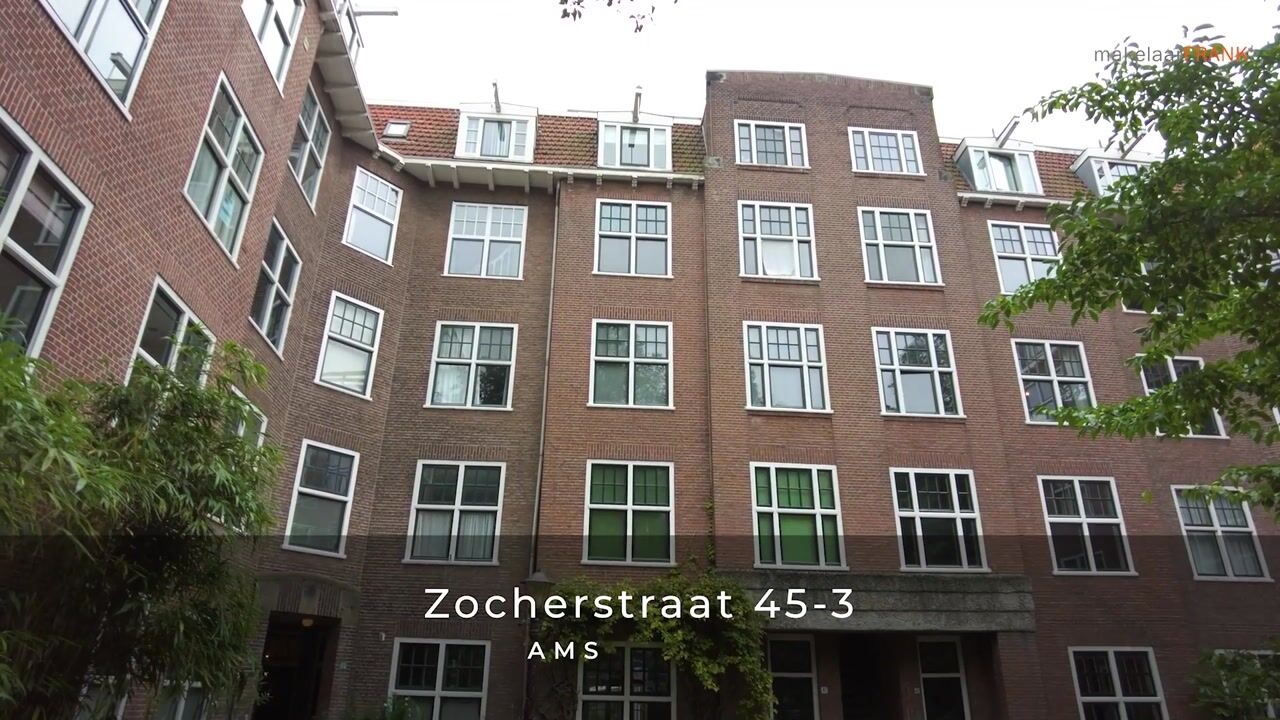
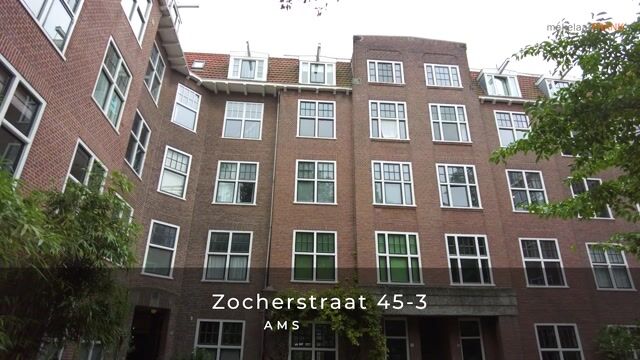
Living right by Vondelpark, with unobstructed views over the greenery and the vibrant city centre just around the corner. This bright and surprisingly spacious 92 m² maisonette is situated on the third and fourth floors of a characteristic building dating from around 1920. With a generous living room, spacious kitchen, a bedroom on the first living level, a sunny balcony overlooking Vondelpark and a distinctive upper floor with a large bedroom and bathroom, this is a home full of character with a layout that is just a little different. And another major advantage: the property is situated on freehold land, so there is no ground lease.
Zocherstraat itself is remarkably quiet for such a central location. The street is situated between Overtoom and Amstelveenseweg, with Vondelpark literally at the end of the street.
Layout:
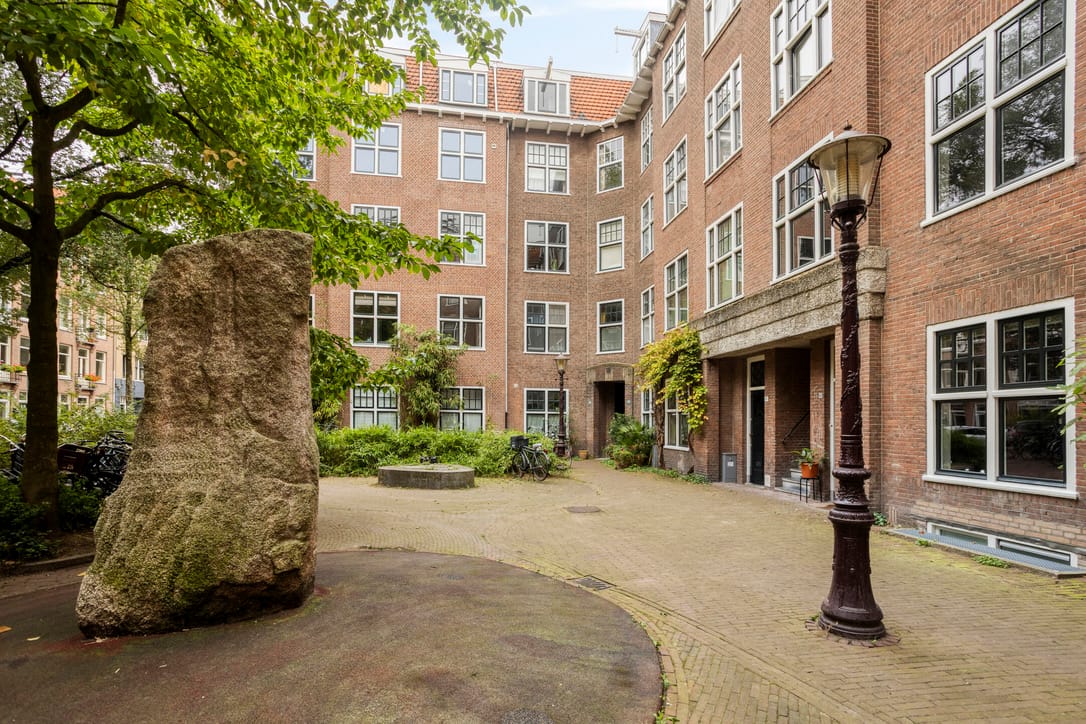
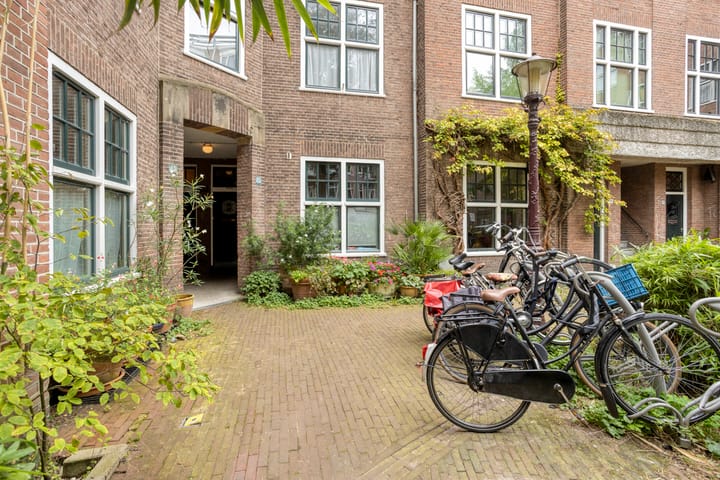
The covered entrance to the building is located on the corner of one of Zocherstraat’s charming little squares. A stone staircase leads to the communal covered hallway, from where the stairs continue to the third floor.
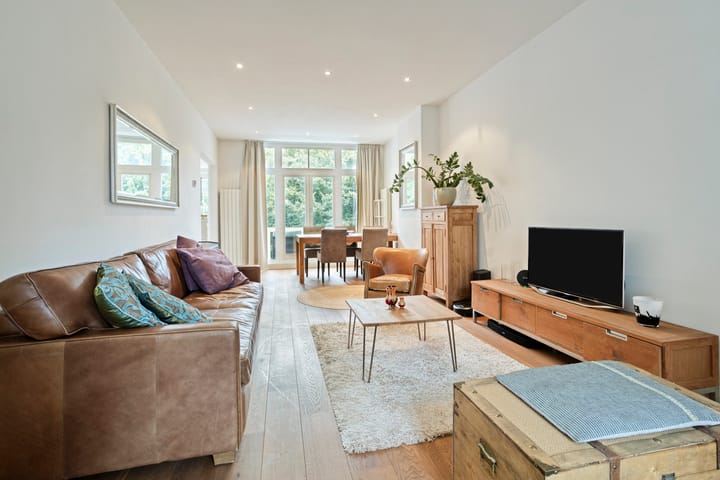
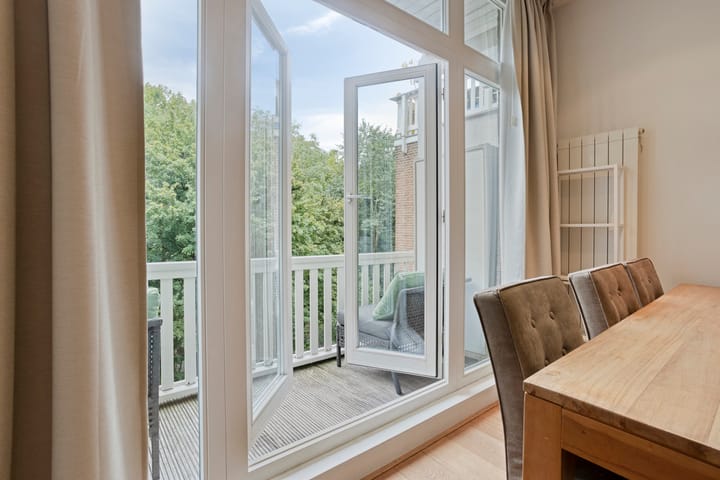
Third floor: the entrance to the apartment is reached via the communal staircase. The hallway provides access to the living room, the first bedroom/home office and the separate toilet. The generous living room forms the heart of the home. Its elongated layout provides plenty of space for both a comfortable seating area and a large dining table. Numerous windows allow an abundance of natural light to enter the room. At the rear, two French doors open onto the balcony, where you can sit outside and enjoy the beautiful, unobstructed views over the greenery of Vondelpark. Adjoining the living room is the spacious semi-open kitchen. It is equipped with a four-burner gas hob, oven, fridge-freezer and dishwasher. The inviting breakfast bar seats four and makes the kitchen a great place for breakfast, a quick coffee or a drink while cooking. The kitchen also overlooks Vondelpark and provides direct access to the balcony. A practical storage room next to the kitchen contains the washing machine connection. At the front of the apartment is a separate room that is ideal as a home office, guest room or bedroom. A built-in cupboard provides additional storage space.
Fourth floor: a characteristic spiral staircase in the living room leads to the upper floor. Here you will find the spacious main bedroom and bathroom. The main bedroom is exceptionally generous and, thanks to its L-shaped layout, offers plenty of room for a large double bed, extensive wardrobe space and, if desired, a comfortable workspace. The bathroom is also generously sized and features underfloor heating, a bathtub, separate shower, washbasin unit and toilet.
Almost the entire apartment is finished with an attractive parquet floor.
Foundation:
On 12 September 2026, a QuickScan was carried out in accordance with the Addendum QuickScan Funderingsrisico and in accordance with the relevant sections of the KCAF guidelines for foundations beneath buildings. The assessment included a visual inspection, measurements of any structural inclination and, where available, an analysis of settlement rates and archival information. The foundation risk of the property was assessed as Medium Risk (report is available).
Key features:
• Situated on freehold land – no ground lease
• Living area of 92 m² in accordance with NEN 2580
• Service charges: €125 per month
• Maisonette arranged over the third and fourth (top) floors
• Two bedrooms
• Sunny balcony with unobstructed views over Vondelpark
• Fitted with HR++ glazing
• Built around 1920
The neighbourhood:
This is one of those locations people move to Amsterdam for: peaceful and green, yet right in the heart of the city. From your front door, you can walk straight into Vondelpark for a stroll, a run or a relaxing afternoon surrounded by greenery. One of the entrances to the park is located at the end of Zocherstraat. Shops, daily groceries, cafés and restaurants are also just a short walk away. Overtoom and Amstelveenseweg are around the corner and offer an extensive selection of shops, speciality stores, coffee bars, cafés and restaurants.
Accessibility is excellent. Various tram and bus connections can be found on and around Overtoom, while the S106 provides quick access by car to the A10 ring road. Street parking is subject to paid parking and the municipal permit system.
Contact makelaarFRANK to arrange a viewing.
Highlights
AI-generated from the description
Balcony overlooking Vondelpark
Sunny balcony with unobstructed views over Vondelpark.
Spacious character maisonette
Maisonette on third and fourth floors with two bedrooms.
Peaceful yet central location
On quiet Zocherstraat, Vondelpark and city centre nearby.
Advertisement
Features
Transfer of ownership
Listed since
Acceptance
Available in consultation
Asking price
€ 925,000 kosten koper
Asking price per m²
€ 10,054
Status
Available
VVE (Owners Association) contribution
€ 125.00 per month
Construction
Type apartment
Upstairs apartment (double upstairs apartment)
Building type
Resale property
Year of construction
1920
Type of roof
Flat roof
Surface areas and volume
Areas
Living area
92 m²
Exterior space attached to the building
4 m²
Volume in cubic meters
304 m³
Layout
Number of rooms
3 rooms (2 bedrooms)
Number of bath rooms
1 bathroom and 1 separate toilet
Bathroom facilities
Shower, bath, toilet, underfloor heating, and washstand
Number of stories
2 stories
Facilities
Passive ventilation system
Located at
3rd floor
Energy
Energy label
E
Insulation
Energy efficient window
Heating
CH boiler
Hot water
CH boiler
CH boiler
Remeha Calenta 40C (gas-fired combination boiler from 2016, in ownership)