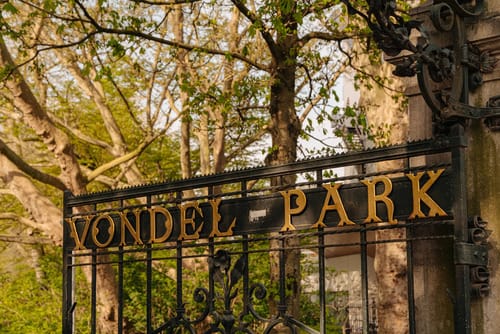
Zocherstraat 73-31054 LV AmsterdamVondelparkbuurt-West
€ 1,150,000 k.k.

- 96 m²living area
- 3bedrooms
- Benergy label
Description
Spacious and Luxurious Living Overlooking Vondelpark – Approx. 96 m², 3 Bedrooms, 2 Bathrooms
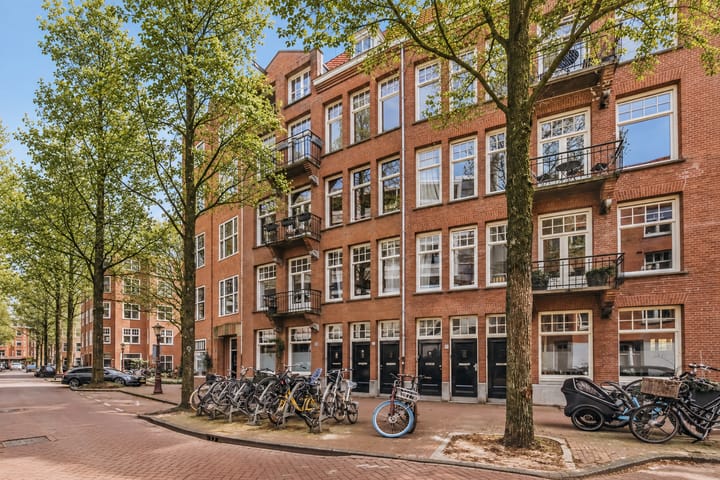
Welcome to this exclusive, high-end apartment of approximately 96 m², situated on the third floor of a charming building on the highly sought-after Zocherstraat. The property offers three full-sized bedrooms, two luxurious bathrooms, and unobstructed views of Vondelpark.
With its generous layout, abundant storage space, premium finishes, and exceptional location, this is an ideal apartment in one of Amsterdam’s most desirable neighbourhoods. The property was fully renovated in 2025, with everything newly installed. The apartment is situated on freehold land, meaning there is no ground lease.
Light, Space and Views
Thanks to its favourable south-facing position, the apartment enjoys an abundance of natural light throughout the day. Both the living room and the master bedroom offer beautiful, unobstructed green views across Vondelpark – a rare combination of tranquillity and vibrant city living.
High-End Layout and Finishes
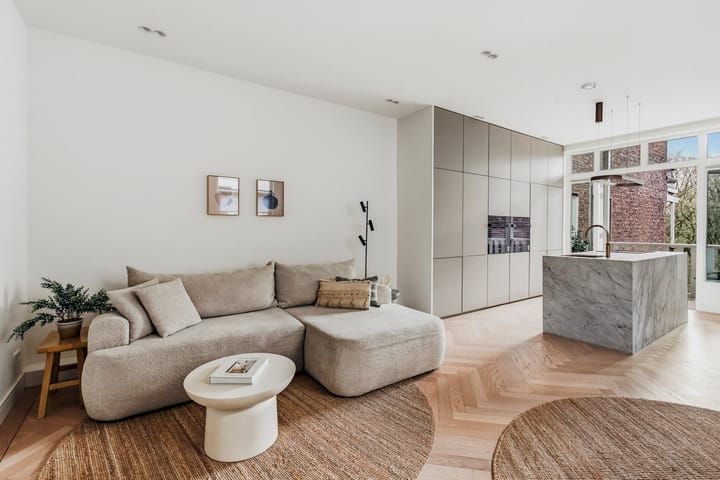
Upon entering, you are welcomed by a spacious hallway featuring built-in wardrobes and ample storage solutions. The hallway also provides access to a stylish bathroom with toilet. A striking floor-to-ceiling black steel-and-glass door leads into the impressive living area. The living room and open-plan kitchen blend seamlessly into a spacious and inviting environment, ideal for both everyday living and entertaining guests. The oak herringbone flooring with brass inlay detailing further enhances the luxurious atmosphere.
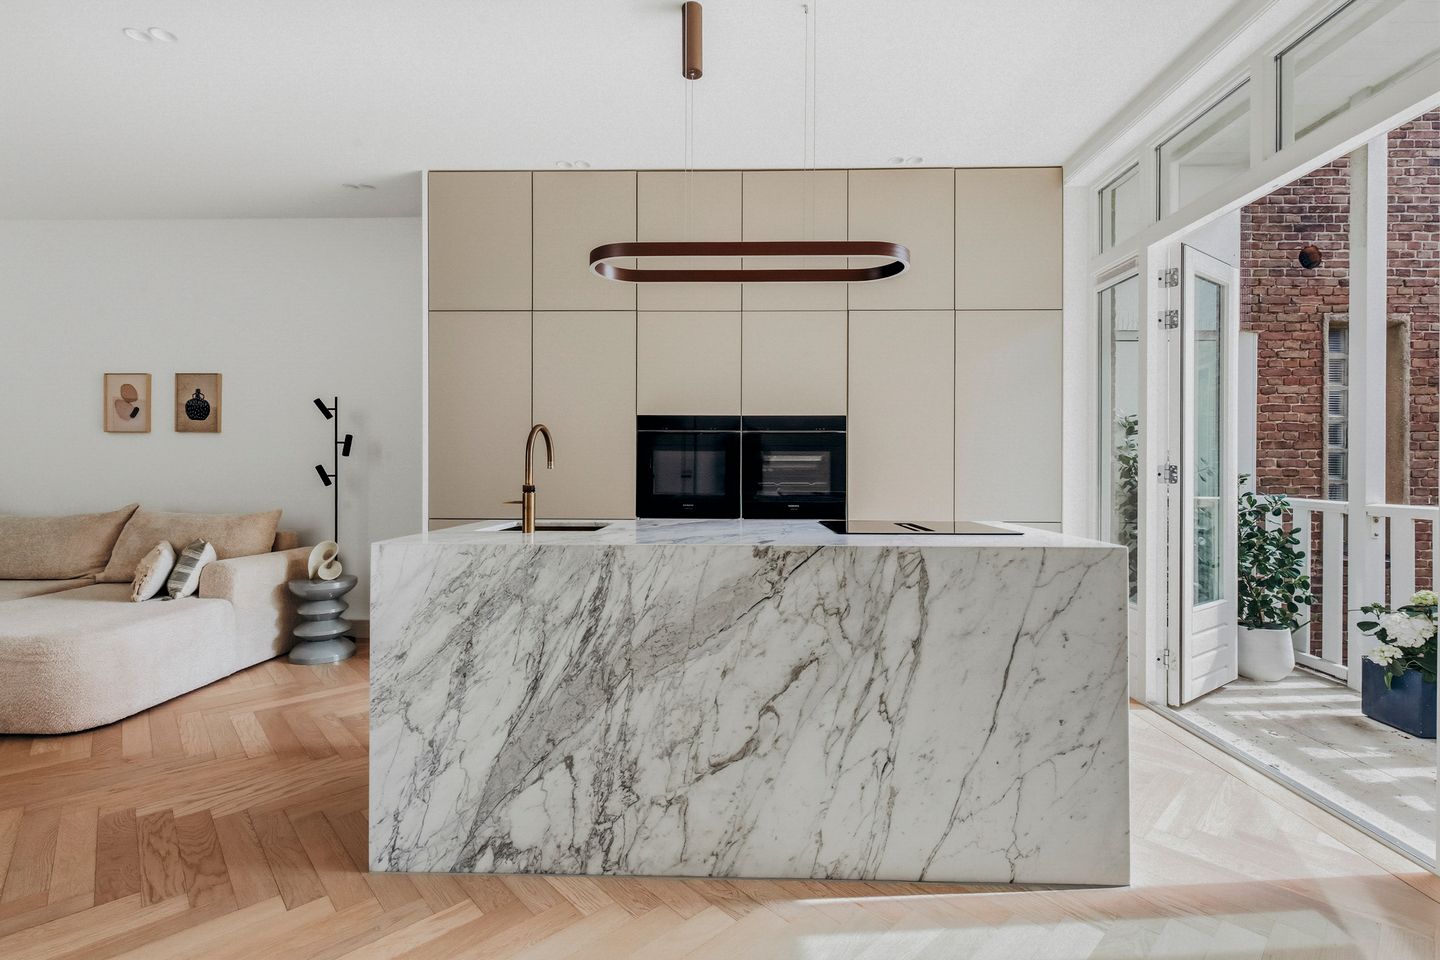
The kitchen is a true centrepiece, featuring a bespoke island fully crafted from Italian Vagli Oro marble. It is equipped with premium built-in appliances, including an induction stove, Quooker tap, combi oven/microwave, steam oven, refrigerator, and fridge-freezer combination, while offering generous storage throughout.
Three Bedrooms & Two Bathrooms
At the front of the apartment are two well-proportioned bedrooms, perfectly suited as children's rooms, guest rooms, or home offices. The west-facing bedroom benefits from floor-to-ceiling built-in wardrobes. These rooms are served by a modern bathroom accessible from the hallway.
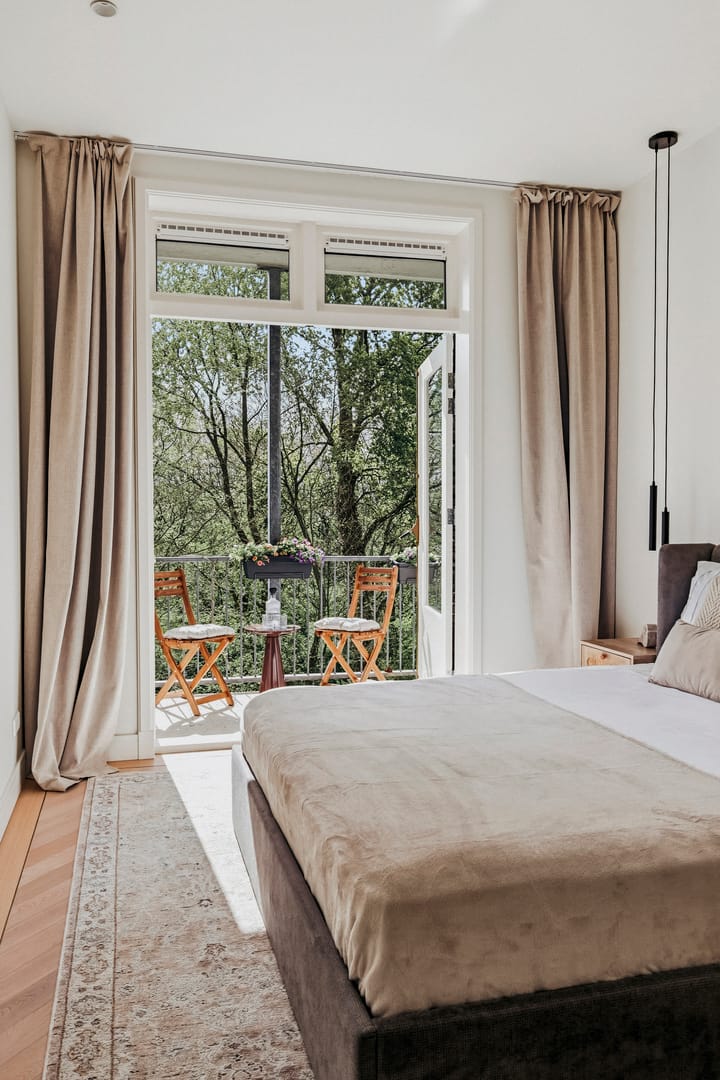
The master bedroom enjoys a peaceful position and offers not only generous space but also stunning views over Vondelpark. It features a private en-suite bathroom, providing additional comfort and privacy, as well as built-in wardrobes.
Sustainable and Future-Proof
The apartment has been completely renovated with meticulous attention to detail and sustainability. Equipped with new window frames, HR++ and triple-glazed HR++ windows, excellent insulation, and an energy-efficient B energy label, this home offers exceptional comfort while keeping energy consumption low. The apartment is fitted with underfloor heating throughout, providing a comfortable and energy-efficient indoor climate.
Prime Location Overlooking Vondelpark
The location is second to none: directly overlooking Vondelpark, making it ideal for those who appreciate both city life and outdoor recreation. Within walking distance, you will find a wide range of schools, childcare facilities, shops, cafés, restaurants, and excellent public transport connections.
Key Features
• Approx. 96 m² of living space
• Located on the third floor
• Direct views over Vondelpark
• Three bedrooms
• Two bathrooms
• Luxury open-plan kitchen with marble island
• High-end built-in appliances
• Exceptionally bright due to south-facing orientation
• Fully renovated in 2025 with new window frames
• Underfloor heating throughout the entire appartment
• Energy-efficient B label
• Ideal family apartment in a prime location
• Freehold property (no ground lease)
• Small and financially healthy homeowners’ association (VvE)
• The building has a healthy foundation, officially documented
Advertisement
Features
Transfer of ownership
- Listed since
- Acceptance
- Available in consultation
- Asking price
- € 1,150,000 kosten koper
- Asking price per m²
- € 11,979
- Status
- Available
- VVE (Owners Association) contribution
- € 195.00 per month
Construction
- Type apartment
- Mezzanine (apartment)
- Building type
- Resale property
- Year of construction
- 1917
Surface areas and volume
- Areas
- Living area
- 96 m²
- Exterior space attached to the building
- 9 m²
- Volume in cubic meters
- 342 m³
Layout
- Number of rooms
- 4 rooms (3 bedrooms)
- Number of bath rooms
- 2 bathrooms
- Bathroom facilities
- 2 walk-in showers, 2 toilets, and 2 sinks
- Number of stories
- 1 story
- Located at
- 3rd floor
Energy
- Energy label
- B
- Insulation
- Triple glazed, double glazing and completely insulated
- Heating
- CH boiler
- Hot water
- CH boiler
- CH boiler
- Remeha (gas-fired from 2024)
Cadastral data
- AMSTERDAM U 7765
- Cadastral map
- Ownership situation
- Full ownership
Exterior space
- Location
- Alongside park and unobstructed view
- Balcony/roof terrace
- Balcony present
VVE (Owners Association) checklist
- Registration with KvK
- Yes
- Annual meeting
- Yes
- Periodic contribution
- Yes (€ 195.00 per month)
- Reserve fund present
- Yes
- Maintenance plan
- Yes
- Building insurance
- Yes
Popularity
718x
Viewed
26x
Saved
28-9-2026
On Funda
Neighborhood
Vondelparkbuurt-West
Amsterdam- Residents
- 2,085
- Family with children
- 16%
- Avg. asking price / m²
- € 9,511
Discover the neighborhood
Curious about the housing supply, residents and local real estate agents?

Don’t want to forget this home?
Save it as a favorite. You’ll easily find it back and get notified when something changes.
