



New
Zoomstraat 15-11078 XG AmsterdamScheldebuurt-West
€ 695,000 k.k.

- 74 m²living area
- 2bedrooms
- Cenergy label
Gerenoveerde ruime leefvertrekken, karakteristiek met diep terras
Description
LIVING in Rivierenbuurt
A bright and charming 1930s apartment of approximately 74 m², located in the popular Rivierenbuurt neighborhood. This stylish apartment has been renovated in the recent years and features a spacious living room with natural light flowing through from one end to the other, an open kitchen, two bedrooms, and an expanded east-facing balcony of 11 m². The pleasant natural light, spacious living areas, and characteristic stained-glass details make this a truly delightful place to come home to, with all daily facilities within easy reach.
ENTRANCE
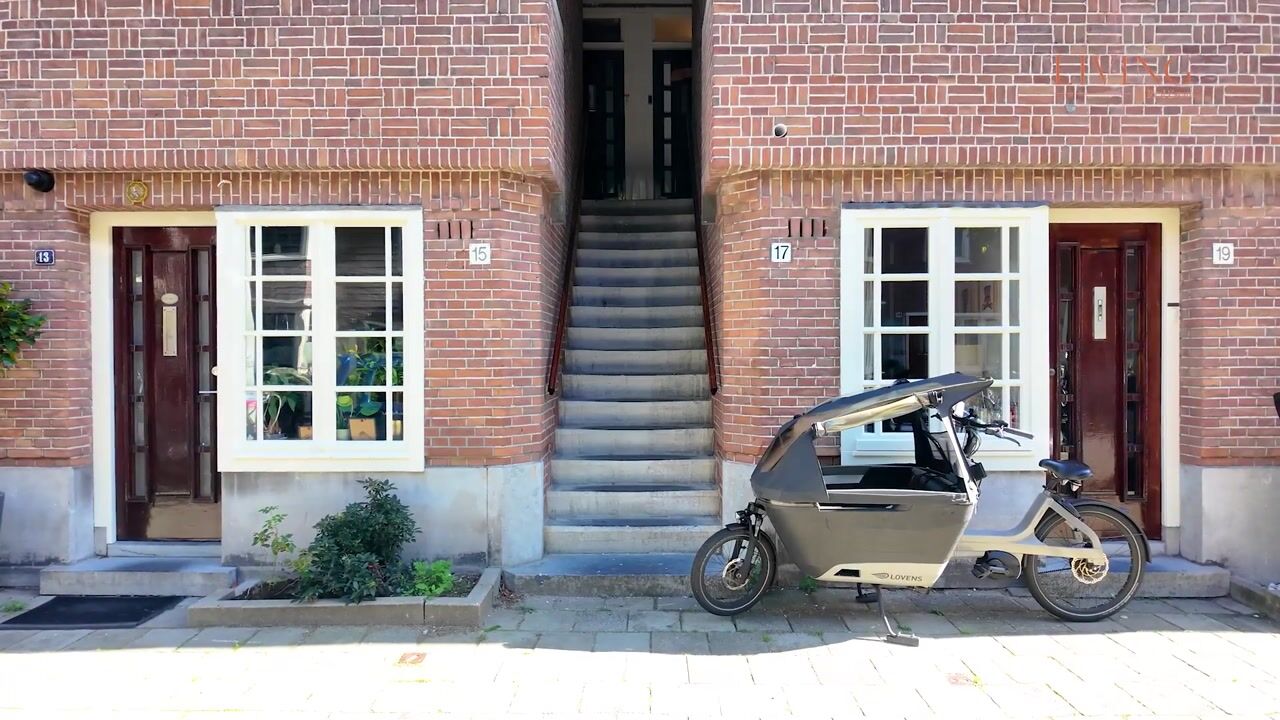
The apartment has its own entrance on the first floor, accessible via the shared porch. The front door was replaced in May 2026.
Behind the front door is a practical entryway with the utility closet and extra storage space for shoes and coats. From here, you enter the spacious hallway, which provides access to all the rooms. The connections for the washer and dryer are neatly concealed in a closet and include additional storage space.
LIVING & COOKING
The spacious living room, which extends through the home and features an open kitchen, is a particularly bright and inviting space thanks to the large windows on both the front and back sides. The charming stained-glass details and the large bay window highlight the 1930s character of the apartment. Thanks to the wide facade, the living room feels wonderfully spacious, and there’s plenty of room for a comfortable seating area where you can relax in peace.
Located in the center of the home is the open kitchen, which flows naturally into the living room and creates a comfortable connection between cooking and living. The kitchen is equipped with various built-in appliances, including a Quooker, dishwasher, induction cooktop, refrigerator, freezer, and combination oven/microwave. The practical wall of cabinets offers plenty of storage space for dishes, cookware, and other kitchen essentials, while the open shelving unit adds a playful touch and provides space for personal accessories and decorative accents.
At the rear of the apartment, there’s plenty of room for a large dining table, creating a cozy and inviting spot to gather and enjoy leisurely meals with family and friends.
The entire apartment features underfloor heating and is finished with hardwood flooring.
SLEEPING & BATHING
The spacious master bedroom is located at the rear of the apartment and offers direct access to the balcony. The built-in closet wall provides plenty of storage space for clothing and personal items.
The second bedroom is situated at the front of the apartment and is also suited to use as a home office or hobby room. The doors connecting it to the living room feature beautiful stained-glass details, adding a distinctive character and creating a charming, inviting connection between the two rooms.
The centrally located bathroom is accessible from the hallway and features a walk-in shower and a vanity with a sink.
OUTDOOR SPACE
A unique feature of this apartment is the spacious 11 m² balcony at the rear of the apartment, with plenty of room for a comfortable lounge set. Thanks to its east-facing location, you can enjoy a cup of coffee in the morning sun here.
NEIGHBORHOOD
Zoomstraat is located in the popular Scheldebuurt, part of the Rivierenbuurt in Amsterdam-Zuid. This distinctive neighborhood is characterized by its wide streets, beautiful architecture, and pleasant living environment, where peace and quiet go hand in hand with urban liveliness. The street itself has a quiet atmosphere, while various facilities are just a short distance away.
For your daily shopping, head to the nearby Maasstraat, Rijnstraat, and Scheldestraat. Here you’ll find a diverse selection of shops, specialty stores, and supermarkets (Albert Heijn, Van Vessem Bakery, Ten Wolde Butcher Shop), as well as various restaurants and cozy outdoor seating areas. The sellers’ personal favorites are Cantina L’Esquina, Toet Amsterdam, and Pizza Project. Brandmeesters serves the best coffee.
The property is also ideally situated for relaxation and green spaces. Beatrixpark and Amstelpark are within walking and biking distance and offer plenty of opportunities for walking and enjoying the outdoor life. There are also several schools and childcare centers in the neighborhood, making the area a pleasant place to live, especially for families with young children.
Accessibility is excellent. The Amsterdam RAI station, with train, metro, and tram connections, is a short distance away, and the Europaplein metro station is also within about a five-minute walk. Amsterdam Zuid station and downtown Amsterdam are also easily accessible, both by public transportation and by bike. By car, you can reach the A10 and other major highways within a few minutes.
OWNERS’ ASSOCIATION
The apartment is part of an active and professionally managed Owners’ Association with a long-term maintenance plan. The service costs amount to €127.00 per month.
LEASEHOLD
The ground rent has been paid off up to and including September 2054. The seller has converted to perpetual leasehold under the favorable conditions. Starting October 1st, 2054, the ground rent will amount to €1,897.92 per year.
SPECIAL FEATURES
• Living area: approximately 74 m² (measurement report available)
• Renovated with high-end finishes
• Spacious 11 m² east-facing balcony with morning sun
• Located in the popular Rivierenbuurt
• Own entrance
• Energylabel C
• 2 generously sized bedrooms
• Built in 1930
• Underfloor heating throughout the whole apartement
• Boiler installed in 2019
• Service charges € 127.00 per month
• Active, professionally managed Owners’ Association (VvE) with a long-term maintenance plan (MJOP)
• Leasehold bought off up to and including September 2054; converted to a perpetual leasehold under favorable conditions
• RAI Station, Europaplein Metro Station, and various facilities within walking distance
• Good access to the A10 and the Zuidas
• Closing date to be agreed upon
DISCLAIMER
The property has been measured in accordance with NEN2580. This measurement standard is intended to provide a more uniform method of measuring and indicating the usable floor area. However, differences in measurement results cannot be entirely excluded due to, for example, differences in interpretation, rounding or limitations during the measurement process.
This information has been compiled with the utmost care. However, no liability can be accepted for any incompleteness, inaccuracies or otherwise, nor for any consequences thereof. All dimensions and surface areas stated are indicative. Buyers have their own duty to investigate all matters that may be of importance to them.
Our office acts as the selling agent on behalf of the owner of this property. We recommend engaging an NVM/MVA estate agent to assist you with their professional expertise throughout the purchase process. If you choose not to engage professional guidance, you are, in accordance with Dutch law, considered sufficiently knowledgeable to oversee all matters of importance. The General Consumer Conditions of the NVM apply.
Highlights
AI-generated from the description
Bright through living room
Spacious living room with bay window, open kitchen and stained glass.
Spacious balcony with sun
11 m² east-facing balcony with morning sun.
Popular Rivierenbuurt location
In Scheldebuurt near shops, parks and public transport.
Advertisement
Features
Transfer of ownership
- Listed since
- Acceptance
- Available in consultation
- Asking price
- € 695,000 kosten koper
- Asking price per m²
- € 9,392
- Status
- Available
- VVE (Owners Association) contribution
- € 127.84 per month
Construction
- Type apartment
- Upstairs apartment (apartment)
- Building type
- Resale property
- Year of construction
- 1930
- Type of roof
- Combination roof covered with asphalt roofing and roof tiles
Surface areas and volume
- Areas
- Living area
- 74 m²
- Exterior space attached to the building
- 11 m²
- Volume in cubic meters
- 243 m³
Layout
- Number of rooms
- 3 rooms (2 bedrooms)
- Number of bath rooms
- 1 bathroom and 1 separate toilet
- Bathroom facilities
- Walk-in shower, underfloor heating, sink, and washstand
- Number of stories
- 1 story
- Facilities
- Mechanical ventilation, passive ventilation system, and TV via cable
- Located at
- 1st floor
Energy
- Energy label
- C
- Insulation
- Partly double glazed and floor insulation
- Heating
- CH boiler and complete floor heating
- Hot water
- CH boiler
- CH boiler
- Remeha Avanta 28c (2019, in ownership)
Cadastral data
- AMSTERDAM V 10446
- Cadastral map
- Ownership situation
- Municipal long-term lease
- Fees
- Paid until 30-09-2054
Exterior space
- Location
- Alongside a quiet road and in residential district
- Balcony/roof terrace
- Balcony present
Parking
- Type of parking facilities
- Paid parking, public parking and resident's parking permits
VVE (Owners Association) checklist
- Registration with KvK
- Yes
- Annual meeting
- Yes
- Periodic contribution
- Yes (€ 127.84 per month)
- Reserve fund present
- Yes
- Maintenance plan
- Yes
- Building insurance
- Yes
Curious what your home is worth?
See your estimated home value and discover what's happening in your neighborhood.

Popularity
0x
Viewed
0x
Saved
5-11-2026
On Funda
Neighborhood
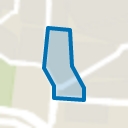
Scheldebuurt-West
Amsterdam- Residents
- 4,385
- Family with children
- 23%
- Avg. asking price / m²
- € 8,565
Discover the neighborhood
Curious about the housing supply, residents and local real estate agents?

Don’t want to forget this home?
Save it as a favorite. You’ll easily find it back and get notified when something changes.
