New
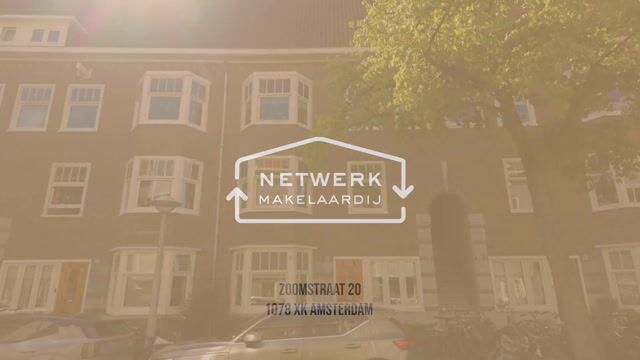
Zoomstraat 201078 XK AmsterdamScheldebuurt-West
€ 1,150,000 k.k.

- 113 m²living area
- 3bedrooms
- Aenergy label
Eye-catcherAmazing home with sunny garden in Amsterdam-Zuid. This one is unique!
Description
Characterful 113 m² ground-floor apartment with sunny southwest-facing garden
Space, natural light and quality come together beautifully in this characterful ground-floor apartment on Zoomstraat.
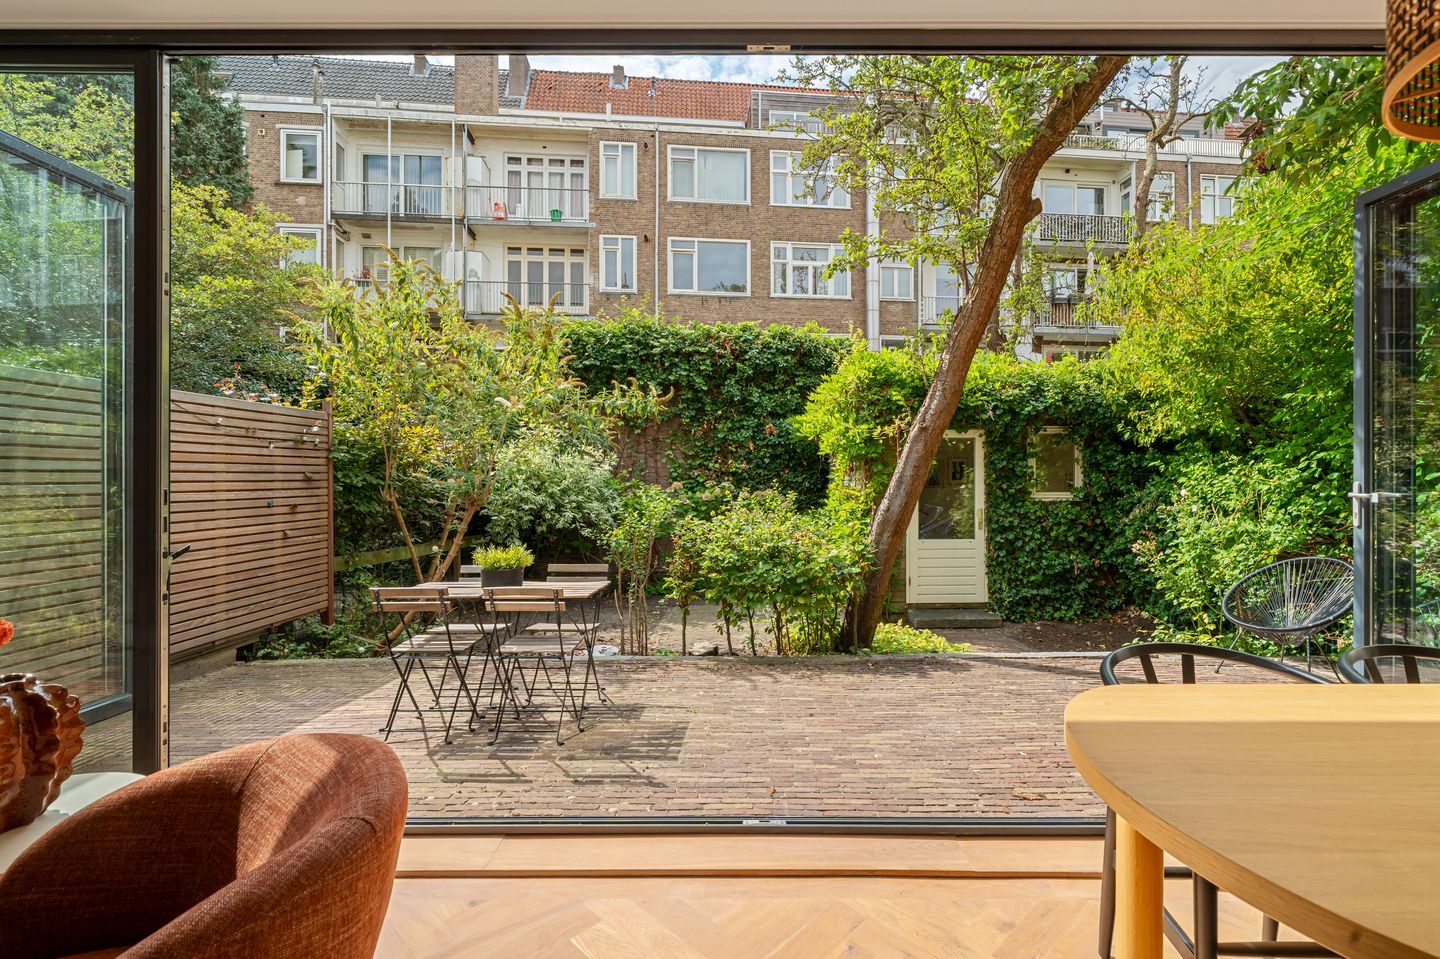
The property offers 113 m² of living space, three bedrooms, a generous living room with a see-through fireplace, a fully equipped open-plan kitchen and a lovely garden of approximately 70 m², facing southwest.
The garden also features a separate home office, making it particularly well suited to combining comfortable living with working from home.
The apartment stands out for its abundance of natural light, generous living spaces and thoughtful combination of original character and contemporary comfort. The wide windows at the rear, quality materials and well-proportioned layout create a bright and refined atmosphere throughout.
ENTRANCE AND HALLWAY
The private ground-floor entrance leads into a welcoming vestibule, where the character of the property immediately becomes apparent through the original stained-glass window and authentic granite floor. From here, you enter the spacious hallway, which provides access to the various rooms.
A beautiful built-in wooden bookcase is a real feature of the hallway. The practical built-in wardrobe also provides plenty of storage for coats and other belongings.
BEDROOMS
At the front of the apartment is a spacious and light-filled bedroom. The characteristic bay window not only brings in plenty of natural light, but also creates additional space and offers a pleasant view of the street. Its generous proportions comfortably accommodate a double bed and a large wardrobe without compromising the sense of space. A calm and inviting room that works particularly well as a master bedroom.
The second bedroom is accessed from the living room and can be closed off with elegant steel-framed glass doors. It features a bespoke wooden cabinet with an integrated desk and matching wall shelving. This versatile room can be used as a bedroom, home office or study, or as a comfortable guest room.
The third bedroom is also located at the front of the apartment and has a distinctive character thanks to its playful layout. The room offers various possibilities for furnishing and also features practical built-in wardrobes.
LIVING ROOM
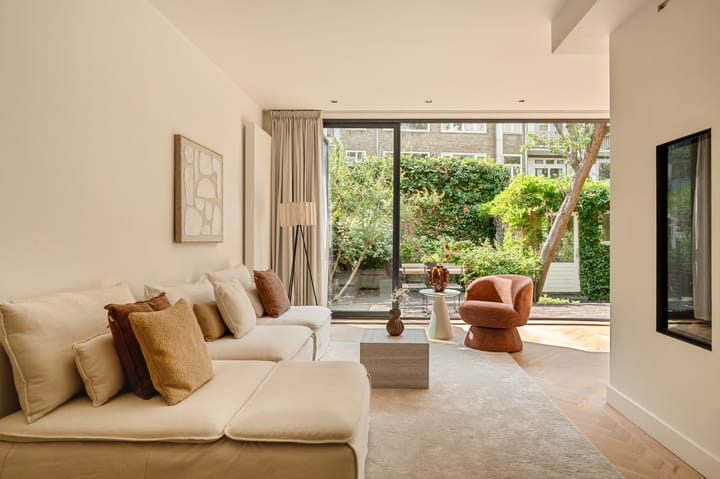
The generous living room is located at the rear of the apartment. Wide windows allow plenty of natural light to enter, creating a bright and open feel. The beautiful herringbone parquet flooring adds warmth and character.
A striking feature is the see-through fireplace, which naturally defines the different areas of the living space without compromising its sense of openness. Wide folding doors span the full width of the rear of the apartment and open onto the garden. On sunny days, the doors can be opened completely, creating a seamless connection between the indoors and outdoors.
OPEN-PLAN KITCHEN
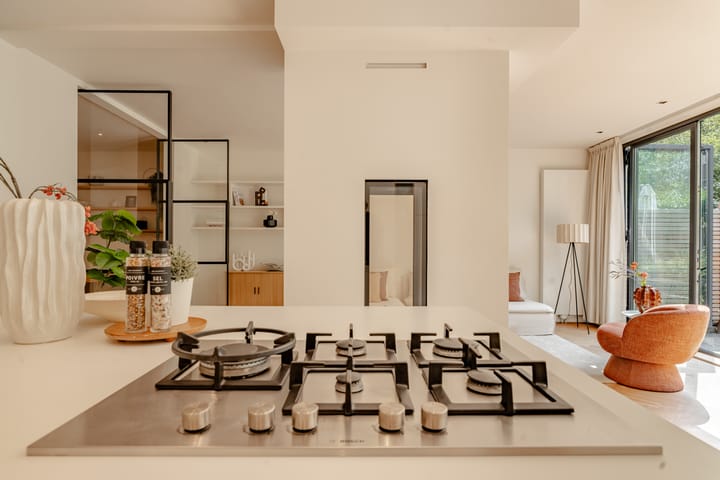
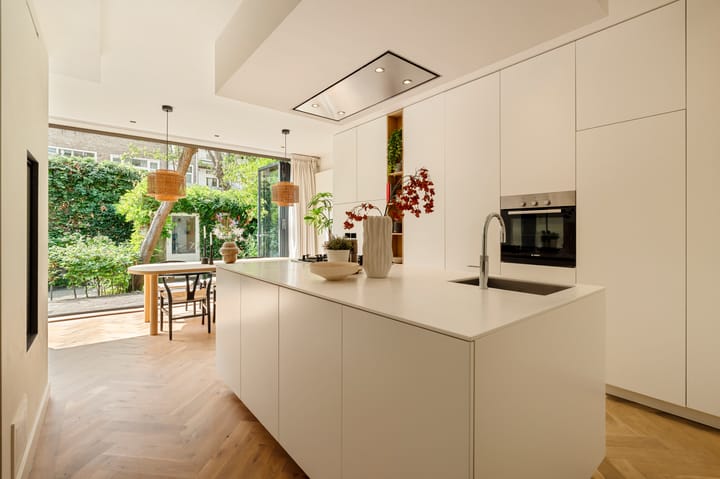
The fully equipped open-plan kitchen is a practical and inviting space for cooking, dining and spending time together. The central island provides ample workspace while allowing you to remain connected with the rest of the living area while cooking. There is also plenty of storage, with generous cabinetry for crockery, cookware and other essentials.
The kitchen is equipped with a five-burner gas hob, Quooker boiling-water tap, dishwasher, oven and fridge-freezer. The combination of generous workspace, quality appliances and ample storage makes this a kitchen that works equally well for everyday living and for cooking and entertaining.
GARDEN AND HOME OFFICE
The approximately 70 m² southwest-facing garden is a wonderful place to enjoy outdoor living. It is ideal for long lunches, relaxed dinners around the dining table or drinks with friends. Thanks to its southwest orientation, the garden enjoys sunshine well into the evening.
At the rear of the garden is a separate, insulated home office with electricity and heating. The office is included in the approximately 113 m² living area and is ideal as a comfortable workspace, study or hobby room.
BATHROOM AND TOILET
The bathroom is well laid out and features a bathtub, rain shower and washbasin. There is also a separate toilet with a small washbasin.
ENERGY EFFICIENCY
The property has an energy rating of A, providing a comfortable and energy-efficient basis for everyday living.
OWNERS' ASSOCIATION
The Owners’ Association consists of three members and is professionally managed. A long-term maintenance plan is in place for the building.
The monthly service charge is €150.
GROUND LEASE
The property is situated on leasehold land. The current leasehold period runs until 15 November 2054. The current annual ground rent is €646.83 and is indexed annually.
The property has been transferred to perpetual leasehold under favourable terms. From 16 November 2054, the annual ground rent will be €2,091.52. This amount is also indexed annually from now on.
NEIGHBOURHOOD AND ACCESSIBILITY
Zoomstraat is located in the popular Scheldebuurt, part of the Rivierenbuurt in Amsterdam-Zuid. The street itself is particularly quiet, offering a peaceful and relaxed residential setting while being just steps away from everything this vibrant neighbourhood has to offer. Everyday amenities, cafés and places for lunch are all close by. The well-known shopping streets Maasstraat, Rijnstraat and Scheldestraat are within easy reach, while the lively De Pijp and the Zuidas are also easily accessible.
The location is equally appealing for families. Several primary schools and childcare facilities can be found nearby, including Daltonbasisschool De Rivieren and the 6e Montessorischool Anne Frank. There are also various options for after-school care in the area.
The location is also well connected by public transport and road. Amsterdam RAI station is nearby, offering excellent train, metro and tram connections. Europaplein metro station is just a five-minute walk away. Amsterdam Zuid station and Amsterdam city centre are also easy to reach. By car, the A10 motorway and other major arterial roads are quickly accessible.
KEY FEATURES
• Characterful ground-floor apartment with a sunny southwest-facing garden
• Approximately 113 m² of living space, including the home office in the garden
• Three bedrooms
• Generous living room with see-through fireplace and herringbone parquet flooring
• Wide folding doors opening onto the garden
• Fully equipped open-plan kitchen with central island
• Approximately 70 m² southwest-facing garden
• Separate, insulated home office with electricity and heating
• Original features including stained glass and granite flooring
• Energy rating A
• Owners’ Association with 3 members, professionally managed
• Long-term maintenance plan (MJOP) in place
• Monthly service charge of €150
• Current ground rent €646.83 per year, indexed annually
• Perpetual leasehold from 16 November 2054: €2,091.52 per year, indexed annually
• Conveniently located for shops, schools, public transport and major roads
• Highly sought-after location in Amsterdam-Zuid
• Project notary: Van Rooij Wassink in Amsterdam
A characterful ground-floor apartment offering natural light, space and quality in a highly sought-after location in Amsterdam-Zuid.
A home best experienced in person!
Advertisement
Features
Transfer of ownership
- Listed since
- Acceptance
- Available in consultation
- Asking price
- € 1,150,000 kosten koper
- Asking price per m²
- € 10,177
- Status
- Available
- VVE (Owners Association) contribution
- € 150.00 per month
Construction
- Type apartment
- Ground-floor apartment (apartment)
- Building type
- Resale property
- Year of construction
- 1930
- Specific
- Protected townscape or village view (permit needed for alterations)
Surface areas and volume
- Areas
- Living area
- 113 m²
- Volume in cubic meters
- 391 m³
Layout
- Number of rooms
- 5 rooms (3 bedrooms)
- Number of bath rooms
- 1 bathroom and 1 separate toilet
- Bathroom facilities
- Walk-in shower, bath, and washstand
- Number of stories
- 1 story
- Facilities
- Sliding door
- Located at
- Ground floor
Energy
- Energy label
- A
- Insulation
- Completely insulated
- Heating
- CH boiler
- Hot water
- CH boiler
- CH boiler
- Combination boiler
Cadastral data
- AMSTERDAM V 11996
- Cadastral map
- Ownership situation
- Municipal long-term lease
- Fees
- € 646.83 per year with option to purchase
Exterior space
- Location
- Alongside a quiet road
- Garden
- Back garden
- Back garden
- 68 m² (8.70 metre deep and 7.86 metre wide)
- Garden location
- Located at the southwest
Parking
- Type of parking facilities
- Paid parking and resident's parking permits
VVE (Owners Association) checklist
- Registration with KvK
- Yes
- Annual meeting
- Yes
- Periodic contribution
- Yes (€ 150.00 per month)
- Reserve fund present
- Yes
- Maintenance plan
- Yes
- Building insurance
- Yes
Popularity
0x
Viewed
0x
Saved
4-9-2026
On Funda
Neighborhood

Scheldebuurt-West
Amsterdam- Residents
- 4,385
- Family with children
- 23%
- Avg. asking price / m²
- € 8,523
Discover the neighborhood
Curious about the housing supply, residents and local real estate agents?

Don’t want to forget this home?
Save it as a favorite. You’ll easily find it back and get notified when something changes.
