New
Zoomstraat 49-11078 XH AmsterdamScheldebuurt-West
€ 725,000 k.k.

- 77 m²living area
- 1bedroom
- Denergy label
Description
STIJLVOL EN LUXE GERENOVEERD APPARTEMENT MET ROYALE LEEFKEUKEN, BALKON EN GROTE ZOLDERKAMER MET MOGELIJKHEDEN VOOR EEN GROOT DAKTERRAS IN DE GELIEFDE RIVIERENBUURT
INTRODUCTIE
Sommige woningen onderscheiden zich direct door de perfecte combinatie van sfeer, luxe en functionaliteit. Dit stijlvolle appartement van circa 77 m² is de afgelopen jaren hoogwaardig gerenoveerd en biedt een uitzonderlijk afwerkingsniveau. De woning beschikt over een royale woonkamer en-suite, een luxe leefkeuken met kookeiland, een ruime slaapkamer met directe toegang tot de badkamer, een balkon van circa 7 m² én een verrassend grote externe zolderkamer van circa 20 m² met directe toegang tot het dak. Hier bestaat een uitstekende mogelijkheid om een royaal dakterras van circa 35 m² te realiseren. Dankzij de hoogwaardige afwerking en uitstekende staat van onderhoud is de woning direct te betrekken.
INDELING
ENTREE
Via het verzorgde gemeenschappelijke trappenhuis bereikt u de woning op de eerste verdieping. De centrale hal geeft toegang tot vrijwel alle vertrekken.
WOONKAMER
De sfeervolle woonkamer aan de voorzijde geniet dankzij de grote raampartijen van veel natuurlijk licht. De authentieke en-suite indeling met originele suitedeuren vormt een fraaie verbinding met de eetkamer. De visgraat parketvloer, hoge plafonds, paneeldeuren en karakteristieke schouwen zorgen voor een stijlvolle combinatie van authentieke jaren '30-details en modern wooncomfort.
EETKAMER
De eetkamer biedt volop ruimte voor een royale eettafel en is ideaal voor diners met familie en vrienden. Daarnaast is deze ruimte eenvoudig om te vormen tot een tweede (kinder)slaapkamer.
KEUKEN
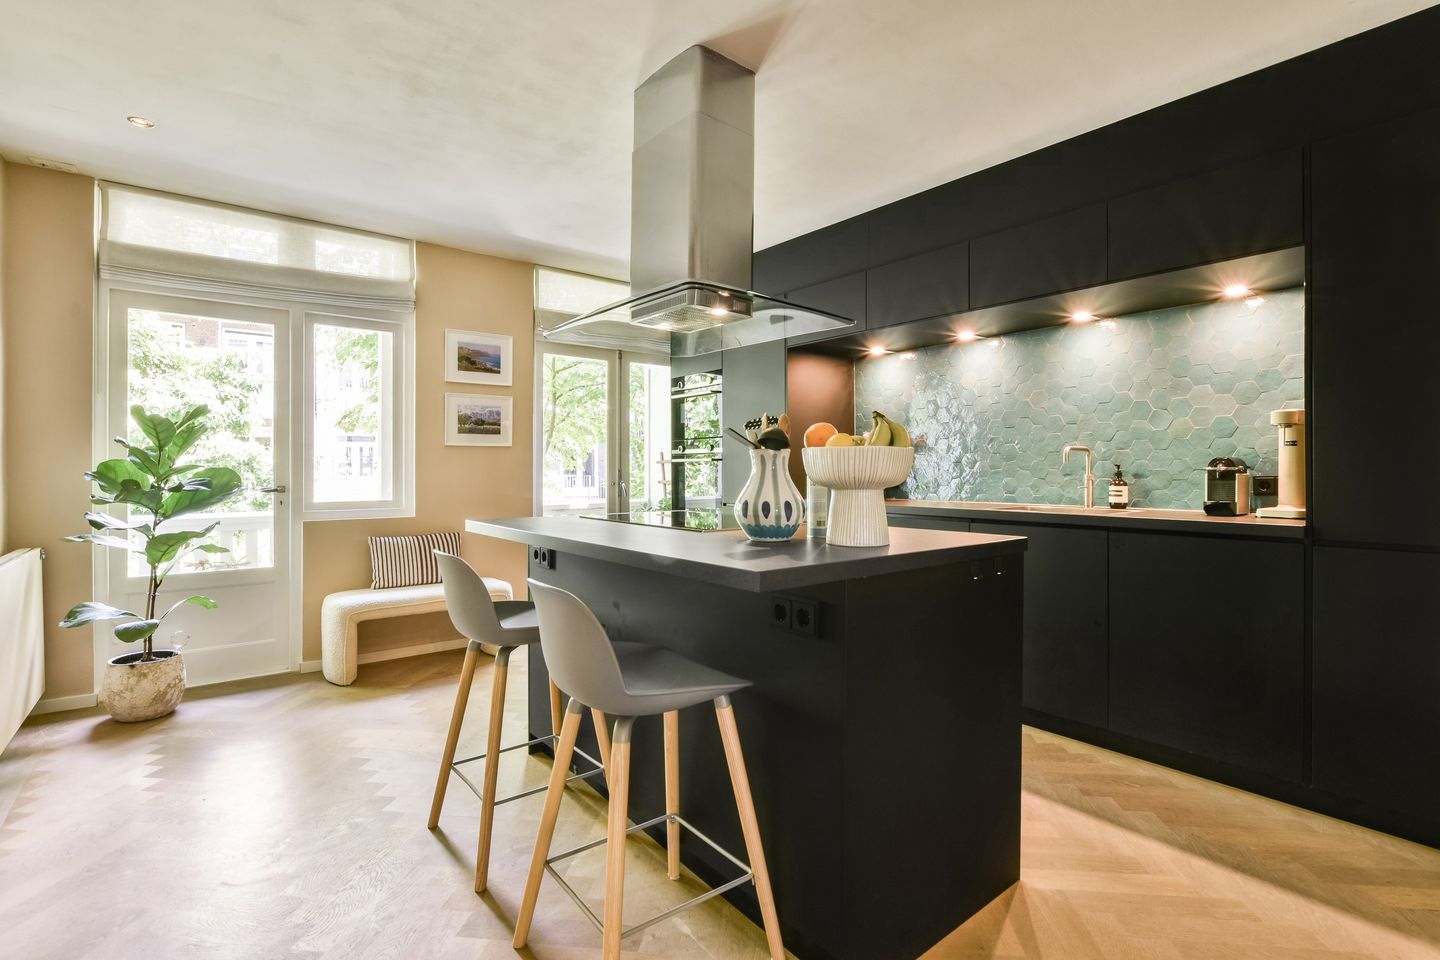
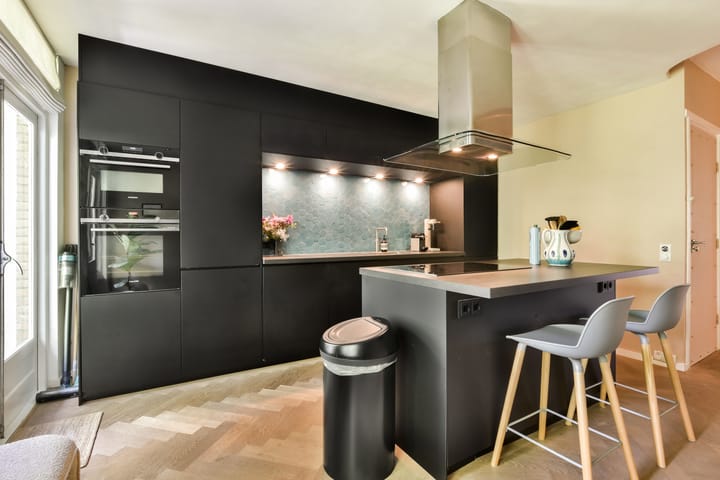
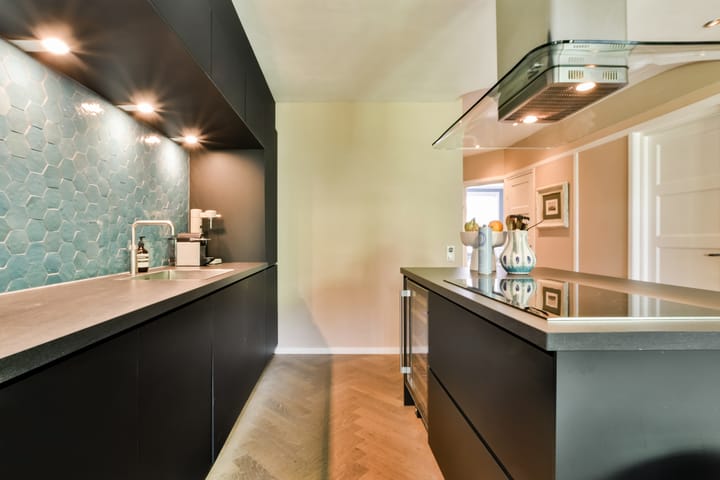
Aan de achterzijde bevindt zich de luxe leefkeuken, één van de absolute blikvangers van de woning. De moderne keuken is voorzien van een royaal kookeiland, een stijlvol werkblad en hoogwaardige inbouwapparatuur, waaronder een inductiekookplaat met plafondafzuiging, combi-oven, oven, vaatwasser, koelkast, vriezer en wijnklimaatkast.
BALKON
Via de keuken bereikt u het zonnige balkon op het noordoosten. Het balkon strekt zich uit over vrijwel de volledige breedte van de woning en kijkt uit over de rustige, groene binnentuinen.
SLAAPKAMER
De royale slaapkamer ligt eveneens aan de achterzijde en beschikt over openslaande deuren naar het balkon. De directe verbinding met de badkamer zorgt voor een comfortabele hotelsuite-uitstraling.
BADKAMER
De stijlvolle badkamer is voorzien van een vrijstaand ligbad, royale inloopdouche met regendouche, modern wastafelmeubel en hoogwaardige afwerking. Het separate toilet is in dezelfde luxe stijl uitgevoerd.
ZOLDERKAMER & DAKTERRAS
Op de bovenste verdieping beschikt de woning over een ruime externe zolderkamer van circa 20 m². Deze veelzijdige ruimte is ideaal als thuiswerkplek, atelier, hobbyruimte of logeerkamer en beschikt tevens over aansluitingen voor een wasmachine en droger. Vanuit de zolderkamer is het dak bereikbaar, dat uitstekende mogelijkheden biedt voor het realiseren van een royaal dakterras van circa 35 m². Op deze verdieping bevindt zich tevens een aparte berging.
ENERGIELABEL
De woning beschikt over energielabel D.
ERFPACHT
Voor het appartement is reeds gebruikgemaakt van de gunstige overstapregeling naar het eeuwigdurende erfpachtstelsel. De jaarlijkse canon bedraagt momenteel € 1.111,92 en wordt jaarlijks geïndexeerd.
VvE
De woning maakt onderdeel uit van een actieve Vereniging van Eigenaars, bestaande uit drie appartementsrechten. De maandelijkse servicekosten bedragen € 150,-.
OMGEVING
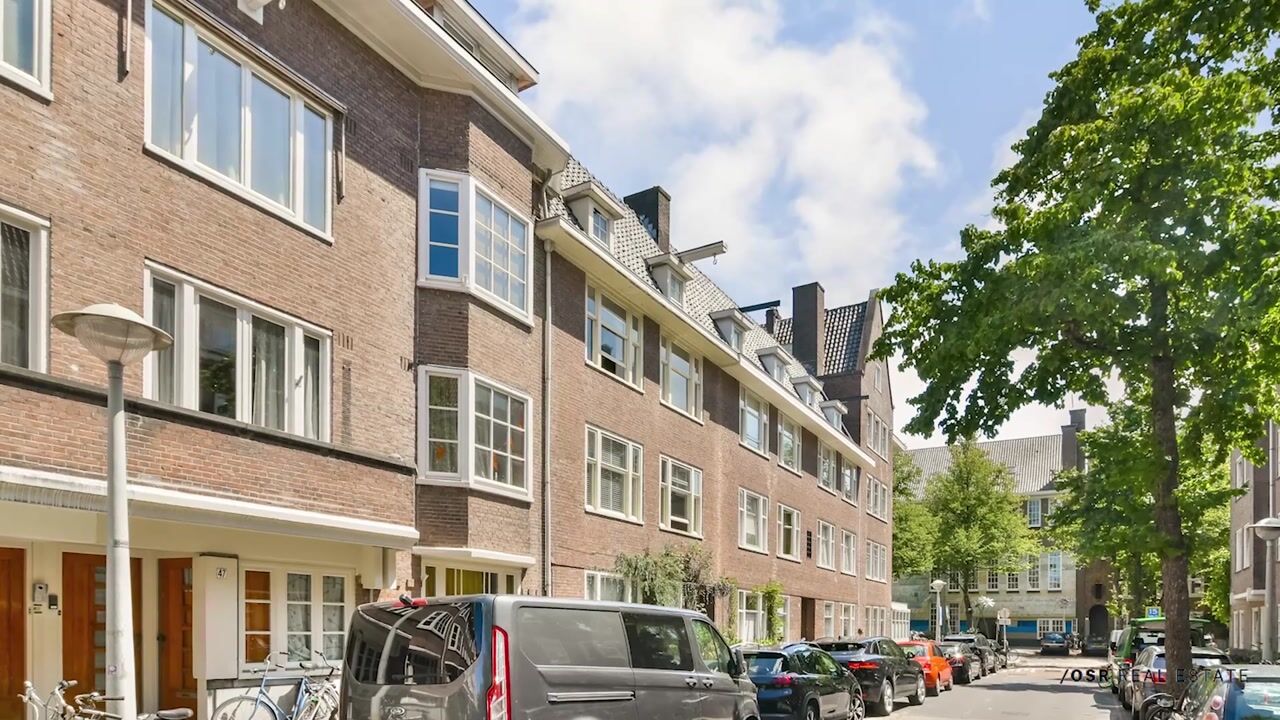
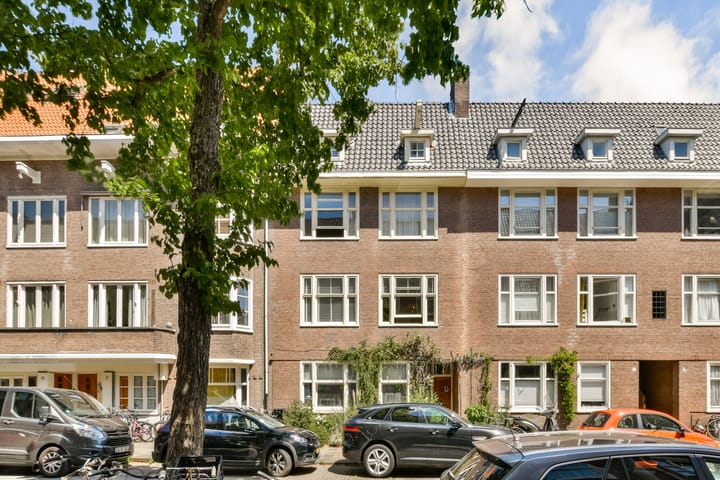
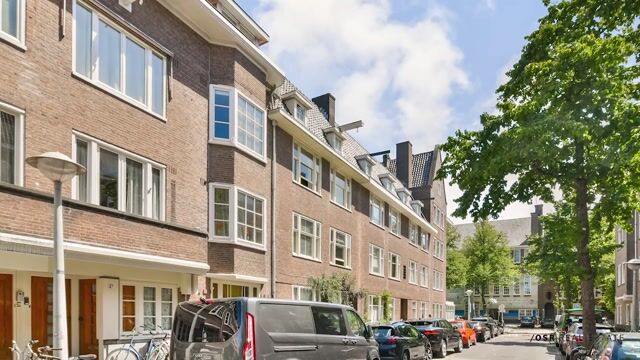
De woning ligt aan de rustige Zoomstraat in de geliefde Rivierenbuurt, één van de meest gewilde woonwijken van Amsterdam-Zuid. Op loopafstand bevinden zich de Maasstraat, Scheldestraat en Beethovenstraat met een uitgebreid aanbod aan winkels, delicatessenzaken, supermarkten, restaurants en cafés. Ook het Beatrixpark, Martin Luther Kingpark, Amstelpark en de Amstel liggen nabij. De bereikbaarheid is uitstekend met Station RAI, Station Zuid, Station Amstel, diverse tram- en busverbindingen, de Noord/Zuidlijn en de A2 en A10 op enkele minuten afstand.
BIJZONDERHEDEN
• Woonoppervlakte ca. 77 m² (NEN2580);
• Royaal balkon van ca. 7 m²;
• Externe zolderkamer van ca. 20 m²;
• Mogelijkheid tot realiseren van een dakterras van ca. 35 m²;
• Luxe leefkeuken met kookeiland;
• Royale woonkamer en-suite;
• Luxe badkamer met vrijstaand ligbad en inloopdouche;
• Visgraat parketvloer;
• Hoogwaardige afwerking;
• Energielabel D;
• Servicekosten € 150 - per maand;
• Oplevering in overleg.
--- ENGLISH ---
STYLISH AND LUXURIOUSLY RENOVATED APARTMENT WITH A SPACIOUS OPEN-PLAN KITCHEN, BALCONY AND LARGE ATTIC ROOM WITH POTENTIAL FOR A GENEROUS ROOF TERRACE IN THE HIGHLY SOUGHT-AFTER RIVIERENBUURT
INTRODUCTION
Some homes immediately stand out thanks to their perfect combination of character, luxury and functionality. This beautifully renovated apartment of approximately 77 sq.m. has been finished to an exceptional standard in recent years and offers outstanding living comfort. The property features a spacious en-suite living room, a luxurious open-plan kitchen with a cooking island, a generous bedroom with direct access to the bathroom, a balcony of approximately 7 sq.m., and a surprisingly spacious external attic room of approximately 20 sq.m. with direct access to the roof. This offers an excellent opportunity to create a generous roof terrace of approximately 35 sq.m. Thanks to its high-quality finishes and excellent condition, the apartment is ready for immediate occupation.
LAYOUT
ENTRANCE
The apartment is accessed via the well-maintained communal staircase and is situated on the first floor. The central hallway provides access to almost all rooms.
LIVING ROOM
The inviting living room is situated at the front of the apartment and benefits from large windows that provide an abundance of natural light. The authentic en-suite layout with original sliding doors creates an elegant connection to the dining room. Herringbone parquet flooring, high ceilings, panelled doors and characteristic fireplaces combine to create a beautiful blend of original 1930s features and contemporary comfort.
DINING ROOM
The dining room comfortably accommodates a large dining table and is ideal for entertaining family and friends. This space can also easily be converted into a second bedroom or children's room.
KITCHEN
At the rear of the apartment is the luxurious open-plan kitchen, undoubtedly one of the property's highlights. The contemporary kitchen features a generous cooking island, a stylish worktop and premium built-in appliances, including an induction hob with ceiling extractor, combination microwave oven, conventional oven, dishwasher, refrigerator, freezer and wine climate cabinet.
BALCONY
The sunny north-east-facing balcony is accessed directly from the kitchen. Extending across almost the full width of the apartment, it overlooks the peaceful and green communal gardens.
BEDROOM
The spacious bedroom is also located at the rear of the apartment and features French doors opening onto the balcony. Its direct connection to the bathroom creates the comfort and atmosphere of a luxury hotel suite.
BATHROOM
The stylish bathroom has been finished to a high standard and features a freestanding bathtub, a generous walk-in rain shower, a modern vanity unit and premium-quality materials throughout. The separate toilet has been finished in the same luxurious style.
ATTIC ROOM & ROOF TERRACE POTENTIAL
On the top floor, the apartment benefits from a spacious external attic room of approximately 20 sq.m. This versatile space is ideal as a home office, studio, hobby room or guest room and is fitted with connections for a washing machine and tumble dryer. From the attic room, there is direct access to the roof, offering excellent potential for the creation of a generous roof terrace of approximately 35 sq.m. A separate storage room is also located on this floor.
ENERGY LABEL
The apartment has Energy Label D.
GROUND LEASE
The apartment has already made use of the favourable transition scheme to the perpetual leasehold system. The current annual ground lease amounts to €1,111.92 and is subject to annual indexation.
HOMEOWNERS' ASSOCIATIO
The apartment forms part of an active Homeowners' Association (VvE), consisting of three apartment rights. The monthly service charges amount to €150.
LOCATION
The apartment is situated on the quiet Zoomstraat in the highly sought-after Rivierenbuurt, one of Amsterdam Zuid's most desirable residential neighbourhoods. Within walking distance are the Maasstraat, Scheldestraat and Beethovenstraat, offering an excellent selection of specialty shops, delicatessens, supermarkets, restaurants and cafés. Beatrixpark, Martin Luther Kingpark, Amstelpark and the River Amstel are all nearby. Accessibility is excellent, with Amsterdam RAI, Amsterdam Zuid and Amsterdam Amstel stations, various tram and bus connections, the North/South Metro Line, and the A2 and A10 motorways all within easy reach.
FEATURES
- Living area of approximately 77 sq.m. (NEN2580 measurement);
- Spacious balcony of approximately 7 sq.m.;
- External attic room of approximately 20 sq.m.;
- Excellent potential to create a roof terrace of approximately 35 sq.m.;
- Luxurious open-plan kitchen with cooking island;
- Spacious en-suite living room;
- Luxury bathroom with freestanding bathtub and walk-in rain shower;
- Herringbone parquet flooring;
- High-quality finishes throughout;
- Energy Label D;
- Transition to the perpetual leasehold system has already been secured;
- Monthly service charges of €150;
- Transfer date in consultation.
Advertisement
Features
Transfer of ownership
- Listed since
- Acceptance
- Available in consultation
- Asking price
- € 725,000 kosten koper
- Asking price per m²
- € 9,416
- Status
- Available
- VVE (Owners Association) contribution
- € 130.00 per month
Construction
- Type apartment
- Upstairs apartment (apartment)
- Building type
- Resale property
- Year of construction
- 1930
- Specific
- Protected townscape or village view (permit needed for alterations) and with carpets and curtains
- Type of roof
- Combination roof covered with asphalt roofing and roof tiles
Surface areas and volume
- Areas
- Living area
- 77 m²
- Exterior space attached to the building
- 8 m²
- External storage space
- 21 m²
- Volume in cubic meters
- 253 m³
Layout
- Number of rooms
- 3 rooms (1 bedroom)
- Number of bath rooms
- 1 bathroom and 1 separate toilet
- Bathroom facilities
- Walk-in shower, bath, sink, and washstand
- Number of stories
- 2 stories
- Facilities
- Mechanical ventilation
- Located at
- 2nd floor
Energy
- Energy label
- D
- Insulation
- Mostly double glazed
- Heating
- CH boiler
- Hot water
- CH boiler
- CH boiler
- Gas-fired
Cadastral data
- AMSTERDAM V A
- Cadastral map
- Ownership situation
- Ownership encumbered with long-term leaset (end date of long-term lease: 01-10-2054)
- Fees
- € 1,111.91 per year
Exterior space
- Balcony/roof terrace
- Balcony present
Parking
- Type of parking facilities
- Paid parking, public parking and resident's parking permits
VVE (Owners Association) checklist
- Registration with KvK
- Yes
- Annual meeting
- Yes
- Periodic contribution
- Yes (€ 130.00 per month)
- Reserve fund present
- Yes
- Maintenance plan
- Yes
- Building insurance
- Yes
Popularity
0x
Viewed
0x
Saved
14-7-2026
On Funda
Neighborhood
Scheldebuurt-West
Amsterdam- Residents
- 4,385
- Family with children
- 23%
- Avg. asking price / m²
- € 8,506
Discover the neighborhood
Curious about the housing supply, residents and local real estate agents?

Don’t want to forget this home?
Save it as a favorite. You’ll easily find it back and get notified when something changes.
